No photo available
$325,000 Just Listed
Property Description
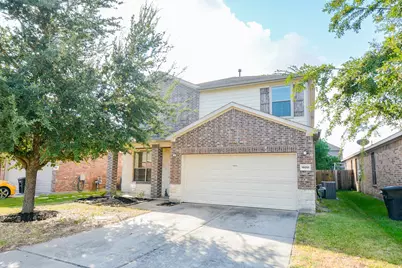
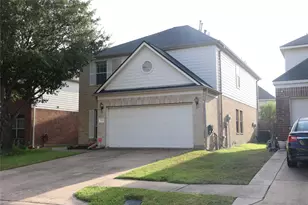
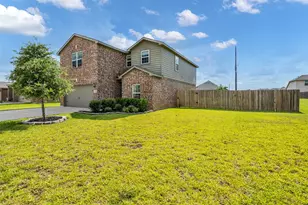
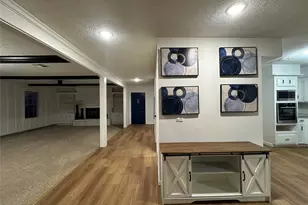
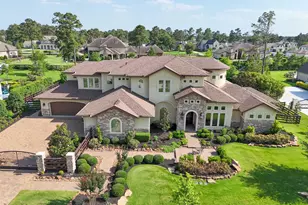
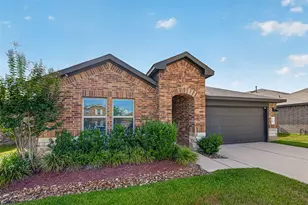
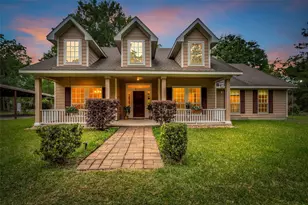
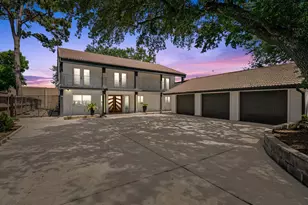
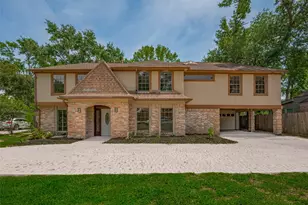
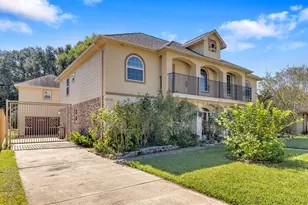
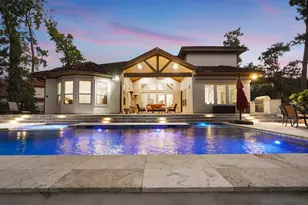
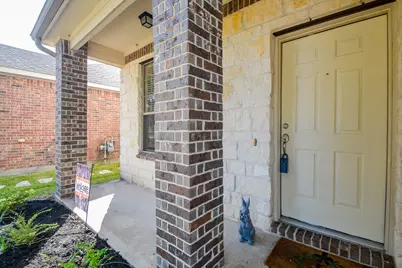
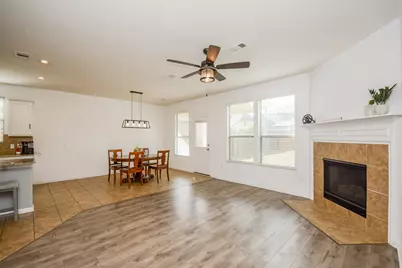
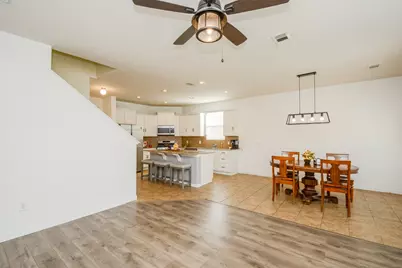
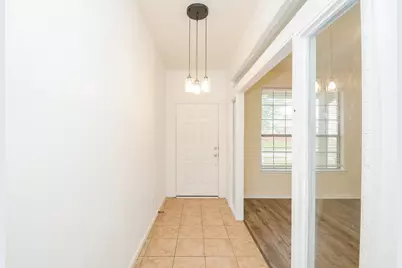
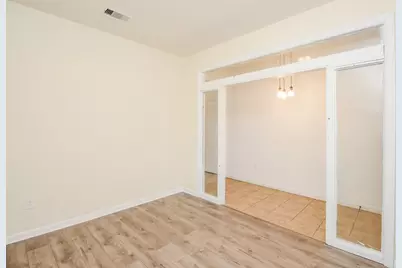
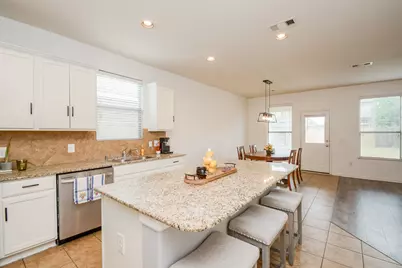
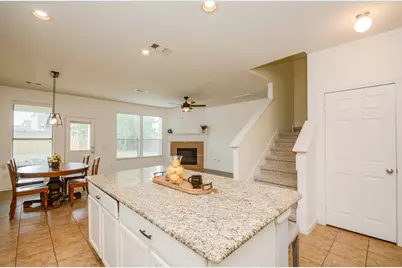
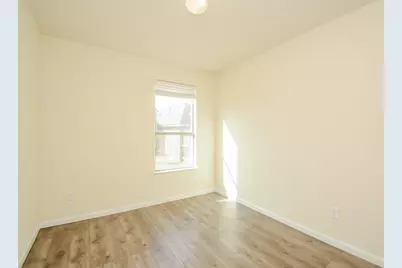
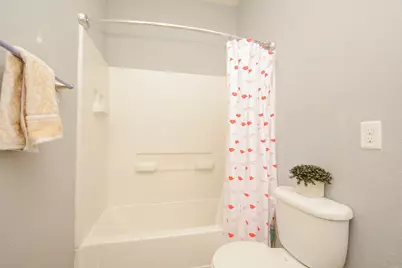
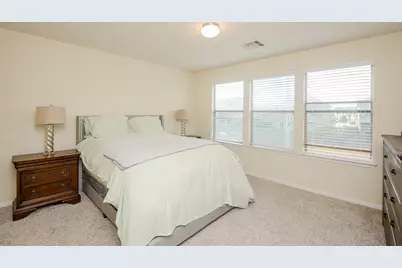
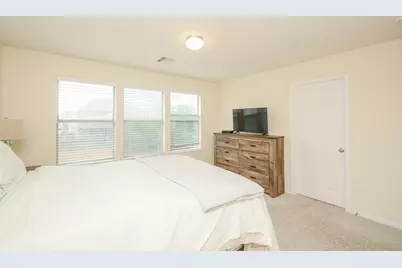
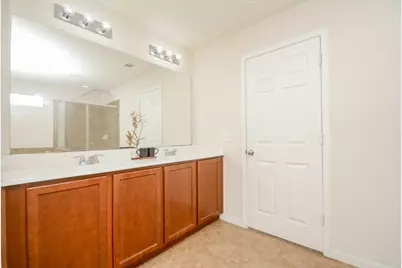
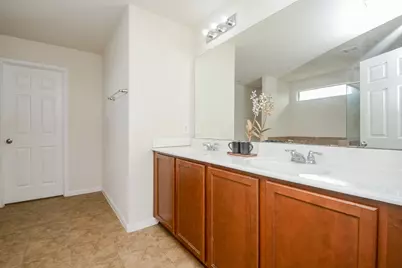
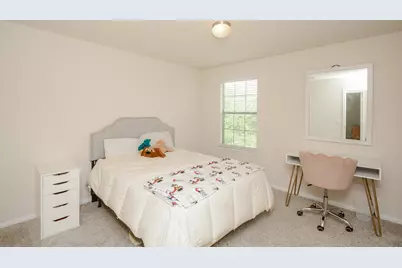
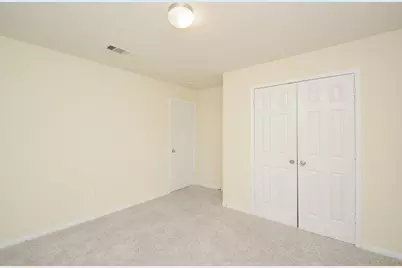
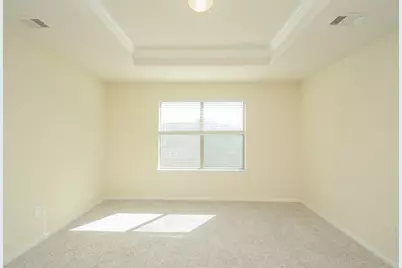
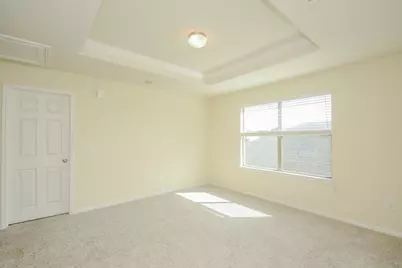
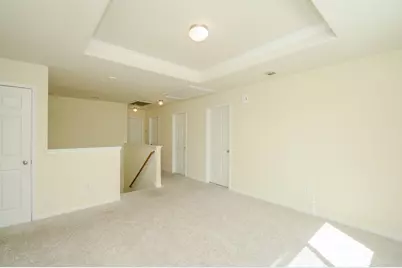
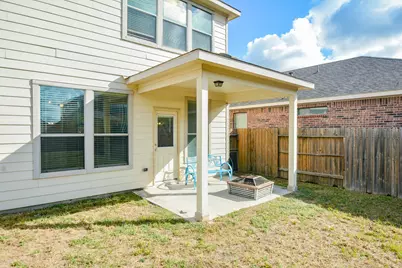
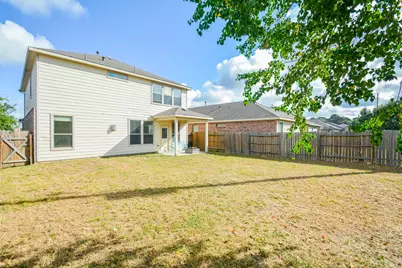
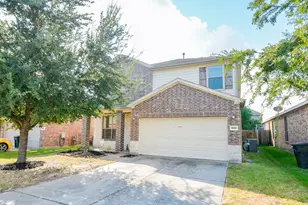
Priced to sell! Move-in ready 5-bedroom, 3-bath home is full of charm and convenience. The open floor plan creates a warm and inviting atmosphere, perfect for entertaining or enjoying everyday living. Downstairs you'll find a private office, a full bath, a secondary bedroom, and plenty of storage space, along with easy-care flooring. Upstairs, the oversized primary suite offers a true retreat with plenty of room to relax and a large walk-in closet. Master bath with separate tub and shower and large walk in shower. 3 additional bedrooms with a large game room. Washer/Dryer and Refrig stay. The kitchen has a large island and grand breakfast room. Step outside to a large backyard with room for a pool and playground paradise. The home also offers great curb appeal with a welcoming front yard. Located with easy access to major highways and just minutes from shopping and dining, this property combines comfort, convenience, and lifestyle all in one!
Full Property Details
Full Property Details for 19251 Midnight Glen Dr
General
- Price: $325,000
- HOA FEE: $67/month
- HOA FEE FREQ.: Annually
- Taxes: $8,154 (2025)
- Status: Active
- Type: Single Family
- Source: Houston
- MLS ID: 46393010
- Updated: Today (5/27/2026)
- Added to Site: Today
Interior
- Number of Rooms: 10
- Interior Features: Breakfast Bar, Double Vanity, Entrance Foyer, Granite Counters, High Ceilings, Kitchen/Family Room Combo, Bath in Primary Bedroom, Pantry, Separate Shower, Walk-In Pantry, Window Treatments, Ceiling Fan(s), Kitchen/Dining Combo, Programmable Thermostat
- Fireplace: Yes
- Number of Fireplaces: 1
- Fireplace(s): Gas, Gas Log
- Appliances: Dishwasher, Electric Oven, Gas Cooktop, Disposal, Microwave, Oven, Dryer, Refrigerator, Washer
- Flooring: Carpet, Tile, Vinyl
Rooms
Bathrooms
- Total Bathrooms: 3
- Full Bathrooms: 3
Bedrooms
- Total Bedrooms: 5
Other Rooms
- Laundry: Washer Hookup, Electric Dryer Hookup, Gas Dryer Hookup
Additional Information
- Shared Amenities: Park, Pool
- Pool: Yes
- Pool Description: Association
- Security/Safety: Prewired, Smoke Detector(s)
Exterior
- Exterior Features: Covered Patio, Deck, Fence, Porch, Patio
- Porch/Patio/Deck: Covered, Deck, Patio, Porch
Parking
- Garage: Yes
- Attached garage: Yes
- Garage Spaces: 2
- Parking Features: Attached, Driveway, Garage
Location
- Area: 35
- County: Harris
- Subdivision: Cypress Lndg East Sec 7
- Driving Directions: Take 290 W towards Austin, take exit Mueschke Rd, turn right onto Mueschke Rd , go for 1.3 miles and turn right onto Tacoma springs dr, go for 0.3 miles and turn right onto Midnight Glen Dr in 0.2 miles house is on the right hand side.
School Information
- Elem School District: 13 - Cypress-Fairbanks
- Midd School District: 13 - Cypress-Fairbanks
- High School District: 13 - Cypress-Fairbanks
- Elementary School: KEITH ELEMENTARY SCHOOL
- Middle School: GOODSON MIDDLE SCHOOL
- High School: CYPRESS WOODS HIGH SCHOOL
Community
- Association: Yes
- Assoc. Name: Crest Management
Heating & Cooling
- Central air: Yes
- Air Conditioning: Yes
- Cooling Type: Central Air, Electric
- Heating Type: Central, Gas
Utilities
- Sewer: Public Sewer
- Water: Public
Structural Information
- Architectural Style: Traditional
- Construction: Brick, Cement Siding
- Roof: Composition
- Windows: Low-Emissivity Windows, Window Coverings
- Stories/Levels: 2
- Square Feet: 2,520
- Sq. Ft. Source: Appraiser
- Living Area: 2,520 Sq. Ft.
- Year Built: 2012
- Year Built Source: Public Records
Lot Features
- Lot Size (Acres): 0.1281
- Lot Size Source: Appraiser
- Lot Features: Cleared, Subdivision
- Fencing (Description): Back Yard
Green Features
- Energy Efficient: Thermostat, Windows
Financial Considerations
- Association Fee: $800
- Assoc Fee Freq.: Annually
- Tax Amount: $8,154
- Tax Year: 2025
- Terms: Cash, Conventional, FHA, VA Loan
Disclosures and Reports
- Legal Description: LT 15 BLK 3 CYPRESS LANDING EAST SEC 7
- Legal Disclosures: Seller Disclosure
- APN: 133-354-003-0015
- Section: 7
Listed by Fanning Realty and Company LLC (713) 932-9497, Holly Fanning (281) 723-5654
Get Pre-Approved Today
Schools
Schools serving 19251 Midnight Glen Dr
School District:Cypress-Fairbanks Independent School District
| Name | Grades | Distance |
|---|---|---|
Keith Elementary School 20550 Fairfield Green Boulevard, Cypress, TX 77433 | PK-5 | 1.8 mi |
Goodson Middle School 17333 Huffmeister Road, Cypress, TX 77429 | 6-8 | 2.2 mi |
Cypress Woods High School 13550 Woods-Spillane Boulevard, Cypress, TX 77429 | 9-12 | 2.8 mi |
Disclaimer:
School attendance boundaries provided by ATTOM Data Solutions and are for reference only. Contact the school directly to verify enrollment eligibility.
Price & Sales History for 19251 Midnight Glen Dr
Date
Details
Price
Change
Source
5/27/2026
Listed
$325,000
—
MLS
Disclaimer: Historical sales information is derived from public records provided by the county offices. Information is not guaranteed and should be independently verified.

Tax History
Tax History for 19251 Midnight Glen Dr
Year
Property Taxes
Change
Tax Assessment
Change
2025
$8,145
234%
$346,500
1%
2023
$2,442
—
$343,359
-3%
2022
$2,442
-62%
$355,390
10%
2022
$6,447
11%
$324,261
25%
2021
$5,831
7%
$260,066
9%
2020
$5,439
-17%
$237,785
4%
2019
$6,571
1%
$228,599
5%
2018
$6,499
—
$217,657
—
2017
$6,499
8%
$217,657
9%
2016
$6,019
2%
$200,208
3%
2015
$5,881
—
$194,194
10%
2015
$5,881
14%
$177,261
9%
2013
$5,166
—
$162,330
—
Disclaimer: Historical tax information is derived from public records provided by the county offices. Information is not guaranteed and should be independently verified.
Estimate the Cost
Estimate the Cost for 19251 Midnight Glen Dr
19251 Midnight Glen Drive, Cypress, TX 77429 (MLS# 46393010) is a Single Family property with 5 bedrooms and 3 full bathrooms. 19251 Midnight Glen Drive is currently listed for $325,000 and was received on May 27, 2026. Want to learn more about 19251 Midnight Glen Drive? Do you have questions about finding other Single Family real estate for sale in Cypress? You can browse all Cypress real estate or contact a Coldwell Banker agent to request more information.