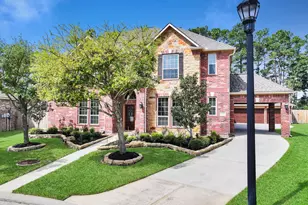
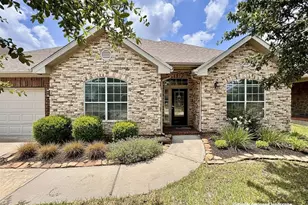
Full Property Details for 20242 Aspenwilde Dr
General
- Price: $575,000
- HOA FEE: $79/month
- HOA FEE FREQ.: Annually
- Taxes: $12,435 (2025)
- Status: Under Contract
- Type: Single Family
- Source: Houston
- MLS ID: 30003630
- Updated: 6/25/2026
- Added to Site: 49 day(s) ago
Interior
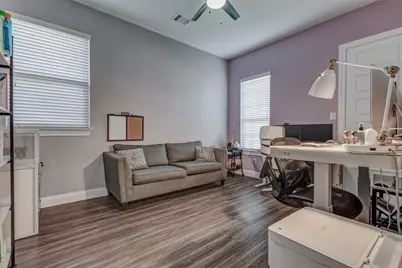
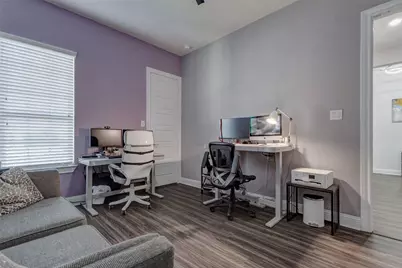
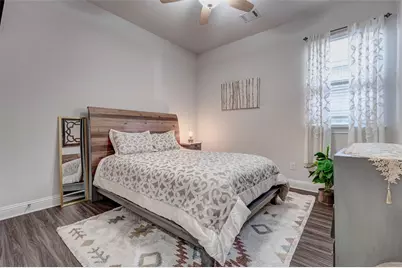
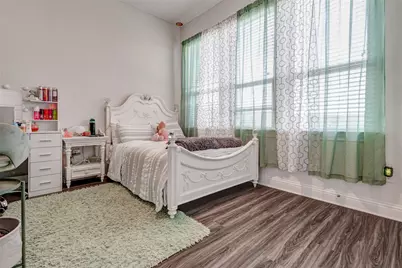
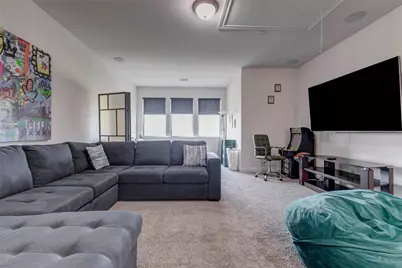
- Number of Rooms: 10
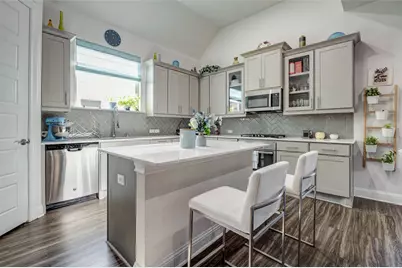
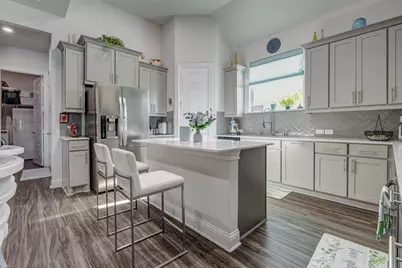
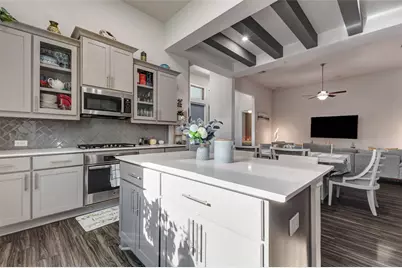
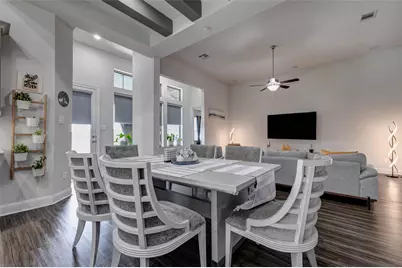
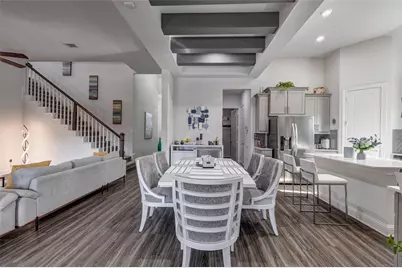
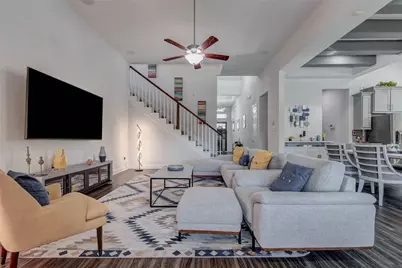
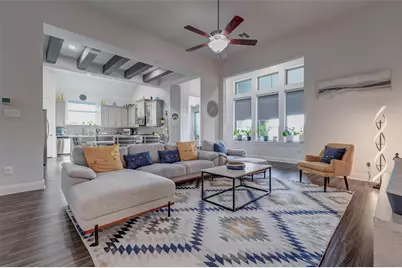
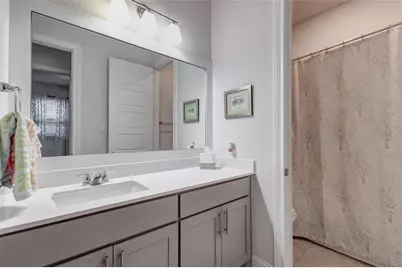
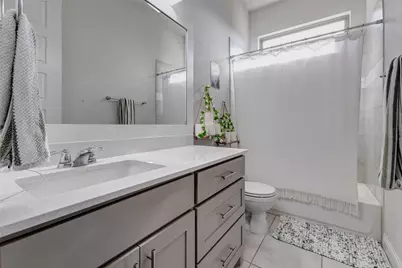
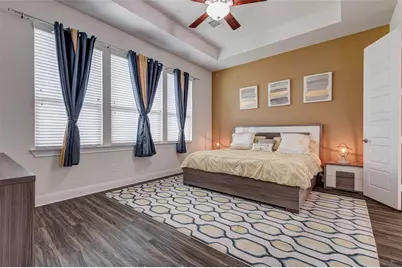
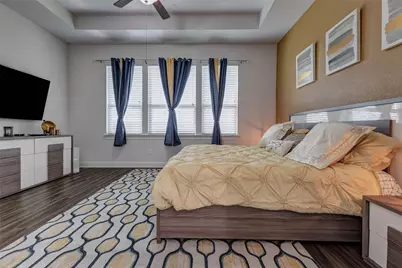
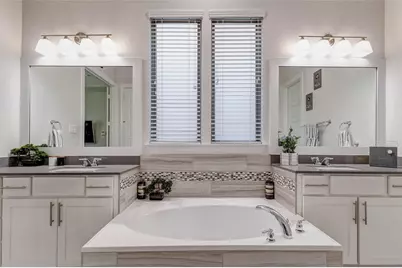
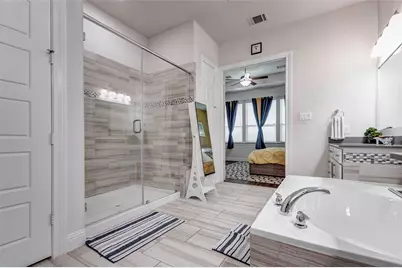
- Interior Features: Double Vanity, Kitchen Island, Kitchen/Family Room Combo, Pantry, Soaking Tub, Separate Shower, Walk-In Pantry, Ceiling Fan(s), Programmable Thermostat
- Appliances: Dishwasher, Disposal, Gas Oven, Gas Range, Microwave
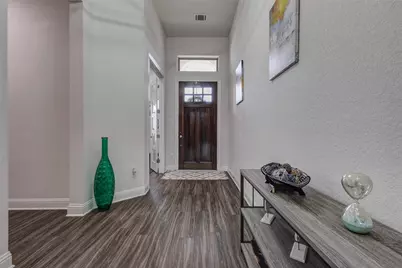
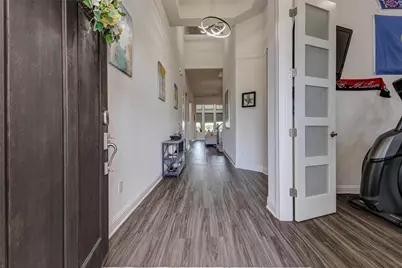
- Flooring: Tile
Rooms
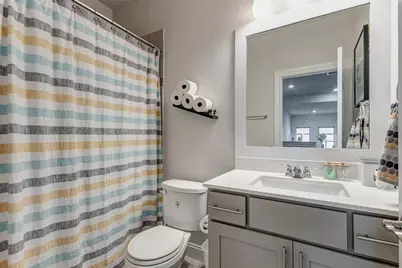
- Total Bathrooms: 4
- Full Bathrooms: 4
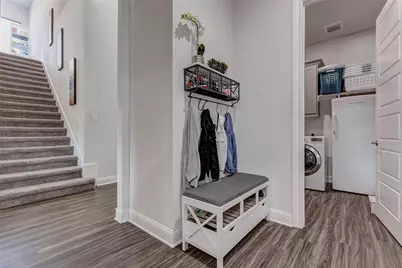
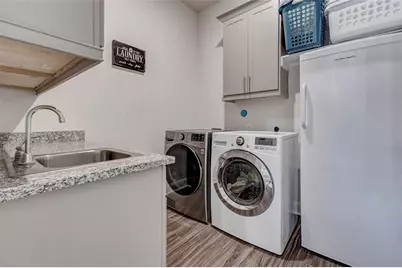
- Laundry: Washer Hookup, Electric Dryer Hookup, Gas Dryer Hookup
Additional Information
- Shared Amenities: Playground, Park
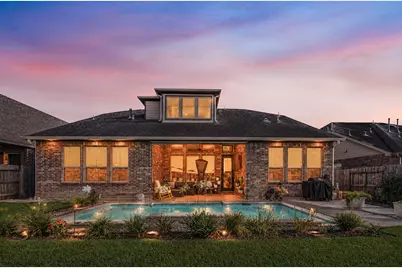
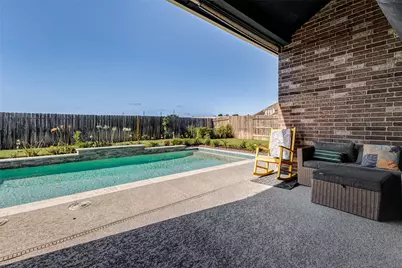
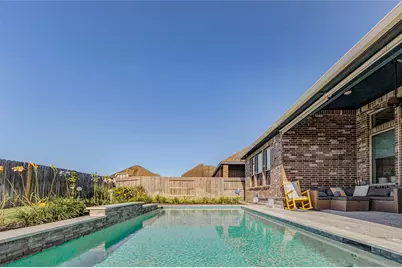
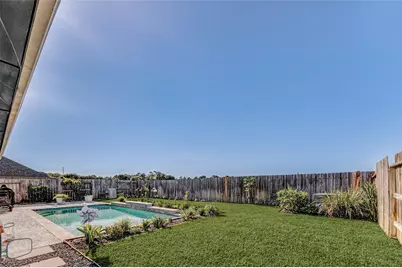
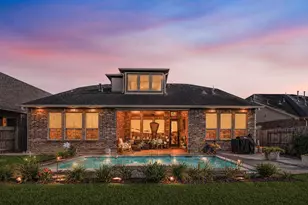
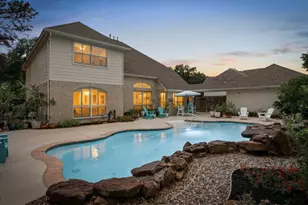
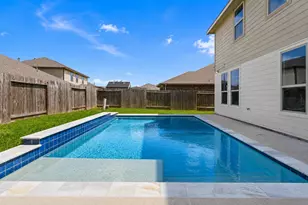
- Pool: Yes
- Private Pool: Yes
- Pool Description: Gunite
- Equipment: Reverse Osmosis System
Exterior
- Exterior Features: Deck, Fence, Patio
- Porch/Patio/Deck: Deck, Patio
Parking
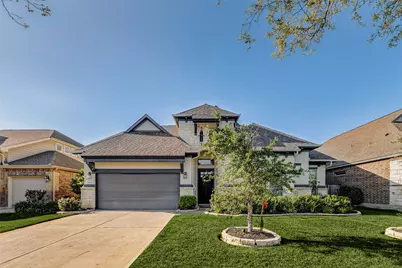
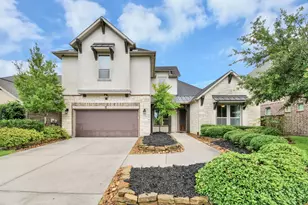
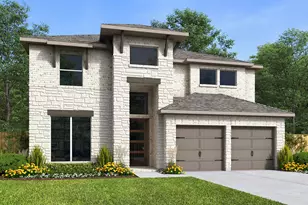
- Garage: Yes
- Attached garage: Yes
- Garage Spaces: 3
- Parking Features: Attached, Garage
Location
- Area: 35
- County: Harris
- Subdivision: Fair Mdws
- Driving Directions: Take 290 West. Exit Mueschke to the right. Go down 1.5 miles and turn left on Oakdale Heights Dr. Then take a right on Wedgewood Grove ln. then take a left on Atwood Bay Trail. Then a right on Aspenwilde Dr. 20242 Aspenwilde Dr is down .2 of a mile on the right hand side.
School Information
- Elem School District: 13 - Cypress-Fairbanks
- Midd School District: 13 - Cypress-Fairbanks
- High School District: 13 - Cypress-Fairbanks
- Elementary School: AULT ELEMENTARY SCHOOL
- Middle School: SALYARDS MIDDLE SCHOOL
- High School: CYPRESS WOODS HIGH SCHOOL
Community
- Association: Yes
- Assoc. Name: Fair Meadows / First Service Resi
- Assoc. Fees Include: Common Areas, Recreation Facilities
Heating & Cooling
- Central air: Yes
- Air Conditioning: Yes
- Cooling Type: Central Air, Electric
- Heating Type: Central, Gas
Utilities
- Sewer: Public Sewer
- Water: Public
Structural Information
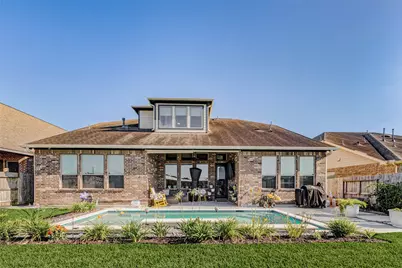
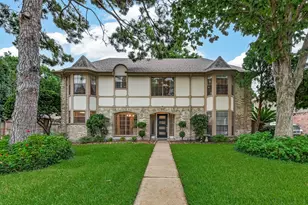
- Architectural Style: Contemporary/Modern
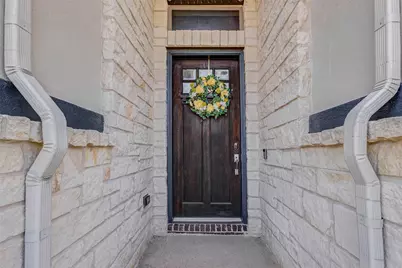
- Construction: Stone, Stucco
- Roof: Composition
- Windows: Low-Emissivity Windows
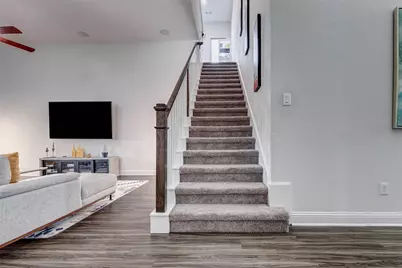
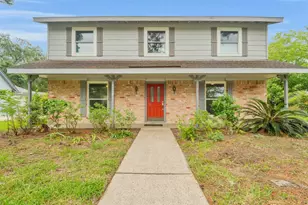
- Stories/Levels: 2
- Square Feet: 3,365
- Sq. Ft. Source: Appraiser
- Living Area: 3,365 Sq. Ft.
- Year Built: 2017
- Year Built Source: Public Records
Lot Features
- Lot Size (Acres): 0.1791
- Lot Size Source: Appraiser
- Lot Features: Cul-De-Sac, Subdivision
- Fencing (Description): Back Yard
Green Features
- Building Certification: ENERGY STAR Certified Homes
- Energy Efficient: Thermostat, Windows
- Indoor Air Quality: Ventilation
Financial Considerations
- Association Fee: $950
- Assoc Fee Freq.: Annually
- Tax Amount: $12,435
- Tax Year: 2025
- Terms: Cash, Conventional, FHA, VA Loan
Disclosures and Reports
- Ownership: Full Ownership
- Legal Description: LT 4 BLK 1 FAIR MEADOWS
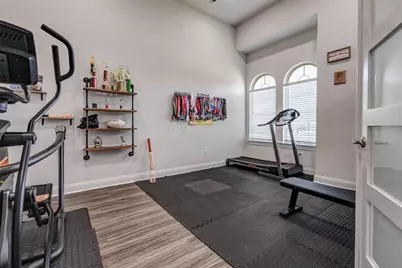
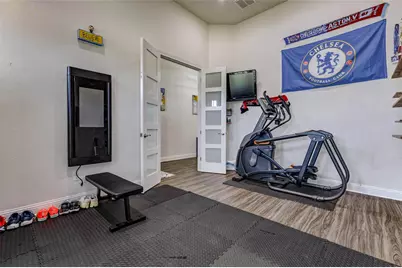
- Exclusions: TV's, Cameras, Doorbell, Exercised equipment
- Legal Disclosures: Municipal Utility District Disclosure, Seller Disclosure
- APN: 137-824-001-0004
Listed by LPT Realty, LLC (877) 366-2213, Veronica Alarcon (346) 717-7145