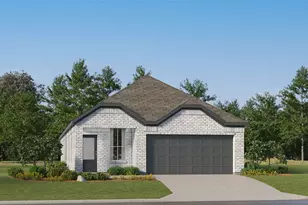
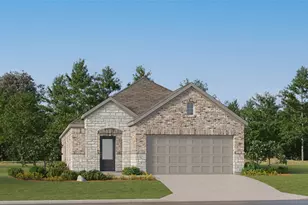
Full Property Details for 21114 W Kelsey Creek Trail
General
- Price: $844,999
- HOA FEE: $88/month
- HOA FEE FREQ.: Annually
- Taxes: $15,784 (2026)
- Status: Active
- Type: Single Family
- Source: Houston
- MLS ID: 97955930
- Updated: Today (10/16/2026)
- Added to Site: Today
Interior
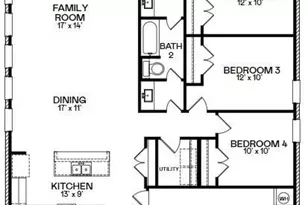
- Number of Rooms: 10
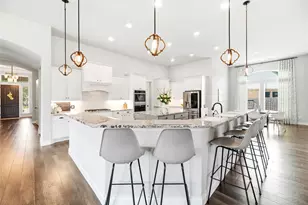
- Interior Features: All Bedrooms Down, Crown Molding, Double Vanity, Entrance Foyer, Full Bath on Main Level, Granite Counters, Hollywood Bath, High Ceilings, Kitchen Island, Kitchen/Family Room Combo, Bath in Primary Bedroom, Pantry, Split Bedrooms, Separate Shower, Tub Shower, Walk-In Pantry, Walk-In Closet(s), Window Treatments, Ceiling Fan(s), Programmable Thermostat
- Fireplace: Yes
- Number of Fireplaces: 1
- Fireplace(s): Gas, Gas Log, Outside
- Appliances: Convection Oven, Double Oven, Dishwasher, Electric Oven, Gas Cooktop, Disposal, Microwave, ENERGY STAR Qualified Appliances, Water Softener Owned, Wine Refrigerator
- Flooring: Engineered Hardwood, Tile
Rooms
- Total Bathrooms: 6
- Full Bathrooms: 3
- Half Bathrooms: 3
- Laundry: Washer Hookup, Electric Dryer Hookup, Gas Dryer Hookup
Additional Information
- Shared Amenities: Sport Court, Dog Park, Fitness Center, Lake or Pond, Playground, Pickleball, Park, Pool, Tennis Court(s), Trail(s)
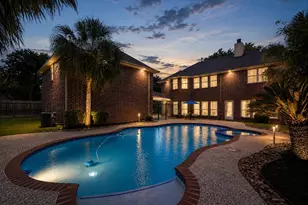
- Pool: Yes
- Private Pool: Yes
- Pool Description: Gunite, Heated, In Ground, Pool/Spa Combo, Association
- Security/Safety: Security System Owned, Smoke Detector(s)
- Equipment: Reverse Osmosis System
Exterior
- Exterior Features: Covered Patio, Deck, Fence, Irrigation Sprinklers, Outdoor Kitchen, Patio, Tennis Court(s)
- Porch/Patio/Deck: Covered, Deck, Patio
Parking
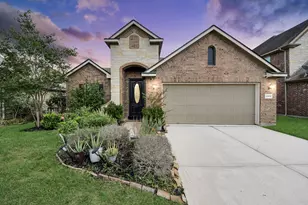
- Garage: Yes
- Attached garage: Yes
- Garage Spaces: 3
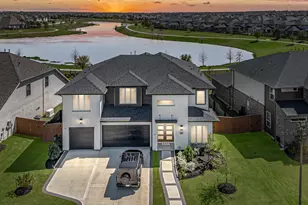
- Parking Features: Attached, Driveway, Garage, Oversized, Tandem
Location
- Area: 35
- County: Harris
- Subdivision: Fairfield Village North Sec 05
- Driving Directions: From Downtown Houston area take Highway 290W travel 23 miles & exit Fairfield Place Dr. (R), 1.2 miles to Cumberland Ridge Dr. (R), .3 miles to Blue Dusk Dr. (L), 250 ft turn onto W Kelsey Creek Trail (L) then home is on the right.
School Information
- Elem School District: 13 - Cypress-Fairbanks
- Midd School District: 13 - Cypress-Fairbanks
- High School District: 13 - Cypress-Fairbanks
- Elementary School: SWENKE ELEMENTARY SCHOOL
- Middle School: SALYARDS MIDDLE SCHOOL
- High School: BRIDGELAND HIGH SCHOOL
Community
- Association: Yes
- Assoc. Name: F.V.C.A./FirstService Res.
Heating & Cooling
- Central air: Yes
- Air Conditioning: Yes
- Cooling Type: Central Air, Electric, Attic Fan
- Heating Type: Central, Gas
Utilities
- Sewer: Public Sewer
- Water: Public
Structural Information
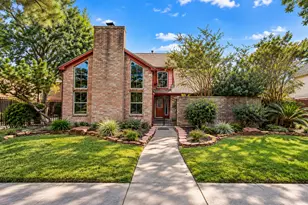
- Architectural Style: Traditional
- Builder: Trendmaker
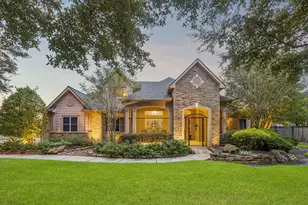
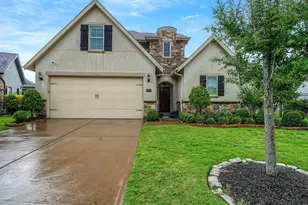
- Construction: Brick, Cement Siding
- Roof: Composition
- Windows: Low-Emissivity Windows, Window Coverings
- Square Feet: 3,990
- Sq. Ft. Source: Appraiser
- Living Area: 3,990 Sq. Ft.
- Year Built: 2012
- Year Built Source: Public Records
Lot Features
- Lot Size (Acres): 0.3252
- Lot Size Source: Appraiser
- Lot Features: Corner Lot, Subdivision, Pond on Lot
- Fencing (Description): Back Yard
Green Features
- Building Certification: ENERGY STAR Certified Homes
- Energy Efficient: Radiant Attic Barrier, Appliances, Exposure/Shade, HVAC, Lighting, Roof, Thermostat, Windows
- Indoor Air Quality: Ventilation
Financial Considerations
- Association Fee: $1,055
- Assoc Fee Freq.: Annually
- Tax Amount: $15,784
- Tax Year: 2026
- Terms: Cash, Conventional, VA Loan
Disclosures and Reports
- Documents Avail.: Seller's Property Disclosure
- Legal Description: LT 22 BLK 1 FAIRFIELD VILLAGE NORTH SEC 5
- Exclusions: Garage Cabinets/Storage/Tool Storage
- Legal Disclosures: Exclusions Disclosure, Municipal Utility District Disclosure, Seller's Disclosure Groundwater And Surface Water Rights
- APN: 127-372-001-0022
- Section: 5
Listed by Pam Westlake Realty Group (832) 559-0552, Rhonda Stoyanov (832) 419-6990


 NMLS#: 1598647