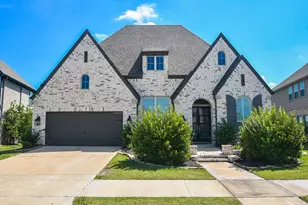
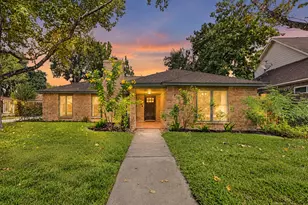
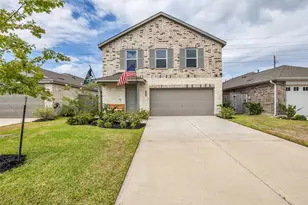
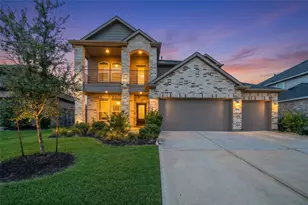
Full Property Details for 22023 Sawgrass Marsh St
General
- Price: $701,900
- HOA FEE: $117/month
- HOA FEE FREQ.: Annually
- Status: Pending
- Type: Single Family
- Source: Houston
- MLS ID: 95309239
- Updated: 9/16/2026
- Added to Site: 21 day(s) ago
Interior
- Number of Rooms: 10
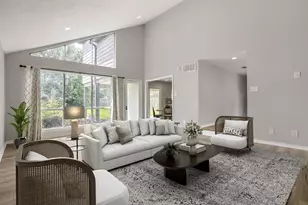
- Interior Features: Breakfast Bar, Double Vanity, Entrance Foyer, En Suite Bathroom, Full Bath on Main Level, Granite Counters, High Ceilings, Kitchen Island, Kitchen/Family Room Combo, Bath in Primary Bedroom, Main Level Primary, Pantry, Soaking Tub, Separate Shower, Two Bedrooms Up, Two Bedrooms Down, Tub Shower, Walk-In Pantry, Walk-In Closet(s), Ceiling Fan(s), Programmable Thermostat
- Fireplace: Yes
- Number of Fireplaces: 1
- Appliances: Dishwasher, Free-Standing Range, Disposal, Microwave, Oven, ENERGY STAR Qualified Appliances
- Flooring: Carpet, Tile
Rooms
- Total Bathrooms: 5
- Full Bathrooms: 3
- Half Bathrooms: 2
- Laundry: Washer Hookup, Electric Dryer Hookup
Additional Information
- Shared Amenities: Basketball Court, Clubhouse, Playground, Park, Tennis Court(s), Trail(s)
- Security/Safety: Prewired, Smoke Detector(s)
Exterior
- Exterior Features: Covered Patio, Fence, Sprinkler/Irrigation, Patio, Private Yard
- Porch/Patio/Deck: Covered, Deck, Patio
Parking
- Garage: Yes
- Attached garage: Yes
- Garage Spaces: 3
- Parking Features: Attached, Garage, Garage Door Opener, Tandem
Location
- Area: 25
- County: Harris
- Subdivision: Bridgeland
- Driving Directions: From TX-99N/Grand Parkway N, exit Tuckerton Road and turn left at the light and continue on Tuckerton Road. Turn right on Westgreen Boulevard. Turn left on Prairie Landing Lane. Turn right on Milkweed Court. The model home will be at 21102 Milkweed Court.
- Direction Faces: North
School Information
- Elem School District: 55 - Waller
- Midd School District: 55 - Waller
- High School District: 55 - Waller
- Elementary School: RICHARD T MCREAVY ELEMENTARY
- Middle School: WALLER JUNIOR HIGH SCHOOL
- High School: WALLER HIGH SCHOOL
Community
- Association: Yes
- Assoc. Name: Inframark
- Assoc. Fees Include: Common Areas
Heating & Cooling
- Central air: Yes
- Air Conditioning: Yes
- Cooling Type: Central Air, Electric
- Heating Type: Central, Gas
Utilities
- Sewer: Public Sewer
- Water: Public
Structural Information
- Architectural Style: Traditional
- Builder: Perry Homes
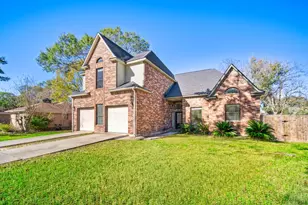
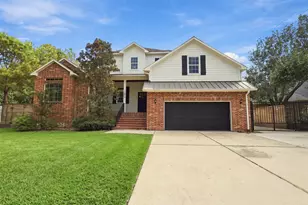
- Construction: Brick, Stone
- Roof: Composition
- Windows: Low-Emissivity Windows
- Stories/Levels: 2
- Square Feet: 3,395
- Sq. Ft. Source: Builder
- Living Area: 3,395 Sq. Ft.
- Year Built: 2027
- Year Built Source: Builder
- Property Condition: Under Construction
Lot Features
- Lot Size Source: Other
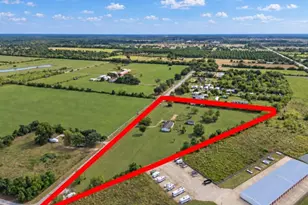
- Lot Dimensions: 125 x 55
- Lot Features: Subdivision
- Fencing (Description): Back Yard
Green Features
- Building Certification: ENERGY STAR Certified Homes
- Energy Efficient: Radiant Attic Barrier, Appliances, Lighting, Thermostat, Windows
Financial Considerations
- Association Fee: $1,405
- Assoc Fee Freq.: Annually
- Terms: Cash, Conventional, FHA, VA Loan
Disclosures and Reports
- Legal Description: BLOCK 1 - LOT 8 - SECTION 47PV
- Legal Disclosures: Municipal Utility District Disclosure, Other
- APN: NA
- Section: 47PV
Listed by Perry Homes Realty, LLC (713) 948-6666, Lee Jones (713) 948-6666














 NMLS#: 1598647