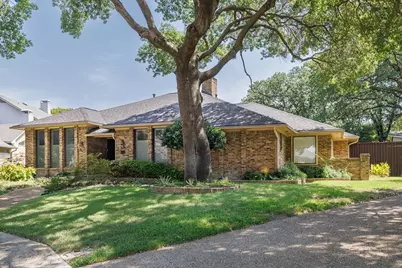




This is a carousel with tiles that activate property listing cards. Use the previous and next buttons to navigate.
1/39
$625,000
This is a carousel with tiles that activate property listing cards. Use the previous and next buttons to navigate.
1/39
Property Description
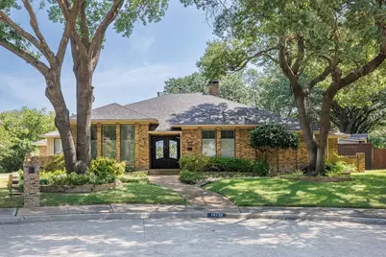
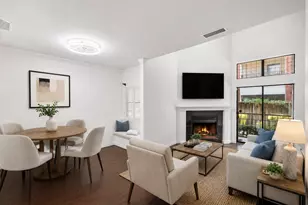
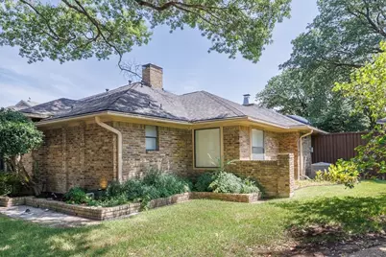
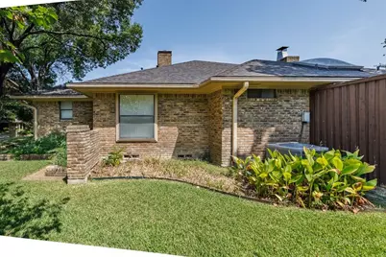
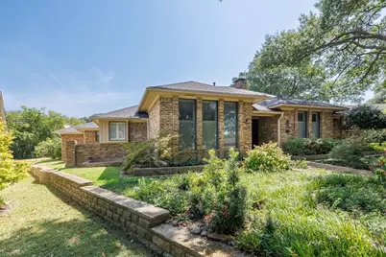
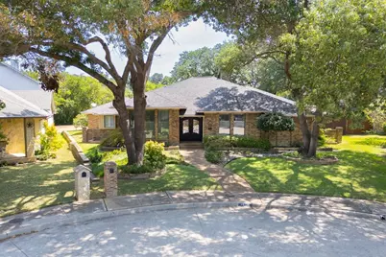
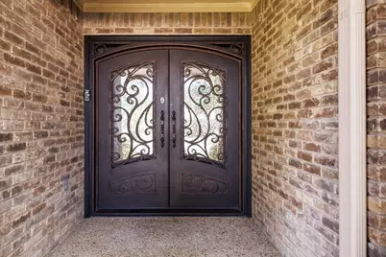
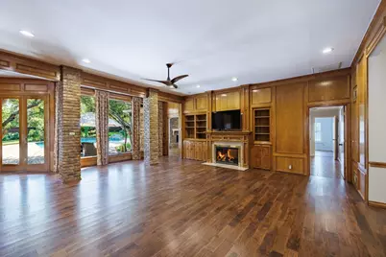
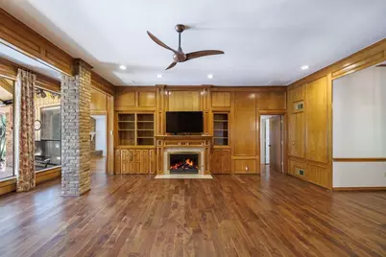
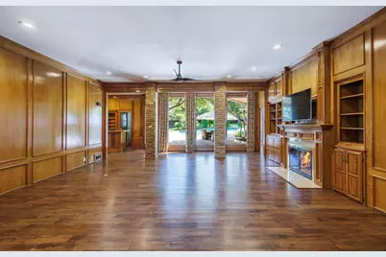
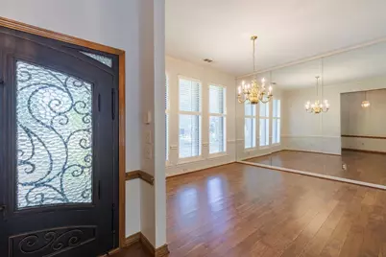
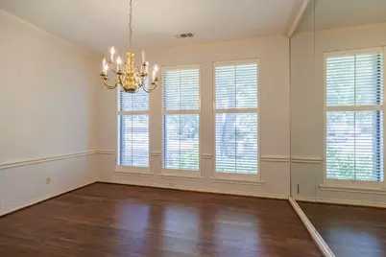
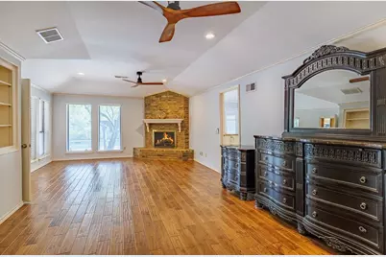
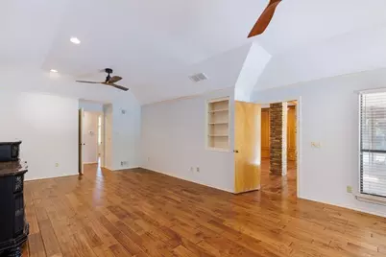
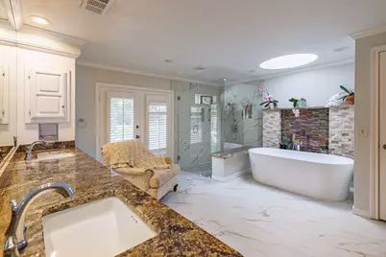
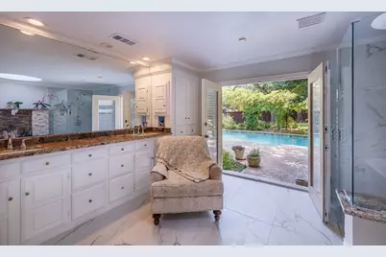
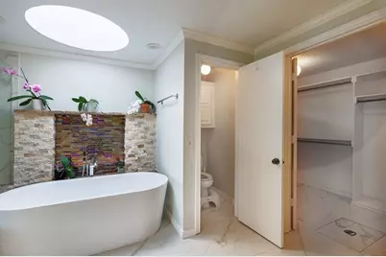
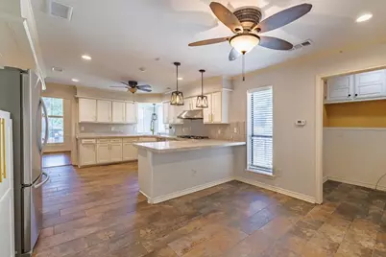
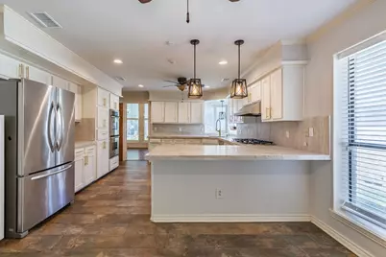
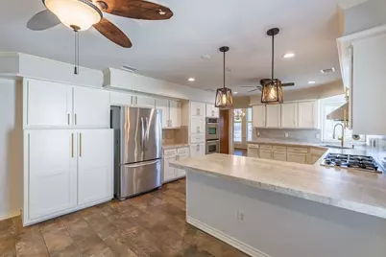
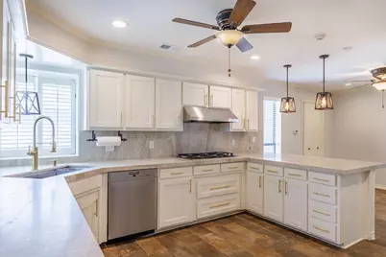
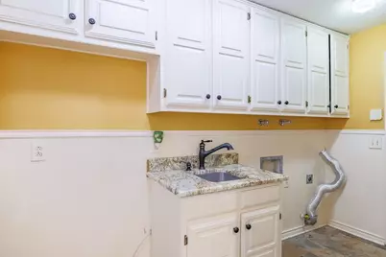
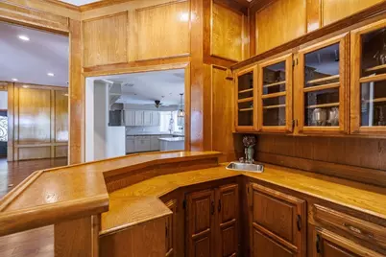
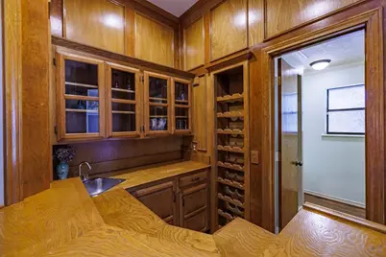
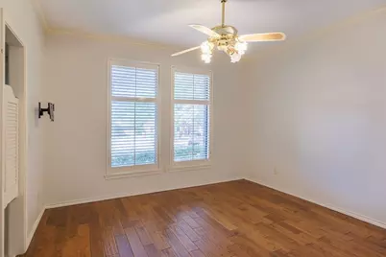
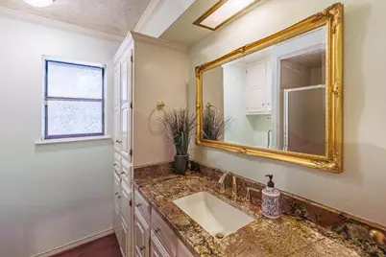
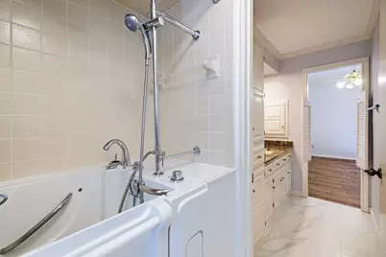
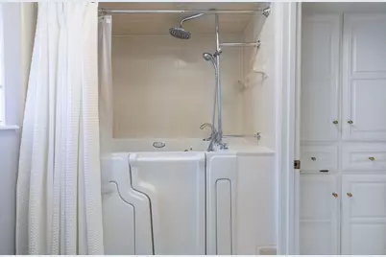
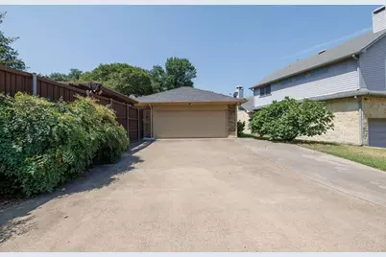
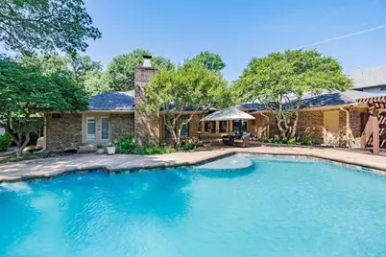
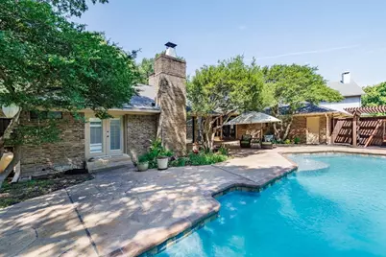
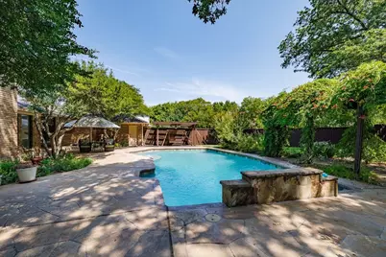
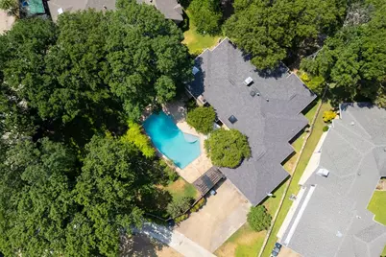
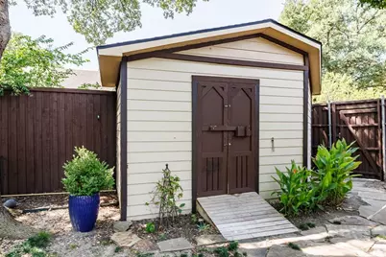
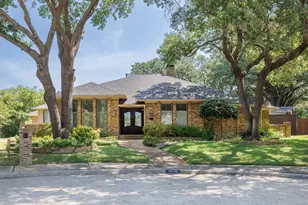
:Architecturally Designed home in exclusive enclave of Woodbridge! Gorgeous views with crystal clear pool 3 to 10 ft deep with beautiful fountain and deck. Large and bright Remodeled kitchen with Taj Mahal Quartzite countertops with Porcelain flooring is a chefs delight with stainless steel appliances and gas stove. Big walk-in closets! Floor to ceiling windows provide light and airy atmosphere! Marvelous hardwood floors!.Stunning Large Master retreat with gas log fireplace. Open and spacious living room with unique gas log fireplace. Porcelain floors also in 2 bathrooms in the 3rd bath wood flooring.Laundry room is large enough for a freezer. Tons of storage space.Luxurious master bath with all the trimmings. Oversized 2 car garage. Pillar post pier .foundation .Beautifully designed landscaping with spacious yard and shade trees. Perfect home for those who appreciate beauty & craftsmanship! Seller will consider all reasonable offers. Buyer to verify all info on MLS.
Full Property Details
Full Property Details for 10126 Bridgegate Ct
General
- Price: $625,000
- Taxes: $12,830
- Status: Active
- Type: Single Family
- Source: NTREIS
- MLS ID: 21354450
- Updated: 8/9/2026
- Added to Site: 13 day(s) ago
Interior
- Interior Features: Cable TV
- Fireplace: Yes
- Number of Fireplaces: 2
- Fireplace(s): Bedroom, Gas, Gas Log, Gas Starter, Living Room
- Appliances: Some Gas Appliances, Dishwasher, Disposal, Gas Range, Gas Water Heater, Plumbed For Gas, Refrigerator
- Flooring: Hardwood, Other
Rooms
Bathrooms
- Total Bathrooms: 3
- Full Bathrooms: 3
Bedrooms
- Total Bedrooms: 3
Additional Information
- Pool: Yes
- Pool Description: In Ground, Pool
Exterior
- Porch/Patio/Deck: Covered
Parking
- Garage: Yes
- Attached garage: Yes
- Garage Spaces: 2
- Covered Spaces: 2
- Parking Features: Garage, Garage Door Opener, Oversized, Deck
Location
- County: Dallas
- Subdivision: Woodbridge 01 02 Rep
- Driving Directions: SEE GPS
School Information
- Elem School District: Richardson ISD
- Midd School District: Richardson ISD
- High School District: Richardson ISD
- Elementary School: Audelia Creek
- Middle School: Liberty
- High School: Richardson
Utilities
- Water: Public
- Cable Available: Yes
- Utility Description: Natural Gas Available, Separate Meters, Water Available, Cable Available
Structural Information
- Property Detached: Yes
- Architectural Style: Detached
- Structure Type: House
- Detached/Attached: Detached
- Roof: Composition
- Windows: Window Coverings
- Stories/Levels: 1
- Living Area: 2,861 Sq. Ft.
- Year Built: 1979
Lot Features
- Lot Size (Acres): 0.443
- Lot Size (Sq. Ft.): 19,297.08
Financial Considerations
- For Sale/Rent/Lease: For Sale
- Tax Amount: $12,830
Disclosures and Reports
- Legal Description: WOODBRIDGE 1 2ND REP BLK 3/8442 LT 15
- Property ID: 820496280000
- Block: 38442
- Lot Number: 15
Listed by RE/MAX Select Homes, Rachael Adams
Get Pre-Approved Today
Schools
Schools serving 10126 Bridgegate Ct
School District:Richardson Independent School District
| Name | Grades | Distance |
|---|---|---|
Audelia Creek Elementary School 12600 Audelia Road, Dallas, TX 75243 | PK-6 | 0.6 mi |
Liberty J High School 10330 Lawler Road, Dallas, TX 75243 | 7-8 | 0.9 mi |
Berkner High School 1600 East Spring Valley Road, Richardson, TX 75081 | 9-12 | 2.1 mi |
Disclaimer:
School attendance boundaries provided by ATTOM Data Solutions and are for reference only. Contact the school directly to verify enrollment eligibility.
Price & Sales History for 10126 Bridgegate Ct
Date
Details
Price
Change
Source
8/08/2026
Listed
$625,000
—
MLS
Disclaimer: Historical sales information is derived from public records provided by the county offices. Information is not guaranteed and should be independently verified.

Tax History
Tax History for 10126 Bridgegate Ct
Year
Property Taxes
Change
Tax Assessment
Change
2025
$2,992
—
$527,850
-4%
2025
$2,992
-56%
$548,730
-2%
2024
$6,812
13%
$559,930
18%
2023
$6,029
19%
$473,000
—
2022
$5,065
3%
$473,160
33%
2021
$4,923
-2%
$356,450
—
2020
$5,007
-51%
$356,450
—
2019
$10,129
-4%
$356,450
—
2018
$10,527
31%
$356,450
25%
2017
$8,062
4%
$285,150
4%
2016
$7,741
10%
$273,800
9%
2015
$7,047
8%
$251,690
8%
2014
$6,514
—
$233,410
—
2013
$6,491
—
$233,410
—
Disclaimer: Historical tax information is derived from public records provided by the county offices. Information is not guaranteed and should be independently verified.
Estimate the Cost
Estimate the Cost for 10126 Bridgegate Ct
10126 Bridgegate Court, Dallas, TX 75243 (MLS# 21354450) is a Single Family property with 3 bedrooms and 3 full bathrooms. 10126 Bridgegate Court is currently listed for $625,000 and was received on August 08, 2026. Want to learn more about 10126 Bridgegate Court? Do you have questions about finding other Single Family real estate for sale in Dallas? You can browse all Dallas real estate or contact a Coldwell Banker agent to request more information.