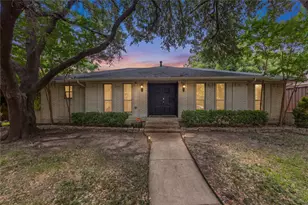
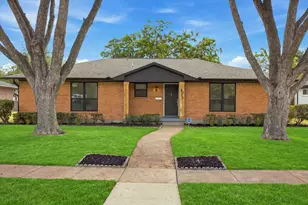
Full Property Details for 10216 Plummer Dr
General
- Price: $399,950
- Taxes: $8,413
- Status: Active
- Type: Single Family
- Source: NTREIS
- MLS ID: 21358134
- Updated: 9/17/2026
- Added to Site: 54 day(s) ago
Interior
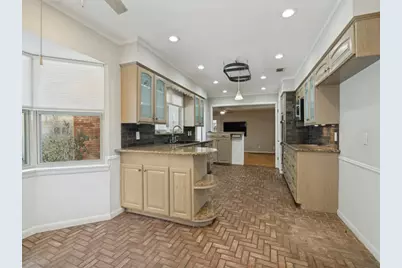
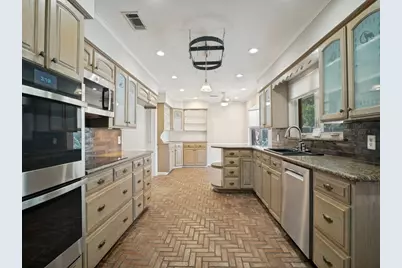
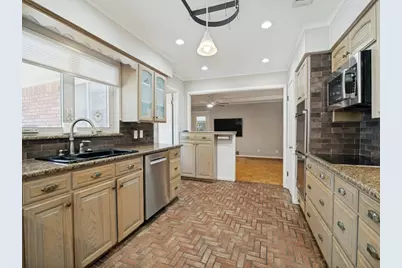
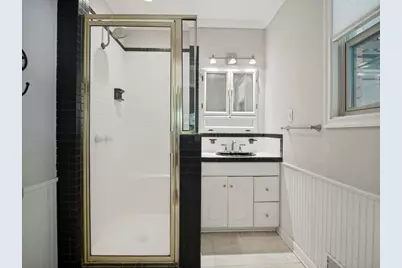
- Interior Features: Built-in Features, Eat-in Kitchen, Granite Counters, Pantry, Paneling/Wainscoting, Cable TV, Natural Woodwork, Walk-In Closet(s)
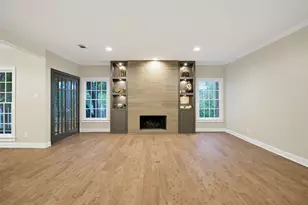
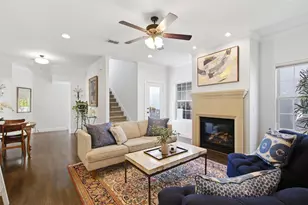
- Fireplace: Yes
- Number of Fireplaces: 1
- Fireplace(s): Masonry, Wood Burning
- Appliances: Double Oven, Dishwasher, Electric Cooktop, Electric Oven, Disposal, Vented Exhaust Fan
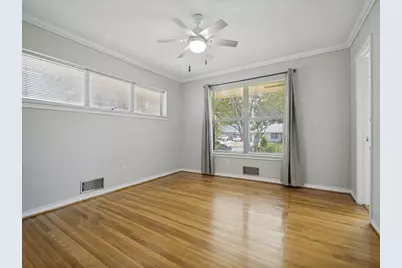
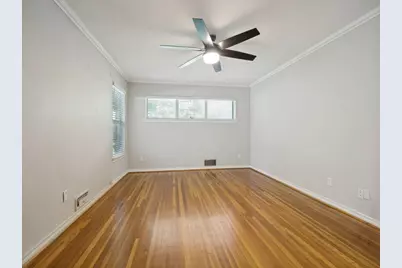
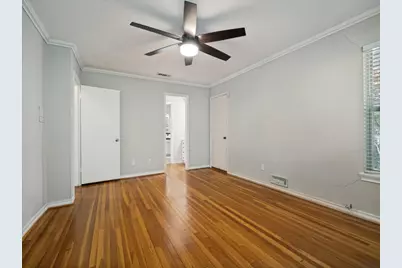
- Flooring: Brick, Parquet, Wood
Rooms
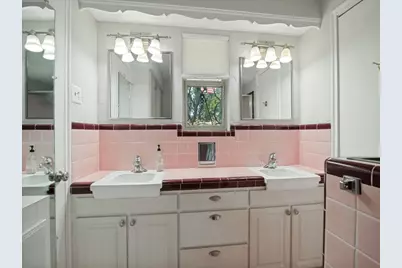
- Total Bathrooms: 3
- Full Bathrooms: 2
- Half Bathrooms: 1
- Laundry: Washer Hookup, Electric Dryer Hookup, Laundry in Utility Room
Additional Information
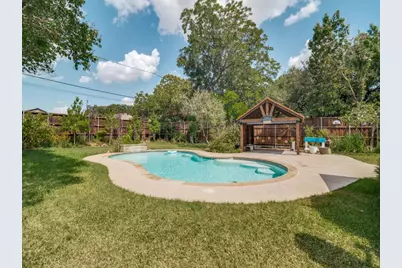
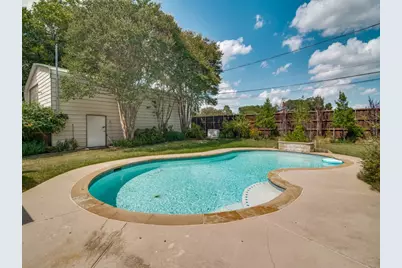
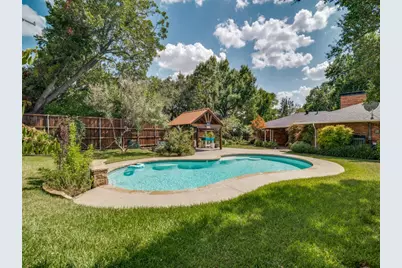
- Pool: Yes
- Private Pool: Yes
- Pool Description: Fenced, Gunite, In Ground, Outdoor Pool, Pool Cover, Pool, Private, Pool Sweep, Salt Water
- Security/Safety: Security System, Smoke Detector(s), Security Service
- Equipment: Generator, Irrigation Equipment
Exterior
- Exterior Features: Lighting, Private Yard, Rain Gutters
- Porch/Patio/Deck: Front Porch, Patio, Covered
Parking
- Garage: Yes
- Attached garage: Yes
- Garage Spaces: 2
- Covered Spaces: 2
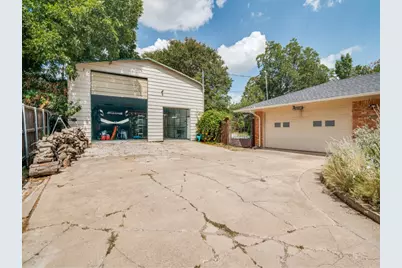
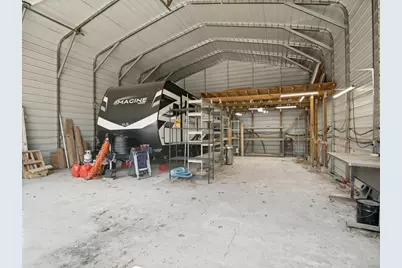
- Parking Features: Additional Parking, Enclosed, Garage Faces Front, On Site, Parking Lot, RV Garage, Garage Faces Side, Secured, Storage, Boat, RV Access/Parking
Location
- County: Dallas
- Subdivision: Saint Andrews
- Driving Directions: Located off Barnes Bridge Road between Ferguson Road and La Prada. Turn south onto Mandalay Drive and left onto Plummer. This home is on the left. Detailed directions available on GPS.
School Information
- Elem School District: Dallas ISD
- Midd School District: Dallas ISD
- High School District: Dallas ISD
- Elementary School: Smith
- Middle School: Gaston
- High School: Adams
Heating & Cooling
- Central air: Yes
- Air Conditioning: Yes
- Cooling Type: Central Air, Ceiling Fan(s), Electric, Roof Turbine(s)
- Heating Type: Central, Natural Gas
Utilities
- Sewer: Public Sewer
- Water: Public
- Cable Available: Yes
- Utility Description: Sewer Available, Water Available, Cable Available
Structural Information
- Property Detached: Yes
- Architectural Style: Traditional, Detached
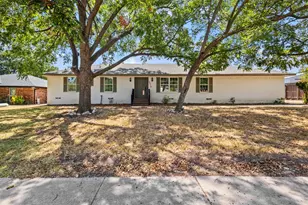
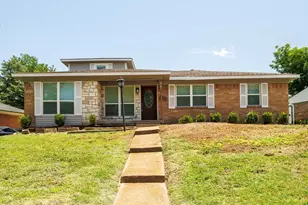
- Structure Type: House
- Detached/Attached: Detached
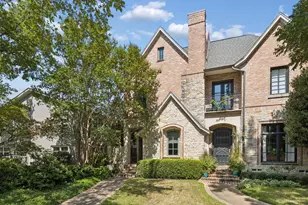
- Construction: Brick
- Roof: Composition
- Windows: Window Coverings
- Stories/Levels: 1
- Living Area: 2,114 Sq. Ft.
- Year Built: 1956
- Property Condition: Resale
Additional Structures
- Other Structures: Greenhouse, Gazebo, RV/Boat Storage
Lot Features
- Lot Size (Acres): 0.402
- Lot Size (Sq. Ft.): 17,511.12
- Lot Features: Hardwood Trees, Interior Lot, Subdivision, Sprinkler System, Few Trees
- Fencing (Description): Chain Link, Fenced, Privacy, Wood
Financial Considerations
- For Sale/Rent/Lease: For Sale
- Tax Amount: $8,413
- Terms: Conventional, FHA, VA Loan
Disclosures and Reports
- Legal Description: SAINT ANDREWS BLK F/7349 LT 22 VOL87065/6667
- Disclosures/Rstr.: Accessory Dwelling Unit
- Property ID: 723196000000
- Block: F7349
- Lot Number: 22
Listed by Presented By, Patricia Holland