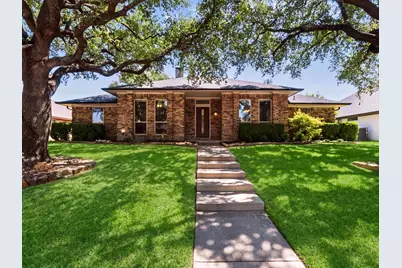
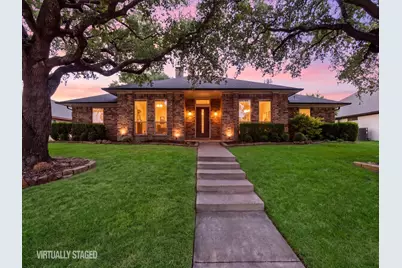
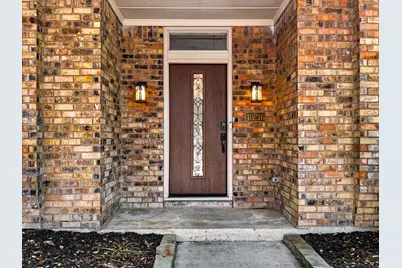
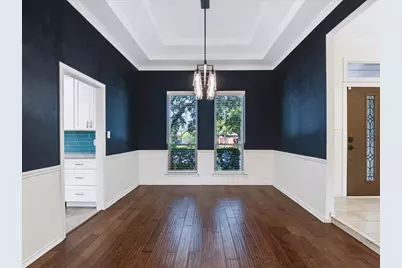
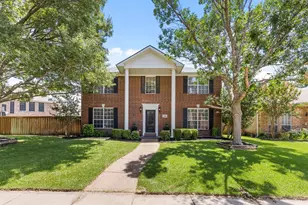
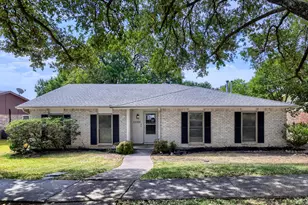
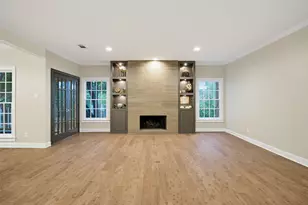
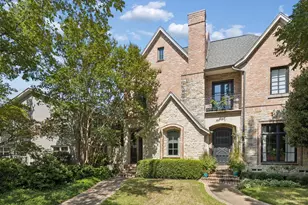
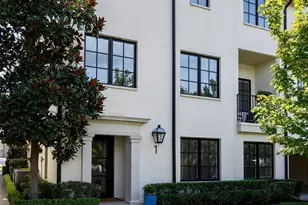
Full Property Details for 10216 Shadow Way
General
- Price: $489,000
- Status: Active
- Type: Single Family
- Source: NTREIS
- MLS ID: 21360218
- Updated: 9/9/2026
- Added to Site: 48 day(s) ago
Interior
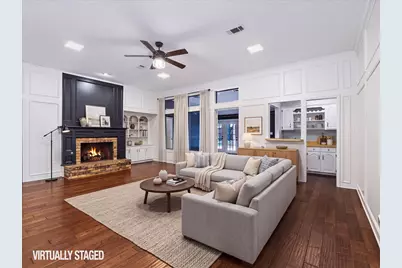
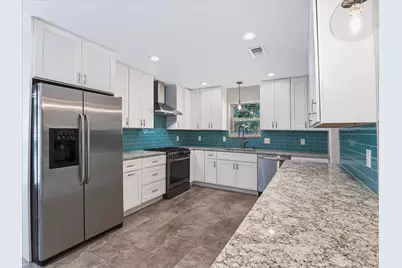
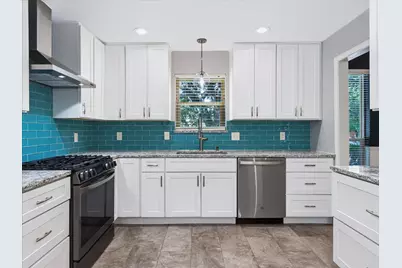
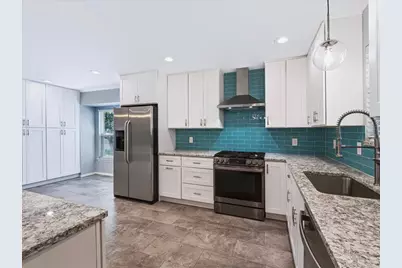
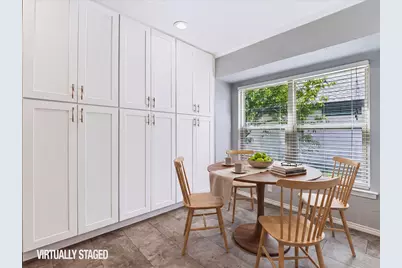
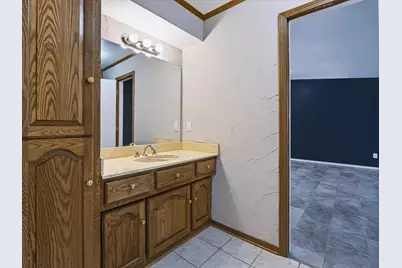
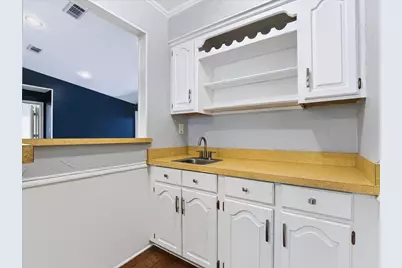
- Interior Features: Decorative/Designer Lighting Fixtures, Eat-in Kitchen, High Speed Internet, Paneling/Wainscoting
- Fireplace: Yes
- Number of Fireplaces: 1
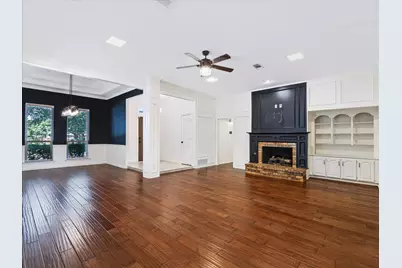
- Fireplace(s): Gas, Gas Log, Living Room, Masonry
- Appliances: Some Gas Appliances, Dishwasher, Disposal, Gas Range, Microwave, Plumbed For Gas, Refrigerator
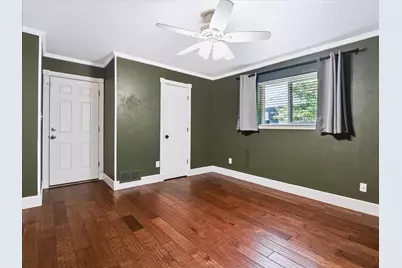
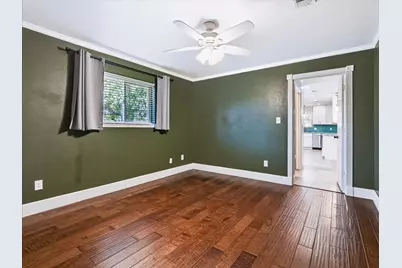
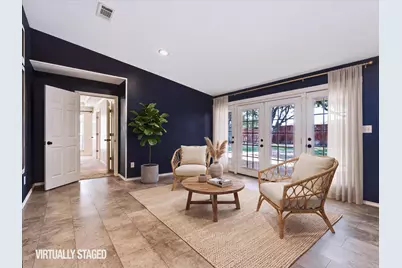
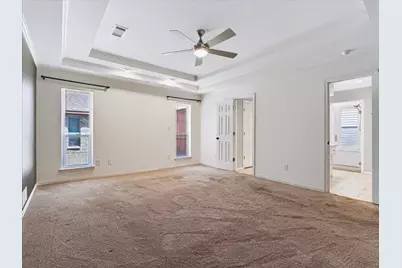
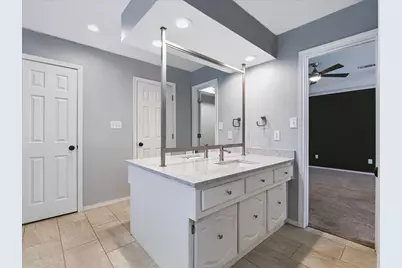
- Flooring: Carpet, Ceramic Tile, Vinyl
Rooms
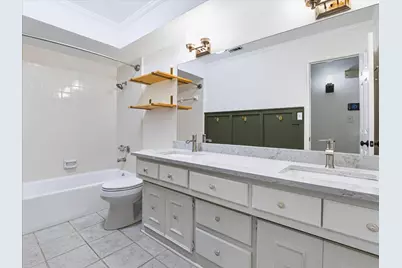
- Total Bathrooms: 3
- Full Bathrooms: 3
- Laundry: Washer Hookup, Dryer Hookup, ElectricDryer Hookup, GasDryer Hookup, Laundry in Utility Room
Additional Information
- Security/Safety: Carbon Monoxide Detector(s), Smoke Detector(s)
- Equipment: Irrigation Equipment
Exterior
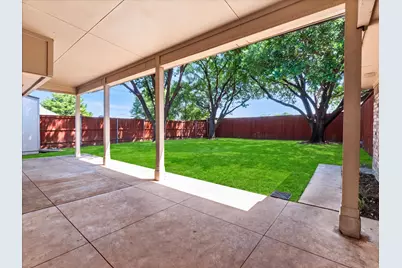
- Exterior Features: Garden, Private Yard, Rain Gutters
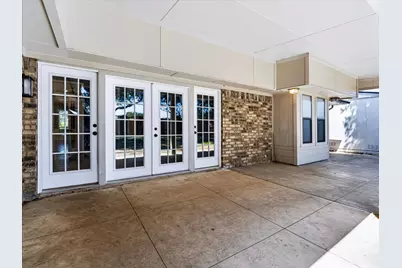
- Porch/Patio/Deck: Covered
Parking
- Garage: Yes
- Attached garage: Yes
- Garage Spaces: 2
- Covered Spaces: 2
- Parking Features: Alley Access, Driveway, Garage, Garage Faces Rear
Location
- County: Dallas
- Subdivision: Woodbridge Add 03
- Driving Directions: From the intersection of Hwy 635 and Forest Lane head east on Forest Lane until you arrive at Audelia Road. Turn left and head north on Audelia Road until you reach the light for Shadow Way. Take a right onto Shadow Way and the listing will be on your lefthand side.
School Information
- Elem School District: Richardson ISD
- Midd School District: Richardson ISD
- High School District: Richardson ISD
- Elementary School: Audelia Creek
- Middle School: Lake Highlands
- High School: Berkner
Community
- Association: Yes
- Assoc. Name: Woodbridge HOA
Heating & Cooling
- Central air: Yes
- Air Conditioning: Yes
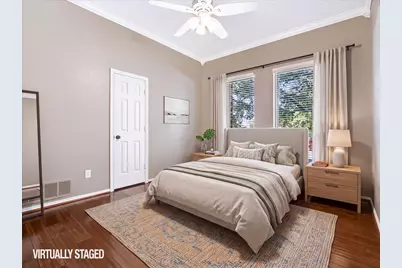
- Cooling Type: Central Air, Ceiling Fan(s)
- Heating Type: Central
Utilities
- Sewer: Public Sewer
- Water: Public
- Utility Description: Sewer Available, Water Available
Structural Information
- Property Detached: Yes
- Architectural Style: Traditional, Detached
- Structure Type: House
- Detached/Attached: Detached
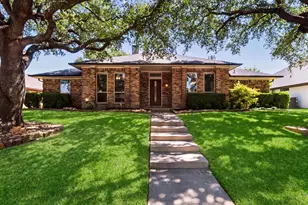
- Construction: Brick
- Roof: Composition
- Windows: Window Coverings
- Stories/Levels: 1
- Living Area: 2,579 Sq. Ft.
- Year Built: 1983
- Property Condition: Resale
Lot Features
- Lot Size (Acres): 0.2376
- Lot Size (Sq. Ft.): 10,349.86
- Lot Size Source: Public Records
- Lot Features: Back Yard, Interior Lot, Lawn, Landscaped, Many Trees, Subdivision, Sprinkler System
- Fencing (Description): Wood
Financial Considerations
- For Sale/Rent/Lease: For Sale
- Terms: Cash, Conventional, FHA, VA Loan
Disclosures and Reports
- Legal Description: WOODBRIDGE 3 BLK 4/8442 LT 35
- Property ID: 820497680000
- Block: 48442
- Lot Number: 35
Listed by Compass RE Texas, LLC., Cody Cobb