This is a carousel with tiles that activate property listing cards. Use the previous and next buttons to navigate.
1/30
$5,100,000 Just Listed
This is a carousel with tiles that activate property listing cards. Use the previous and next buttons to navigate.
1/30
Property Description
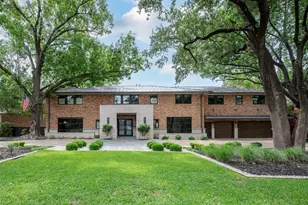
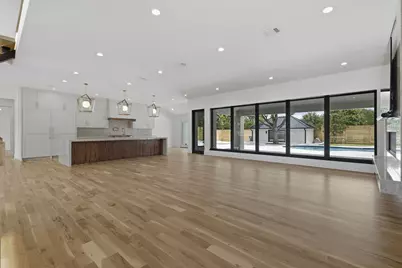
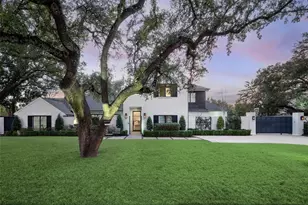
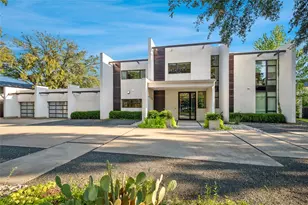
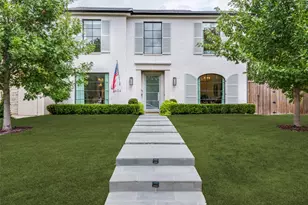
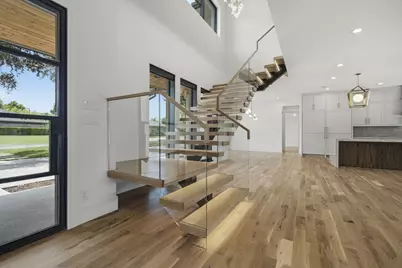
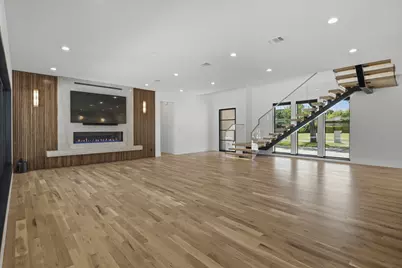
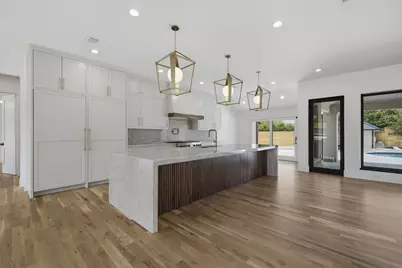
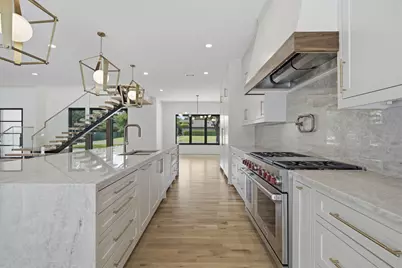
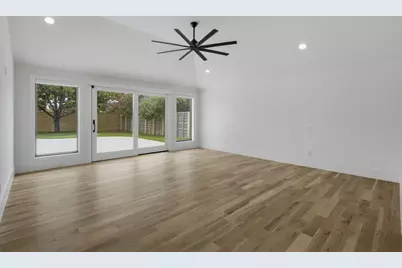
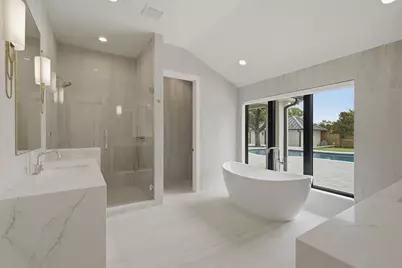
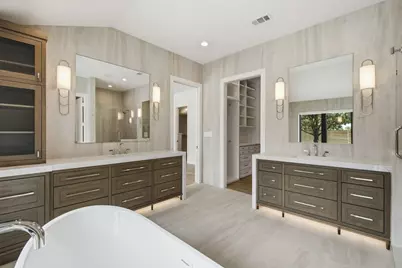
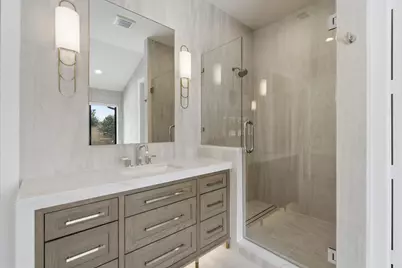
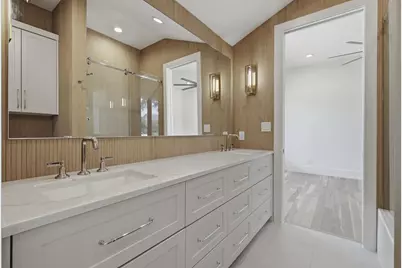
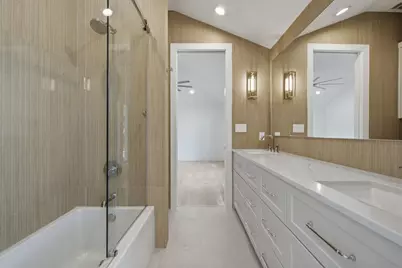
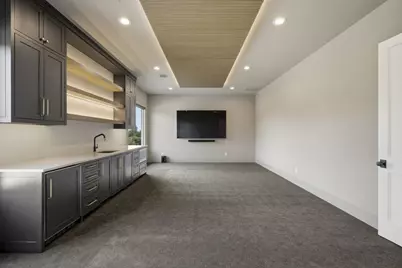
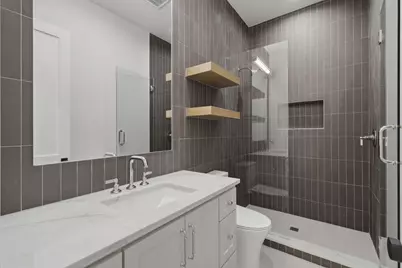
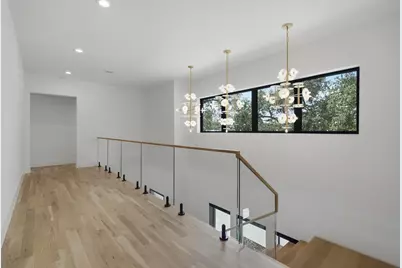
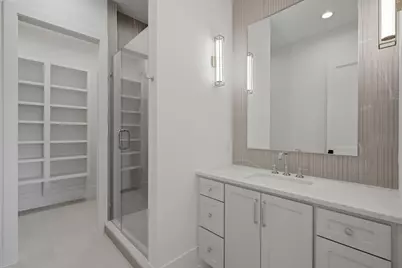
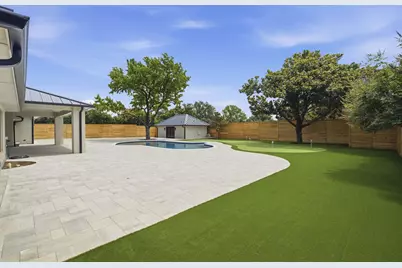
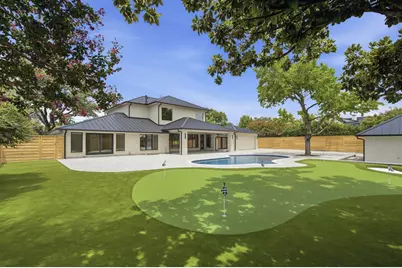
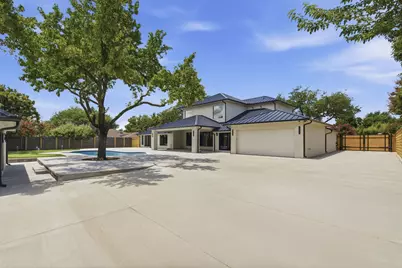
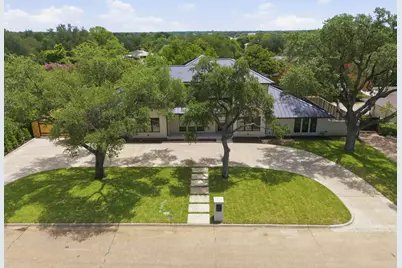
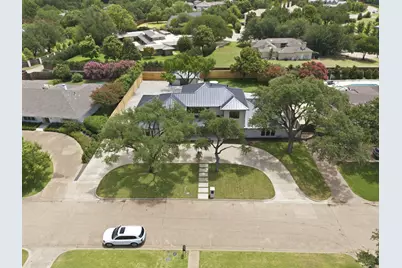
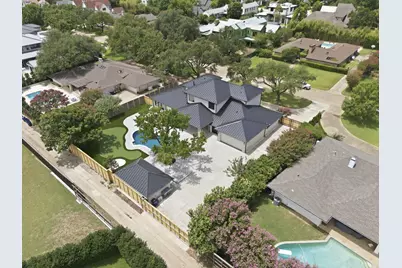
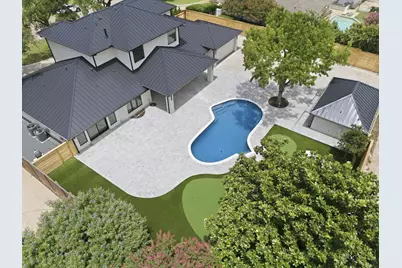
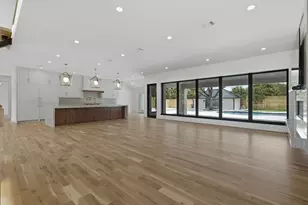
This extraordinary custom home offers luxury craftsmanship and modern sophistication. Every detail has been meticulously curated, from the dramatic floating staircase and designer lighting to the rich solid white oak flooring that flows throughtout the home. The chefs kitchen features a 48 inch wolf range, wolf drawer microwave, separate 36 inch sub-zero refrigerator, and 36 inch sub-zero freezer, premium custom cabinetry, and exceptional entertaining spaces. The primary retreat showcases Italian porcelain finishes, Premium Marvin windows and doors, built for performance standing seam black metal roof, Trane RH454 air handling equipment, full spray-foam insulations in walls and ceilings, and two Navien tankless water heaters. Additional highlights include polyaspartic-coated garage floor, and full HD security cameras. Exceptionally large outdoor living area is equally impressive featuring a newly constructed pool with micro fusion glass bead finish, Jandy and Polaris pool equipment, lush turf, and a private putting green. A heated and air-conditioned guest house with a full bathroom provides flexibilty for visitors.
Full Property Details
Full Property Details for 10254 Epping Ln
General
- Price: $5,100,000
- Taxes: $30,109
- Status: Active
- Type: Single Family
- Source: NTREIS
- MLS ID: 21304562
- Updated: 7/13/2026
- Added to Site: 2 day(s) ago
Interior
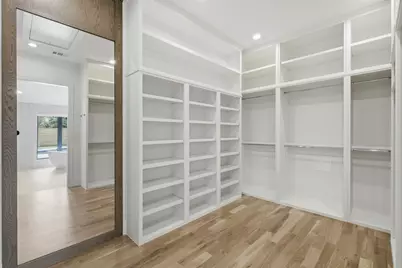
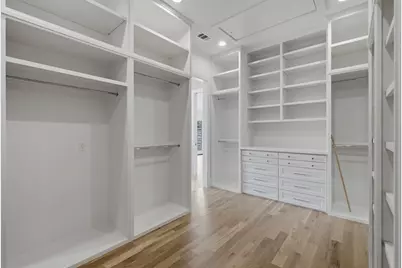
- Interior Features: Built-in Features, Decorative/Designer Lighting Fixtures, Kitchen Island, Open Floorplan, Pantry, Smart Home, Cable TV, Walk-In Closet(s), Wired for Sound
- Fireplace: Yes
- Number of Fireplaces: 1
- Fireplace(s): Free Standing, Gas, Great Room
- Appliances: Built-In Refrigerator, Dishwasher, Gas Cooktop, Disposal, Gas Oven
- Flooring: Carpet, Tile, Wood
Rooms
Bathrooms
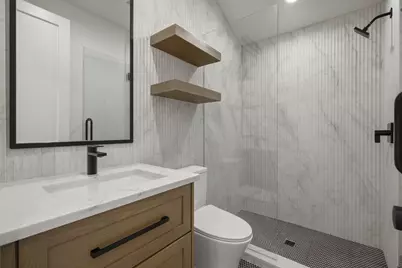
- Total Bathrooms: 5
- Full Bathrooms: 5
Bedrooms
- Total Bedrooms: 6
Other Rooms
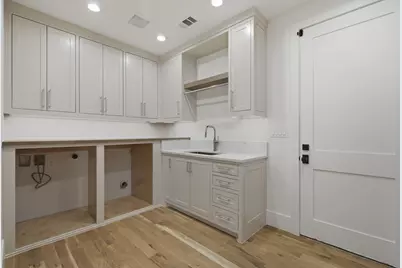
- Laundry: Electric Dryer Hookup, Laundry in Utility Room
Additional Information
- Pool: Yes
- Pool Description: In Ground, Pool
- Security/Safety: Prewired, Carbon Monoxide Detector(s), Security Gate, Security Lights
Exterior
- Porch/Patio/Deck: Covered
Parking
- Garage: Yes
- Attached garage: Yes
- Garage Spaces: 2
- Covered Spaces: 2
- Parking Features: Additional Parking, Alley Access, Circular Driveway, Driveway, Electric Gate
Location
- County: Dallas
- Subdivision: Kelsey Square
- Driving Directions: see google maps
School Information
- Elem School District: Dallas ISD
- Midd School District: Dallas ISD
- High School District: Dallas ISD
- Elementary School: Walnuthill
- Middle School: Medrano
- High School: Jefferson
Utilities
- Sewer: Public Sewer
- Water: Public
- Cable Available: Yes
- Utility Description: Sewer Available, Water Available, Cable Available
Structural Information
- Property Detached: Yes
- Architectural Style: Contemporary/Modern, Detached
- Structure Type: House
- Detached/Attached: Detached
- Construction: Stucco
- Roof: Metal
- Stories/Levels: 2
- Living Area: 5,035 Sq. Ft.
- Year Built: 2026
Lot Features
- Lot Size (Acres): 0.453
- Lot Size (Sq. Ft.): 19,732.68
- Fencing (Description): Back Yard, Wood
Financial Considerations
- For Sale/Rent/Lease: For Sale
- Tax Amount: $30,109
Disclosures and Reports
- Legal Description: KELSEY SQUARE BLK 2/5539 LT 7
- Property ID: 418246000000
- Block: 25539
- Lot Number: 7
Listed by All City, Irene Keeling
Get Pre-Approved Today
Schools
Schools serving 10254 Epping Ln
School District:Dallas Independent School District
| Name | Grades | Distance |
|---|---|---|
Walnut Hill International Leadership Academy 10115 Midway Road, Dallas, TX 75229 | K-8 | 0.5 mi |
Francisco Medrano Middle School 9815 Brockbank Drive, Dallas, TX 75220 | 7-8 | 2.7 mi |
Thomas Jefferson High School 4001 Walnut Hill Lane, Dallas, TX 75229 | 9-12 | 0.8 mi |
Disclaimer:
School attendance boundaries provided by ATTOM Data Solutions and are for reference only. Contact the school directly to verify enrollment eligibility.
Price & Sales History for 10254 Epping Ln
Date
Details
Price
Change
Source
7/13/2026
Listed
$5,100,000
—
MLS
Disclaimer: Historical sales information is derived from public records provided by the county offices. Information is not guaranteed and should be independently verified.

Tax History
Tax History for 10254 Epping Ln
Year
Property Taxes
Change
Tax Assessment
Change
2025
$14,010
-35%
$1,352,190
—
2024
$21,526
11%
$1,352,190
17%
2023
$19,386
10%
$1,157,700
5%
2022
$17,598
1%
$1,100,000
8%
2021
$17,377
4%
$1,022,850
10%
2020
$16,683
-35%
$931,860
—
2019
$25,473
-4%
$931,860
—
2018
$26,514
22%
$931,860
16%
2017
$21,805
—
$801,880
—
2016
$21,805
10%
$801,880
11%
2015
$19,878
—
$725,000
—
2014
$19,814
—
$725,000
—
2013
$19,741
—
$725,000
—
Disclaimer: Historical tax information is derived from public records provided by the county offices. Information is not guaranteed and should be independently verified.
Estimate the Cost
Estimate the Cost for 10254 Epping Ln
10254 Epping Lane, Dallas, TX 75229 (MLS# 21304562) is a Single Family property with 6 bedrooms and 5 full bathrooms. 10254 Epping Lane is currently listed for $5,100,000 and was received on July 13, 2026. Want to learn more about 10254 Epping Lane? Do you have questions about finding other Single Family real estate for sale in Southeast Dallas? You can browse all Southeast Dallas real estate or contact a Coldwell Banker agent to request more information.