This is a carousel with tiles that activate property listing cards. Use the previous and next buttons to navigate.
1/34
$949,500 Just Listed
This is a carousel with tiles that activate property listing cards. Use the previous and next buttons to navigate.
1/34
Property Description
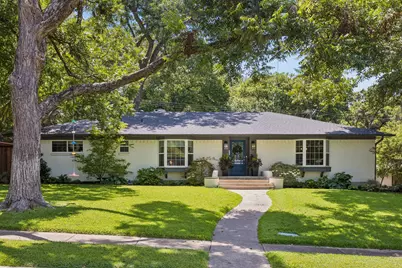
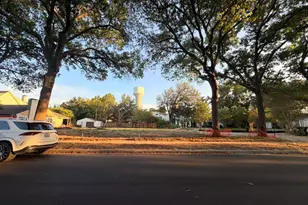
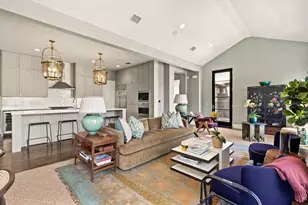
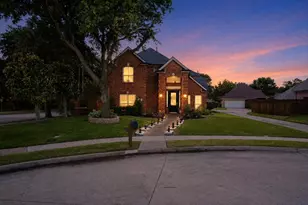
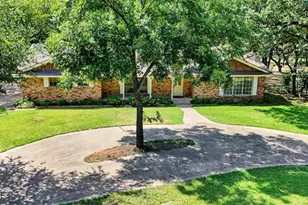
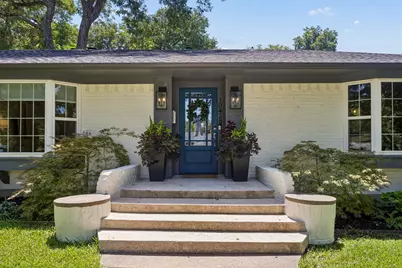
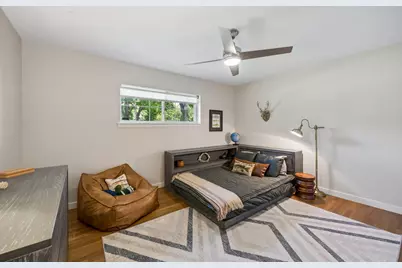
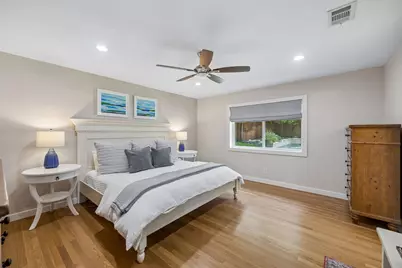
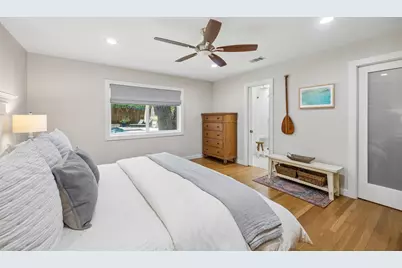
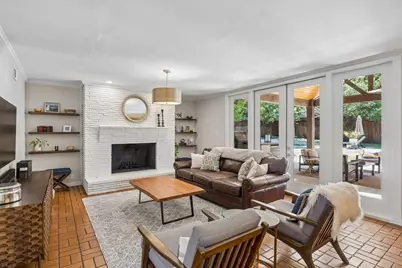
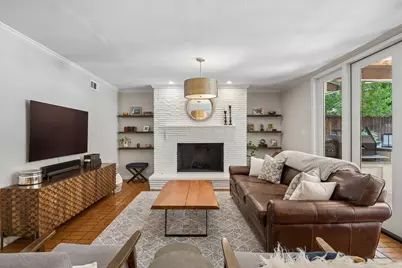
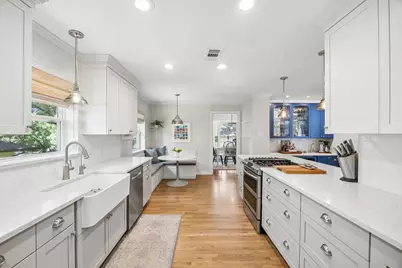
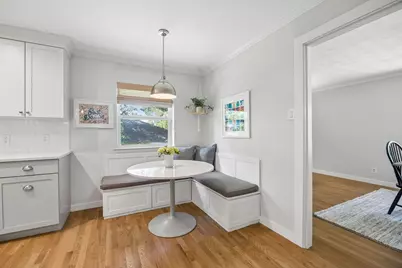
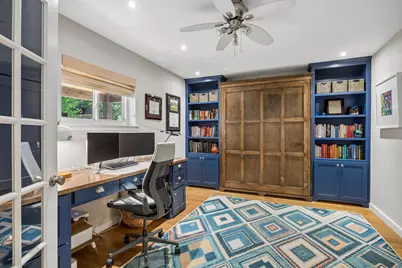
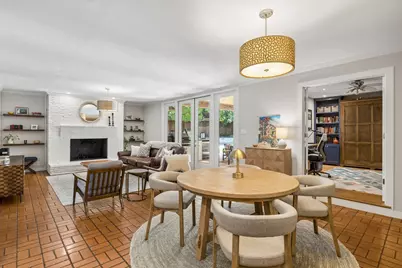
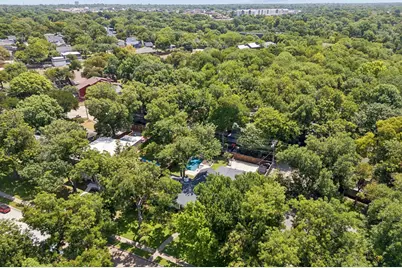
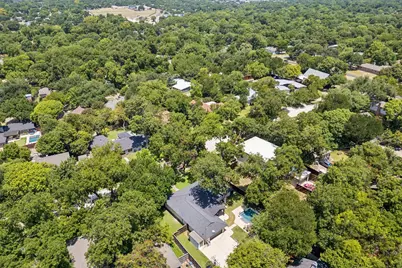
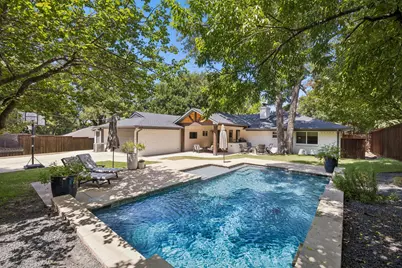
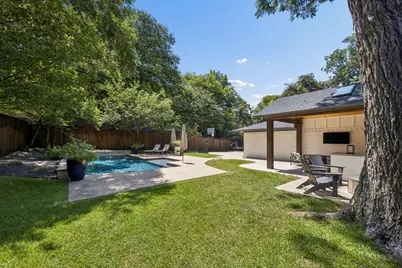
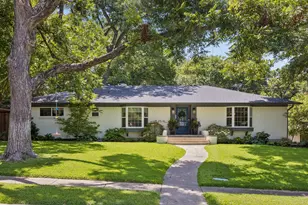
Thoughtfully reimagined with exceptional attention to detail, this stunning 4-bedroom, 3-bath home offers approximately 2,422 square feet of beautifully designed living space on an oversized lot in Eastwood Estates, one of East Dallas' most desirable neighborhoods. From the moment you arrive, the timeless curb appeal, mature trees, and inviting front elevation set the tone. Inside, rich hardwood floors, vaulted ceilings, abundant natural light, and an effortless open layout create a warm, sophisticated atmosphere. The beautifully remodeled kitchen is the heart of the home, featuring premium appliances, custom cabinetry, generous prep space, and seamless flow into the living and dining areas. The spacious primary suite offers a peaceful retreat with a beautifully renovated, spa-inspired bath, while flexible living spaces provide room for a home office, playroom, or media room. Step outside to your own private backyard oasis. The oversized lot features a recently added resort-style pool, expansive green space, and an impressive covered outdoor living area with a fully equipped outdoor kitchen - perfect for entertaining or simply enjoying Texas evenings. Ideally located just minutes from White Rock Lake's trails and parks, and zoned to Hexter Elementary - one of Dallas' most sought-after elementary schools - this beautifully renovated, impeccably maintained, move-in-ready home offers the perfect blend of comfort, elegance, and indoor-outdoor living.
Full Property Details
Full Property Details for 10428 Vinemont
General
- Price: $949,500
- Status: Active
- Type: Single Family
- Source: NTREIS
- MLS ID: 21406612
- Updated: 10/9/2026
- Added to Site: Today
Interior
- Interior Features: Wet Bar, Central Vacuum, Decorative/Designer Lighting Fixtures, High Speed Internet, Cable TV, Wired for Sound
- Fireplace: Yes
- Number of Fireplaces: 1
- Fireplace(s): Wood Burning
- Appliances: Some Gas Appliances, Built-In Gas Range, Dishwasher, Gas Cooktop, Gas Range, Plumbed For Gas, Refrigerator
- Flooring: Ceramic Tile, Wood
Rooms
Bathrooms
- Total Bathrooms: 3
- Full Bathrooms: 3
Bedrooms
- Total Bedrooms: 4
Other Rooms
- Laundry: Washer Hookup, Electric Dryer Hookup
Additional Information
- Pool: Yes
- Pool Description: In Ground, Pool, Pool Sweep, Water Feature
- Security/Safety: Prewired, Security System, Smoke Detector(s), Security Service
Exterior
- Exterior Features: Outdoor Grill
- Porch/Patio/Deck: Covered, Patio
Parking
- Garage: Yes
- Attached garage: Yes
- Garage Spaces: 2
- Covered Spaces: 2
- Parking Features: Alley Access, Door-Single, Epoxy Flooring, Electric Gate
Location
- County: Dallas
- Subdivision: Eastwood Estates
- Driving Directions: Garland Road to Easton, left on Easton, left on Vinemont
School Information
- Elem School District: Dallas ISD
- Midd School District: Dallas ISD
- High School District: Dallas ISD
- Elementary School: Hexter
- Middle School: Robert Hill
- High School: Adams
Heating & Cooling
- Central air: Yes
- Air Conditioning: Yes
- Cooling Type: Central Air
- Heating Type: Central, Natural Gas
Utilities
- Sewer: Public Sewer
- Water: Public
- Cable Available: Yes
- Utility Description: Sewer Available, Water Available, Cable Available
Structural Information
- Property Detached: Yes
- Architectural Style: Detached
- Structure Type: House
- Detached/Attached: Detached
- Construction: Concrete
- Roof: Composition
- Stories/Levels: 1
- Living Area: 2,422 Sq. Ft.
- Year Built: 1961
Lot Features
- Lot Size (Acres): 0.3032
- Lot Size (Sq. Ft.): 13,206
- Lot Size Source: Owner
- Lot Dimensions: 93 x 142
- Lot Features: Back Yard, Lawn, Sprinkler System
- Fencing (Description): Wood
Financial Considerations
- For Sale/Rent/Lease: For Sale
Disclosures and Reports
- Legal Description: EASTWOOD ESTS BLK E/5378 LT 5 INT201300339367 DD10
- Property ID: 3911320000000
- Block: E/537
- Lot Number: 5
Listed by Compass RE Texas, LLC, Christine Feustel
Get Pre-Approved Today
Schools
Schools serving 10428 Vinemont
School District:Dallas Independent School District
| Name | Grades | Distance |
|---|---|---|
Victor High Hexter Elementary School 9720 Waterview Road, Dallas, TX 75218 | PK-5 | 0.7 mi |
Robert T Hill Middle School 505 Easton Road, Dallas, TX 75218 | 6-8 | 0.7 mi |
Bryan Adams High School 2101 Millmar Drive, Dallas, TX 75228 | 9-12 | 1.7 mi |
Disclaimer:
School attendance boundaries provided by ATTOM Data Solutions and are for reference only. Contact the school directly to verify enrollment eligibility.
Price & Sales History for 10428 Vinemont
Date
Details
Price
Change
Source
10/09/2026
Listed
$949,500
—
MLS
Disclaimer: Historical sales information is derived from public records provided by the county offices. Information is not guaranteed and should be independently verified.

Tax History
Tax History for 10428 Vinemont
Year
Property Taxes
Change
Tax Assessment
Change
2025
$11,237
—
$684,450
2%
2025
$11,237
2%
$671,430
2%
2024
$10,964
11%
$661,100
9%
2023
$9,875
-3%
$606,470
1%
2022
$10,229
3%
$597,970
31%
2021
$9,914
-3%
$457,500
—
2020
$10,198
-22%
$457,500
—
2018
$13,017
7%
$457,500
2%
2017
$12,176
-3%
$447,790
-2%
2019
$12,506
11%
$457,500
10%
2016
$11,298
27%
$415,480
28%
2015
$8,911
4%
$325,000
3%
2014
$8,585
19%
$314,140
19%
2013
$7,216
—
$265,000
—
Disclaimer: Historical tax information is derived from public records provided by the county offices. Information is not guaranteed and should be independently verified.
Estimate the Cost
Estimate the Cost for 10428 Vinemont
10428 Vinemont, Dallas, TX 75218 (MLS# 21406612) is a Single Family property with 4 bedrooms and 3 full bathrooms. 10428 Vinemont is currently listed for $949,500 and was received on October 09, 2026. Want to learn more about 10428 Vinemont? Do you have questions about finding other Single Family real estate for sale in Dallas? You can browse all Dallas real estate or contact a Coldwell Banker agent to request more information.