This is a carousel with tiles that activate property listing cards. Use the previous and next buttons to navigate.
$195,000 Sale Pending
This is a carousel with tiles that activate property listing cards. Use the previous and next buttons to navigate.
Full Property Details for 10650 Steppington Dr #219
General
- Price: $195,000
- HOA FEE: $334/month
- Taxes: $4,291
- Status: Pending
- Type: Condo
- Source: NTREIS
- MLS ID: 21334189
- Updated: 10/5/2026
- Added to Site: 76 day(s) ago
Interior
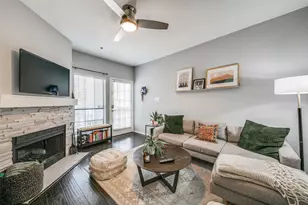
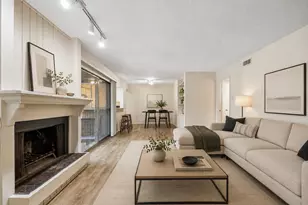
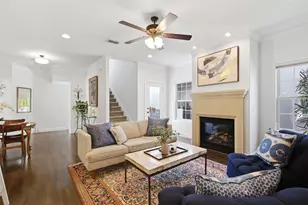
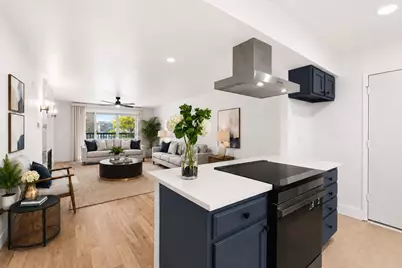
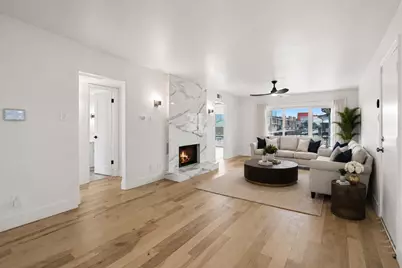
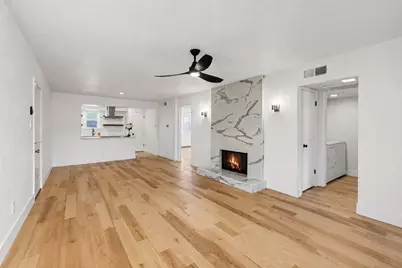
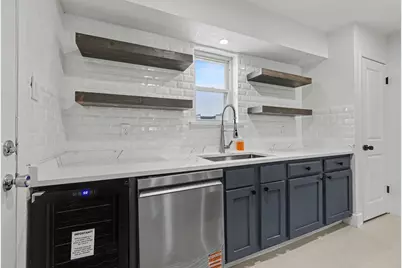
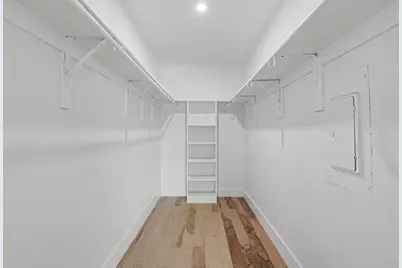
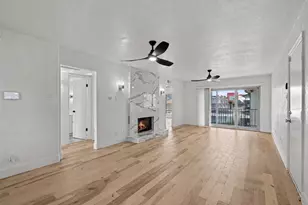
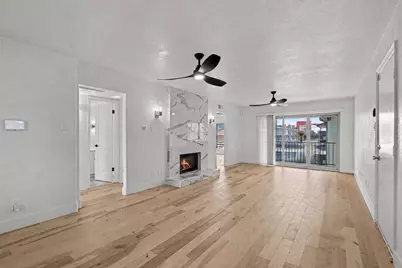
- Interior Features: Built-in Features, Decorative/Designer Lighting Fixtures, Open Floorplan, Natural Woodwork, Walk-In Closet(s)
- Fireplace: Yes
- Number of Fireplaces: 1
- Fireplace(s): Living Room
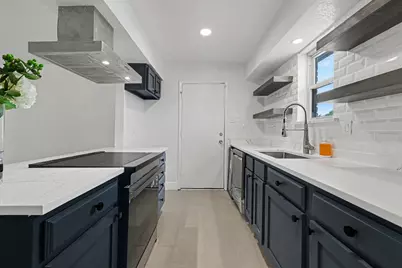
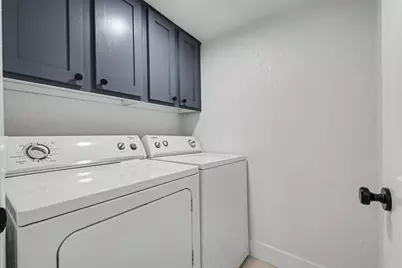
- Appliances: Dryer, Dishwasher, Electric Range, Washer
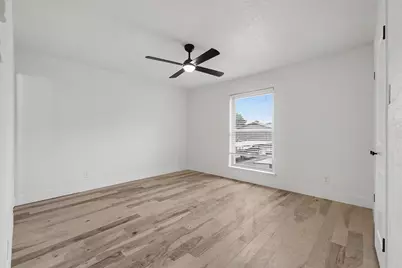
- Flooring: Tile, Wood
Rooms
Bathrooms
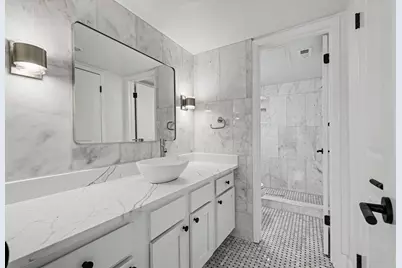
- Total Bathrooms: 2
- Full Bathrooms: 2
Bedrooms
- Total Bedrooms: 2
Other Rooms
- Laundry: Common Area
Additional Information
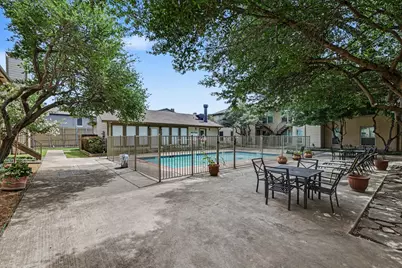
- Shared Pool: Yes
- Pool: Yes
- Pool Description: None, Community
- Security/Safety: Security System
- Equipment: None
Exterior
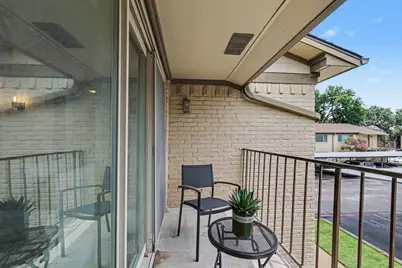
- Exterior Features: Balcony
- Porch/Patio/Deck: Balcony
Parking
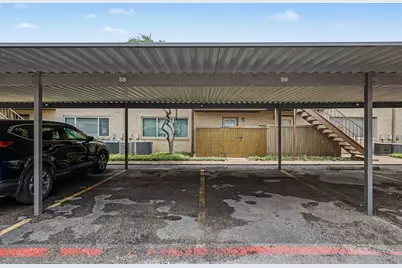
- Carports: Yes
- Carport Spaces: 2
- Covered Spaces: 2
- Parking Features: Carport, Electric Gate, Outside
Location
- County: Dallas
- Subdivision: One Steppington Place Condos
- Driving Directions: Head south on US-75 S Use the right lane to take exit 7 for Royal Ln toward Meadow Rd. Use the right lane to merge onto N Central Expy/W Service Rd. Turn right onto Stone Canyon Rd. Turn left onto Steppington Dr. Destination will be on the right
School Information
- Elem School District: Dallas ISD
- Midd School District: Dallas ISD
- High School District: Dallas ISD
- Elementary School: Kramer
- Middle School: Benjamin Franklin
- High School: Hillcrest
Community
- Gated community: Yes
- Association: Yes
- Assoc. Name: 1 Steppingstone
- Assoc. Fees Include: Association Management
Heating & Cooling
- Central air: Yes
- Air Conditioning: Yes
- Cooling Type: Central Air, Ceiling Fan(s)
- Heating Type: Central, Fireplace(s)
Utilities
- Sewer: Public Sewer
- Water: Public
- Utility Description: Sewer Available, Water Available
Structural Information
- Architectural Style: Traditional
- Detached/Attached: Attached
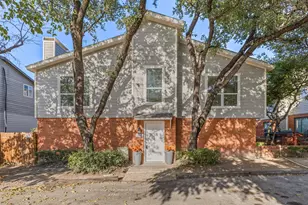
- Construction: Brick
- Roof: Shingle
- Stories/Levels: 1
- Living Area: 1,074 Sq. Ft.
- Year Built: 1979
- Property Condition: Resale
Lot Features
- Lot Size (Acres): 4.784
- Lot Size (Sq. Ft.): 208,391.04
- Lot Size Source: Public Records
- Lot Features: Interior Lot
Financial Considerations
- For Sale/Rent/Lease: For Sale
- Association Fee: $334
- Assoc Fee Freq.: Monthly
- Tax Amount: $4,291
- Terms: Cash, Conventional, FHA, VA Loan
Disclosures and Reports
- Legal Description: ONE STEPPINGTON PLACE CONDOS BLK 11/7288 BLDG
- Disclosures/Rstr.: Deed Restriction
- Property ID: 706480780000
- Block: 11/72
Listed by Orchard Brokerage, Raymond Garrido
Schools serving 10650 Steppington Dr #219
| Name | Grades | Distance |
|---|---|---|
Arthur Kramer Elementary School 7131 Midbury Drive, Dallas, TX 75230 | K-5 | 1 mi |
Benjamin Franklin Middle School 6920 Meadow Road, Dallas, TX 75230 | 6-8 | 0.9 mi |
Hillcrest High School 9924 Hillcrest Road, Dallas, TX 75230 | 9-12 | 1.1 mi |
Price & Sales History for 10650 Steppington Dr #219
Tax History for 10650 Steppington Dr #219
Estimate the Cost for 10650 Steppington Dr #219
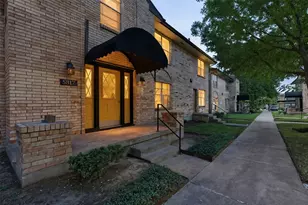
10650 Steppington Drive #219, Dallas, TX 75230 (MLS# 21334189) is a Condo property with 2 bedrooms and 2 full bathrooms. 10650 Steppington Drive #219 is currently listed for $195,000 and was received on July 23, 2026. Want to learn more about 10650 Steppington Drive #219? Do you have questions about finding other Condo real estate for sale in Dallas? You can browse all Dallas real estate or contact a Coldwell Banker agent to request more information.