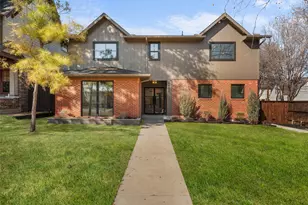
This is a carousel with tiles that activate property listing cards. Use the previous and next buttons to navigate.
1/36
$830,000
This is a carousel with tiles that activate property listing cards. Use the previous and next buttons to navigate.
1/36
Property Description
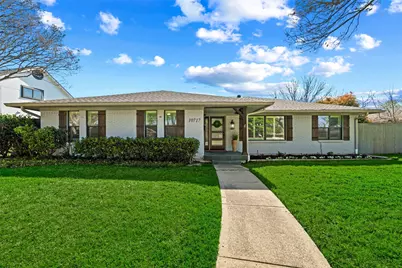
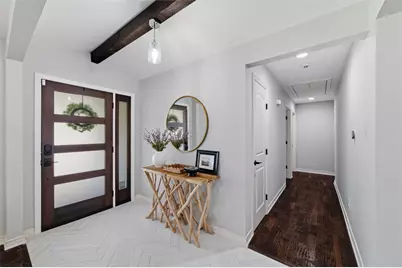
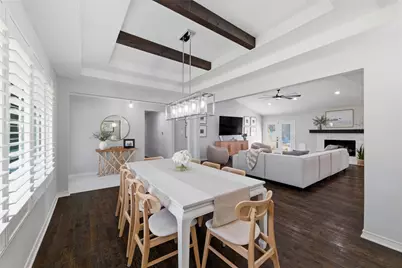
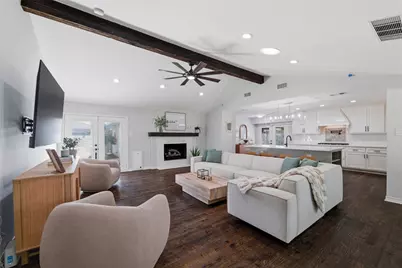
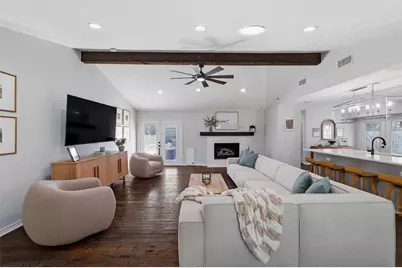
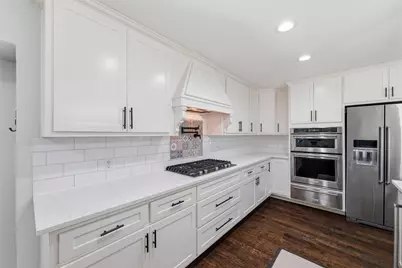
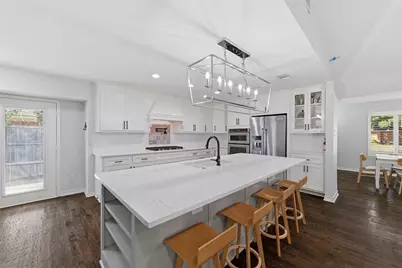
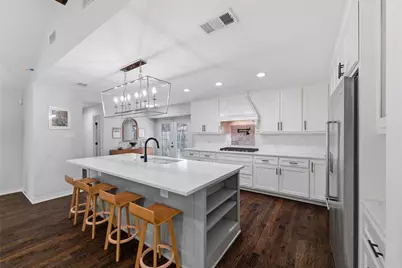
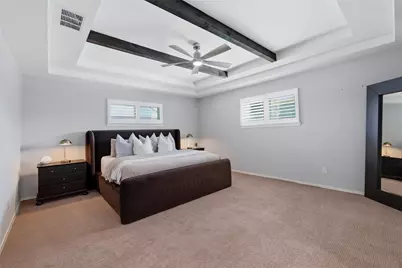
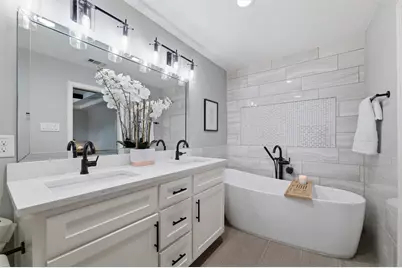
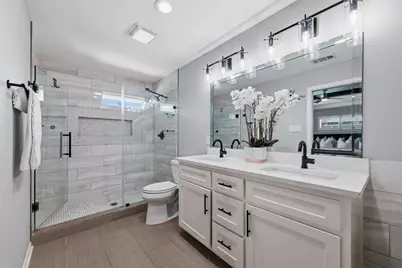
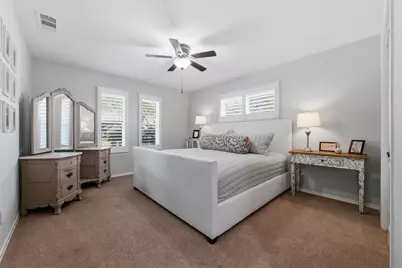
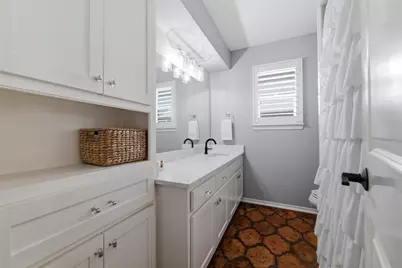
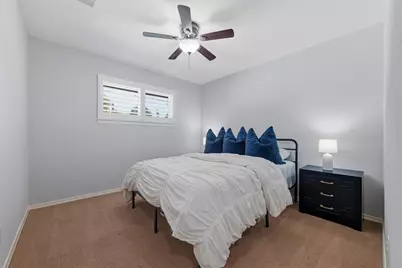
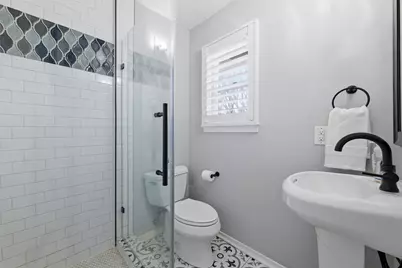
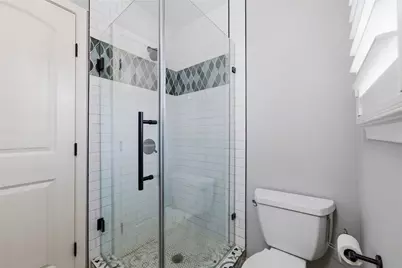
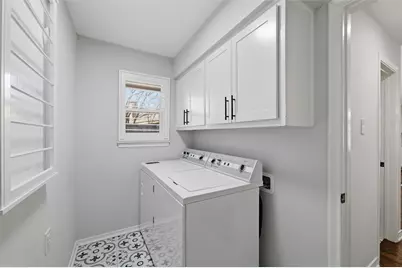
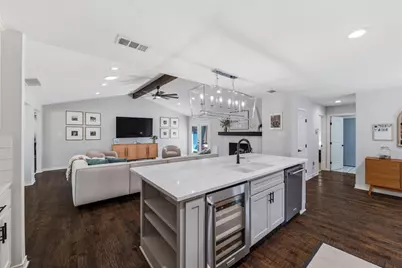
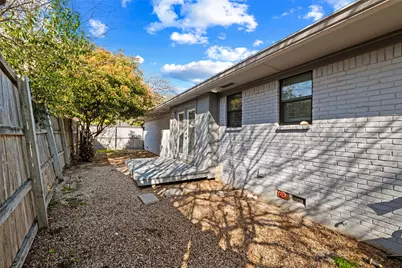
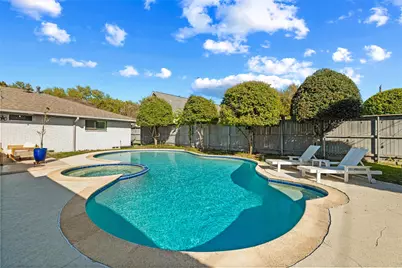
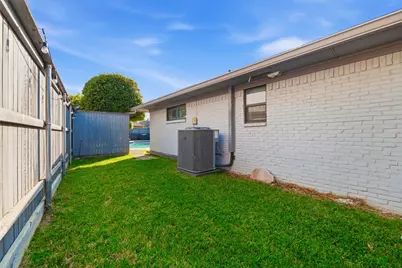
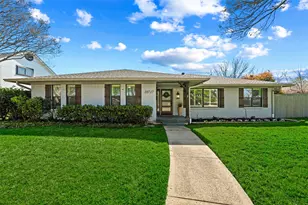
Welcome to this beautifully updated, move-in ready home featuring a versatile and highly sought-after floor plan with 4 spacious bedrooms, 3 full bathrooms, a private home office, and multiple outdoor living spaces. Designed for both everyday living and effortless entertaining, the open-concept layout showcases a stunning vaulted ceiling with exposed beams, abundant natural light, and a living area pre-wired for surround sound-perfect for a true home theater experience. The gourmet chef's kitchen is a standout, complete with an oversized quartz island, high-end stainless steel appliances, gas cooktop, wine refrigerator, and a stylish beverage bar-ideal for hosting. The expansive primary suite offers a serene retreat with a spa-inspired ensuite bath featuring quartz countertops, a freestanding soaking tub, oversized walk-in shower, and a generous walk-in closet. Extensive upgrades throughout the home include new HVAC systems, designer lighting fixtures, marble flooring, plantation shutters, LED lighting, and a comprehensive drainage system with French drains-delivering both luxury and peace of mind. Step outside to your private backyard oasis, designed for Texas living, featuring a lagoon-style pool and spa with updated PebbleTec plaster, heater, equipment, and a newly installed pump. A separate side yard just off the kitchen offers the perfect setup for a dedicated dog run, while an additional outdoor space provides flexibility for play or entertaining. An oversized 2-car garage offers ample storage and functionality-ideal for larger vehicles, a home gym setup, or additional workspace. Located in the highly desirable Richardson ISD, zoned to Wallace Elementary, and just minutes from the Lake Highlands Trail with easy access to walking and biking paths, this home seamlessly blends lifestyle, location, and modern upgrades.
Full Property Details
Full Property Details for 10717 Ferndale Rd
General
- Price: $830,000
- Taxes: $16,250
- Status: Active
- Type: Single Family
- Source: NTREIS
- MLS ID: 21204760
- Updated: 5/20/2026
- Added to Site: 48 day(s) ago
Interior
- Interior Features: Built-in Features, Decorative/Designer Lighting Fixtures, Double Vanity, Eat-in Kitchen, Granite Counters, Kitchen Island, Open Floorplan, Walk-In Closet(s), Wired for Sound
- Fireplace: Yes
- Number of Fireplaces: 1
- Fireplace(s): Gas
- Appliances: Built-In Refrigerator, Gas Cooktop, Gas Oven, Microwave, Wine Cooler
Rooms
Bathrooms
- Total Bathrooms: 3
- Full Bathrooms: 3
Bedrooms
- Total Bedrooms: 4
Additional Information
- Pool: Yes
- Pool Description: Heated, In Ground, Pool
Parking
- Garage: Yes
- Attached garage: Yes
- Garage Spaces: 2
- Carports: Yes
- Carport Spaces: 2
- Covered Spaces: 2
- Parking Features: Driveway, Garage Faces Rear
Location
- County: Dallas
- Subdivision: Caribou Estates
- Driving Directions: From US-75 Head East on Walnut Hill and, North on Audelia Rd, East Ferndale. Destination will be on your right :) Or see GPS
School Information
- Elem School District: Richardson ISD
- Midd School District: Richardson ISD
- High School District: Richardson ISD
- Elementary School: Wallace
- Middle School: Lake Highlands
- High School: Lake Highlands
Utilities
- Sewer: Public Sewer
- Water: Public
- Utility Description: Sewer Available, Water Available
Structural Information
- Architectural Style: Detached
- Structure Type: House
- Detached/Attached: Attached
- Stories/Levels: 1
- Living Area: 2,350 Sq. Ft.
- Year Built: 1969
Lot Features
- Lot Size (Acres): 0.247
- Lot Size (Sq. Ft.): 10,759.32
- Lot Size Source: Public Records
Financial Considerations
- For Sale/Rent/Lease: For Sale
- Tax Amount: $16,250
- Terms: Cash, Conventional, FHA
Disclosures and Reports
- Legal Description: CARIBOU ESTATES BLK H/8078 LOT 27
- Property ID: 787774660000
- Block: H8078
- Lot Number: 27
Listed by Compass RE Texas, LLC, Sarah Thwaites

Get Pre-Approved Today
Schools
Schools serving 10717 Ferndale Rd
School District:Richardson Independent School District
| Name | Grades | Distance |
|---|---|---|
Wallace Elementary School 9921 Kirkhaven Drive, Dallas, TX 75238 | PK-6 | 0.6 mi |
Lake Highlands J High School 10301 Walnut Hill Lane, Dallas, TX 75238 | 7-8 | 0.8 mi |
Lake Highlands High School 9449 Church Road, Dallas, TX 75238 | 9-12 | 0.9 mi |
Disclaimer:
School attendance boundaries provided by ATTOM Data Solutions and are for reference only. Contact the school directly to verify enrollment eligibility.
Price & Sales History for 10717 Ferndale Rd
Date
Details
Price
Change
Source
5/08/2026
Price Reduced
$830,000
-3.49%
MLS
4/09/2026
Listed
$860,000
—
MLS
Disclaimer: Historical sales information is derived from public records provided by the county offices. Information is not guaranteed and should be independently verified.
Tax History
Tax History for 10717 Ferndale Rd
Year
Property Taxes
Change
Tax Assessment
Change
2024
$11,177
-3%
$695,020
—
2024
$11,564
11%
$695,020
24%
2023
$10,409
-14%
$562,520
-10%
2022
$12,105
3%
$621,900
22%
2021
$11,749
-1%
$511,800
—
2020
$11,917
9%
$511,800
—
2018
$10,971
—
$511,800
38%
2018
$10,971
13%
$371,490
8%
2017
$9,685
—
$342,560
—
2016
$9,685
10%
$342,560
9%
2015
$8,776
20%
$313,460
19%
2014
$7,331
3%
$262,660
3%
2013
$7,087
—
$254,860
—
Disclaimer: Historical tax information is derived from public records provided by the county offices. Information is not guaranteed and should be independently verified.
Estimate the Cost
Estimate the Cost for 10717 Ferndale Rd
10717 Ferndale Road, Dallas, TX 75238 (MLS# 21204760) is a Single Family property with 4 bedrooms and 3 full bathrooms. 10717 Ferndale Road is currently listed for $830,000 and was received on April 09, 2026. Want to learn more about 10717 Ferndale Road? Do you have questions about finding other Single Family real estate for sale in Dallas? You can browse all Dallas real estate or contact a Coldwell Banker agent to request more information.