
This is a carousel with tiles that activate property listing cards. Use the previous and next buttons to navigate.
1/39
$399,000
This is a carousel with tiles that activate property listing cards. Use the previous and next buttons to navigate.
1/39
Property Description
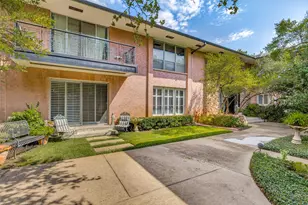
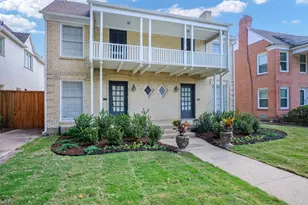
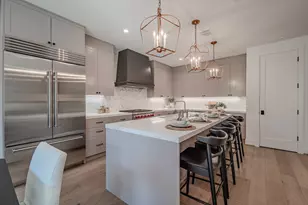
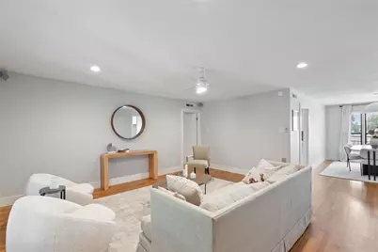
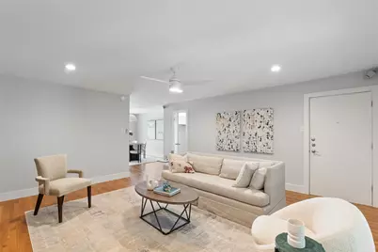
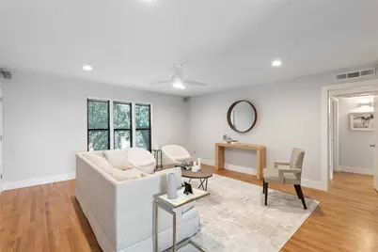
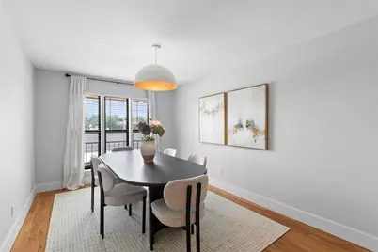
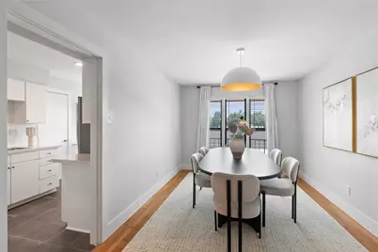
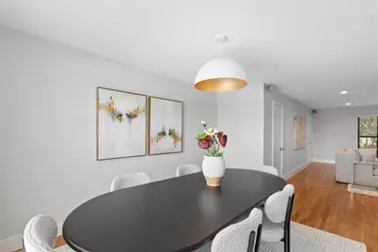
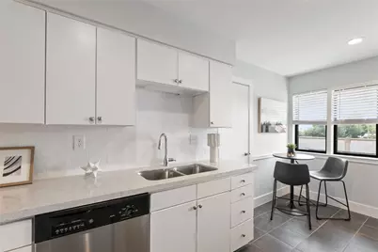
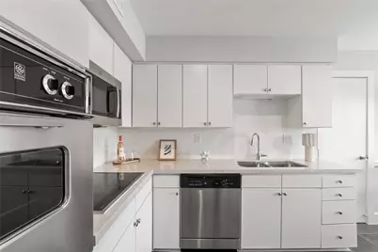
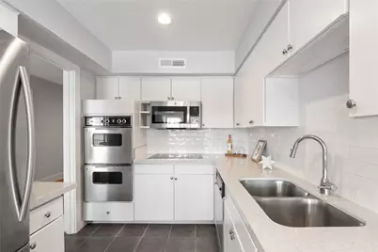
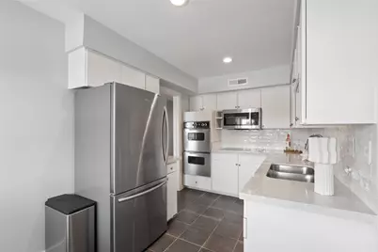
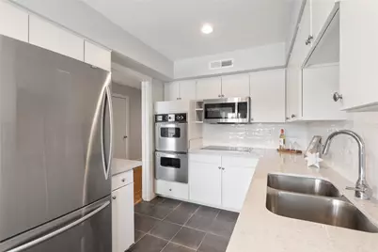
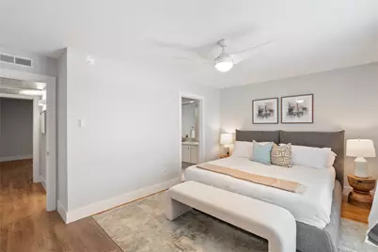
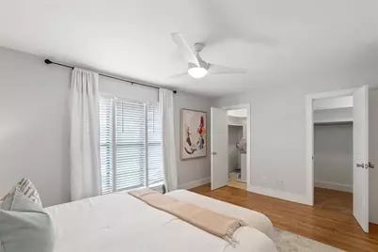
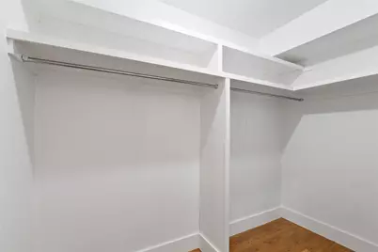
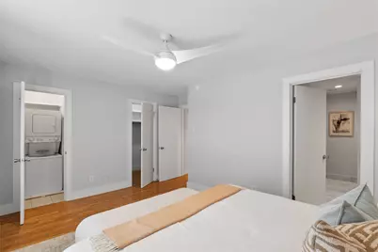
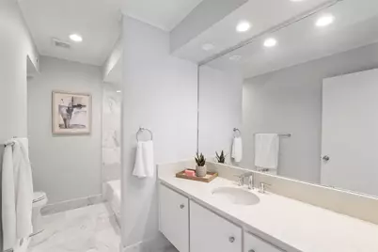
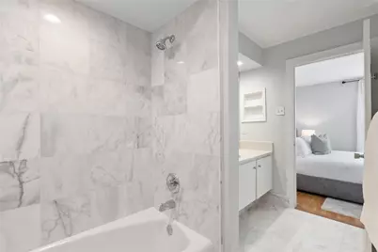
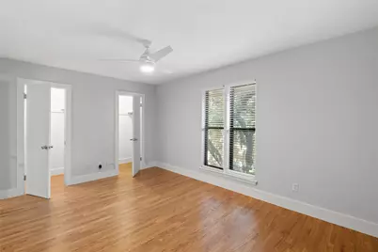
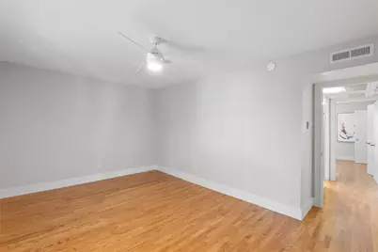
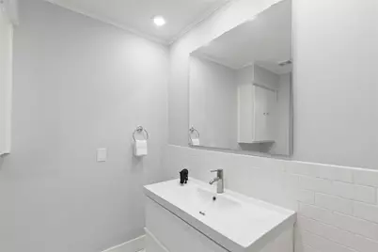
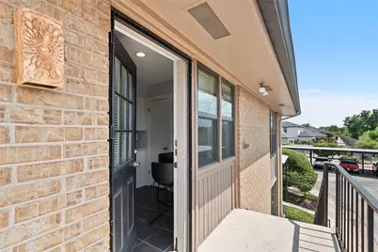
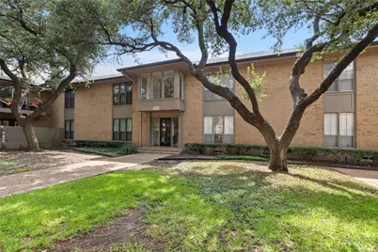
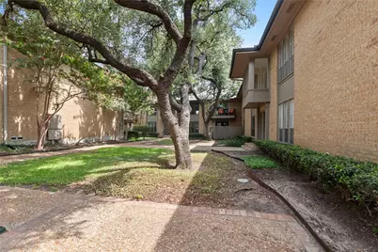
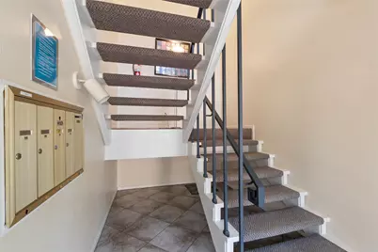
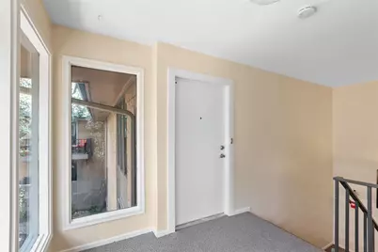
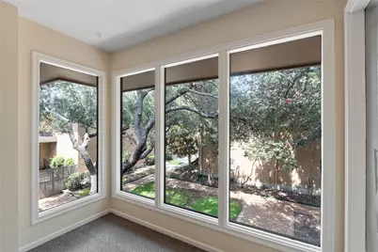
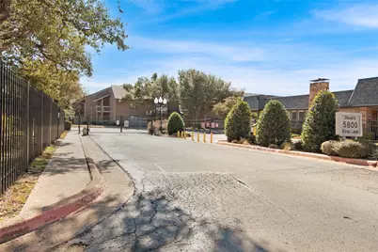
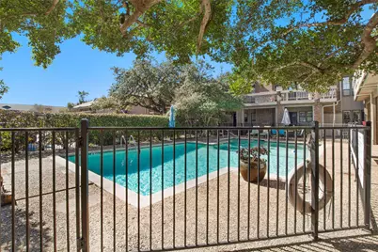
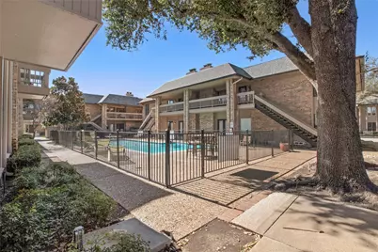
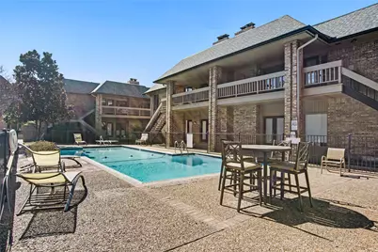
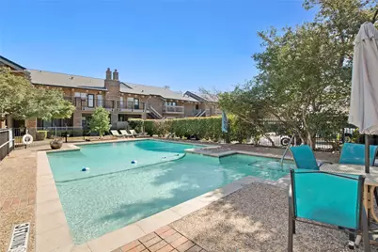
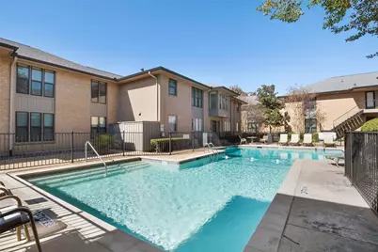
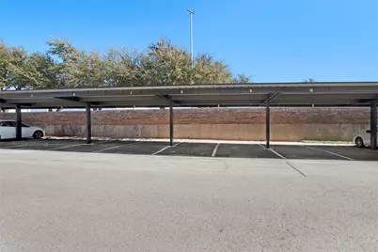
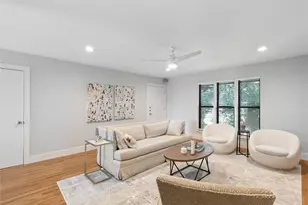
Welcome home to the Best Kept Secret in the heart of Preston Hollow-5800 Royal Lane Condos. Nestled in a peaceful courtyard within this gated community, this newly renovated residence has been meticulously updated with modern finishes that blend luxury and convenience. The spacious open floorplan features hardwood flooring, abundant natural light, and seamless flow into the dining area. The beautifully updated kitchen offers extensive cabinetry, quartz countertops, a modern subway tile backsplash, stainless-steel appliances (refrigerator included), and an inviting eat-in nook with views of the outdoor space. The serene primary suite includes a newly renovated bath finished in elegant marble tile, plus two closets-one a walk-in and the other equipped with a washer and dryer. The generous second bedroom provides comfortable space for family, friends, or guests. HOA dues cover all utilities, including electricity, heating and air conditioning, water, sewer, trash, and high-speed internet, as well as landscaping, blanket exterior insurance, and access to four swimming pools. An on-site property manager is available for added convenience. This location is unbeatable-steps from Preston Royal Village with upscale dining, shopping, and Central Market, and close to St. Mark's School of Texas, SMU, and NorthPark Center. Easy access to major highways and public transportation makes commuting a breeze. Assigned parking is located just a short distance from your front door. Come join the welcoming 5800 Royal Lane community and make this your happy place today.
Full Property Details
Full Property Details for 10727 Villager Rd #C
General
- Price: $399,000
- HOA FEE: $968/month
- Status: Active
- Type: Condo
- Source: NTREIS
- MLS ID: 21378627
- Updated: 10/13/2026
- Added to Site: 45 day(s) ago
Interior
- Interior Features: Decorative/Designer Lighting Fixtures, Eat-in Kitchen, High Speed Internet, Pantry, Cable TV, Walk-In Closet(s)
- Appliances: Double Oven, Dryer, Dishwasher, Electric Cooktop, Electric Oven, Disposal, Microwave, Refrigerator, Washer
- Flooring: Tile, Wood
Rooms
Bathrooms
- Total Bathrooms: 2
- Full Bathrooms: 2
Bedrooms
- Total Bedrooms: 2
Other Rooms
- Laundry: Stacked
Additional Information
- Shared Amenities: Maintenance Front Yard
- Shared Pool: Yes
- Pool: Yes
- Pool Description: Gunite, In Ground, Pool, Community
- Security/Safety: Smoke Detector(s)
Exterior
- Exterior Features: Balcony, Lighting, Rain Gutters
- Porch/Patio/Deck: Balcony
Parking
- Carports: Yes
- Carport Spaces: 1
- Covered Spaces: 1
- Parking Features: Additional Parking, Assigned, Asphalt, Common, Covered, Electric Gate, Guest, Gated, Lighted, No Garage, On Site
Location
- County: Dallas
- Subdivision: 5800 ROYAL LANE CONDOMINIUMS
- Driving Directions: S on Dallas N Tollway, exit Royal Lane.Turn L onto Royal Lane. First R is driveway into 5800 Royal Lane Condos. Access code will be provided upon appointment. Turn R inside gate. Go to dead end & turn L. Park in #64. Walk behind the office to the front of the building.
School Information
- Elem School District: Dallas ISD
- Midd School District: Dallas ISD
- High School District: Dallas ISD
- Elementary School: Pershing
- Middle School: Benjamin Franklin
- High School: Hillcrest
Community
- Gated community: Yes
- Association: Yes
- Assoc. Name: FirstService Residential
- Assoc. Fees Include: All Facilities, Association Management, Electricity, Insurance, Internet, Maintenance Grounds, Maintenance Structure, Sewer, Trash, Utilities, Water
Heating & Cooling
- Central air: Yes
- Air Conditioning: Yes
- Cooling Type: Central Air, Ceiling Fan(s), Electric
- Heating Type: Central, Electric
Utilities
- Sewer: Public Sewer
- Water: Public
- Cable Available: Yes
- Utility Description: Sewer Available, Water Available, Cable Available
Structural Information
- Architectural Style: Traditional
- Detached/Attached: Attached
- Construction: Brick
- Roof: Composition
- Windows: Window Coverings
- Stories/Levels: 1
- Living Area: 1,444 Sq. Ft.
- Year Built: 1969
- Property Condition: Resale
Lot Features
- Sidewalks: Yes
Financial Considerations
- For Sale/Rent/Lease: For Sale
- Association Fee: $968
- Assoc Fee Freq.: Monthly
- Terms: Cash, Conventional
Disclosures and Reports
- Property ID: 414683440000
- Block: BLK C/5055
Listed by Coldwell Banker Apex, REALTORS, Darla Gray
Get Pre-Approved Today
Schools
Schools serving 10727 Villager Rd #C
School District:Dallas Independent School District
| Name | Grades | Distance |
|---|---|---|
John J Pershing Elementary School 5715 Meaders Ln, Dallas, TX 75230 | PK-5 | 0.5 mi |
Benjamin Franklin Middle School 6920 Meadow Road, Dallas, TX 75230 | 6-8 | 1.5 mi |
Hillcrest High School 9924 Hillcrest Road, Dallas, TX 75230 | 9-12 | 1.5 mi |
Disclaimer:
School attendance boundaries provided by ATTOM Data Solutions and are for reference only. Contact the school directly to verify enrollment eligibility.
Price & Sales History for 10727 Villager Rd #C
Date
Details
Price
Change
Source
9/04/2026
Listed
$399,000
—
MLS
Disclaimer: Historical sales information is derived from public records provided by the county offices. Information is not guaranteed and should be independently verified.
Tax History
Tax History for 10727 Villager Rd #C
Year
Property Taxes
Change
Tax Assessment
Change
2025
$7,125
—
$354,510
11%
2025
$7,125
6%
$320,000
9%
2024
$6,730
-1%
$293,280
-1%
2023
$6,795
-14%
$296,100
-6%
2022
$7,933
15%
$316,000
21%
2021
$6,871
63%
$260,460
63%
2020
$4,205
-26%
$160,000
-20%
2018
$5,690
21%
$200,000
16%
2017
$4,691
15%
$172,530
15%
2016
$4,066
7%
$149,530
8%
2015
$3,784
-31%
$138,020
-31%
2019
$5,467
49%
$200,000
49%
2014
$3,667
—
$134,190
—
2013
$3,654
—
$134,190
—
Disclaimer: Historical tax information is derived from public records provided by the county offices. Information is not guaranteed and should be independently verified.
Estimate the Cost
Estimate the Cost for 10727 Villager Rd #C
10727 Villager Road #C, Dallas, TX 75230 (MLS# 21378627) is a Condo property with 2 bedrooms and 2 full bathrooms. 10727 Villager Road #C is currently listed for $399,000 and was received on September 04, 2026. Want to learn more about 10727 Villager Road #C? Do you have questions about finding other Condo real estate for sale in Dallas? You can browse all Dallas real estate or contact a Coldwell Banker agent to request more information.