This is a carousel with tiles that activate property listing cards. Use the previous and next buttons to navigate.
1/31
$329,000
This is a carousel with tiles that activate property listing cards. Use the previous and next buttons to navigate.
1/31
Property Description
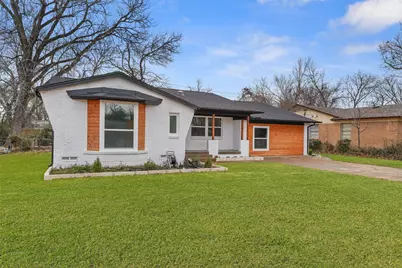
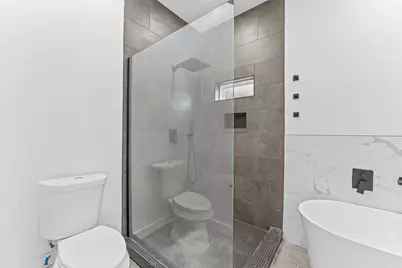
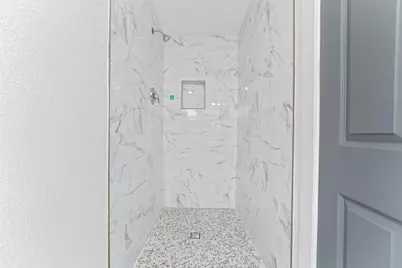
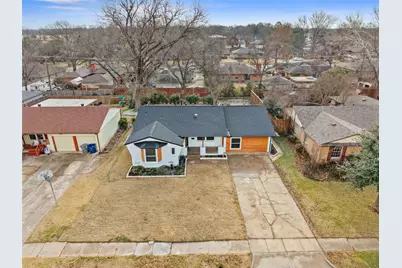
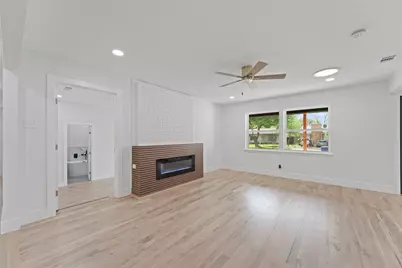
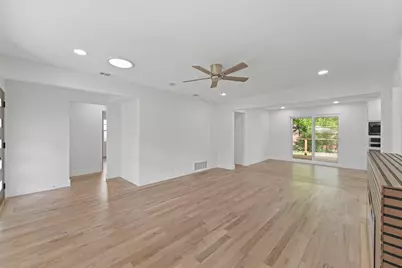
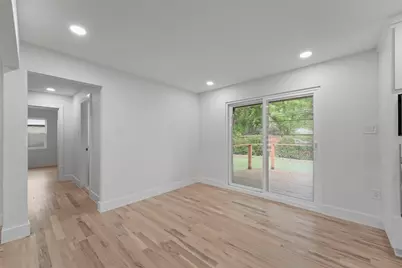
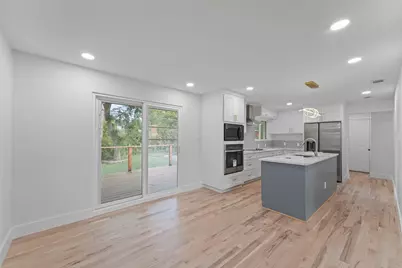
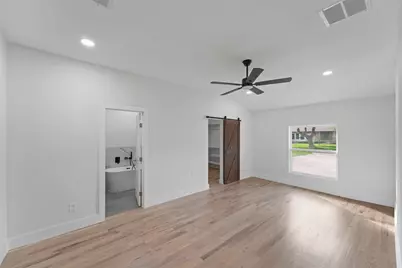
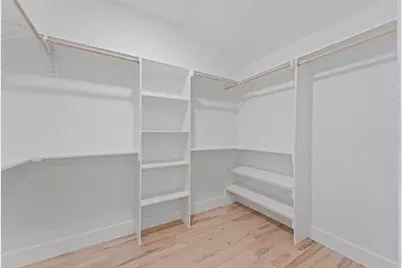
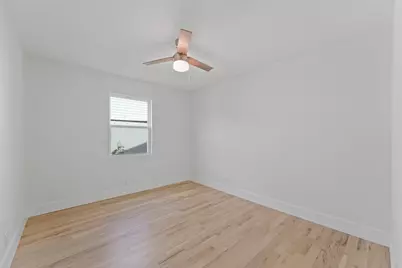
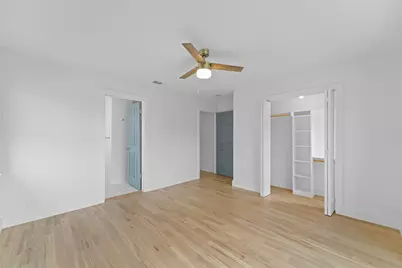
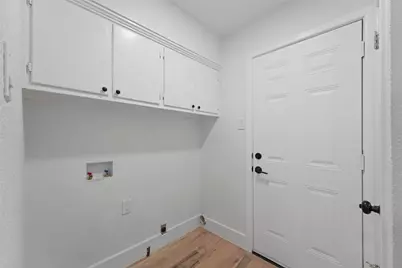
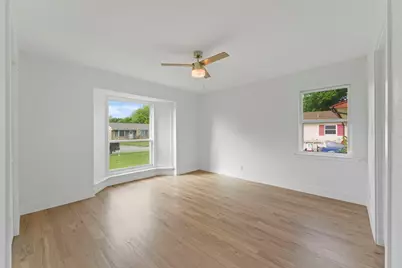
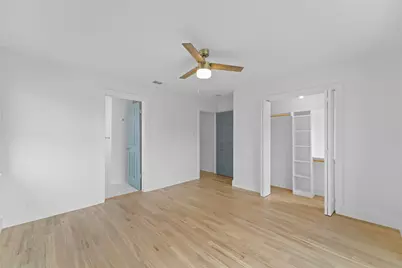
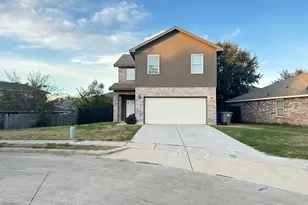
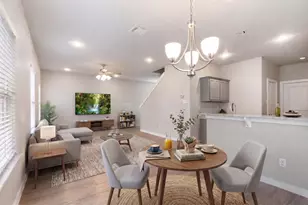
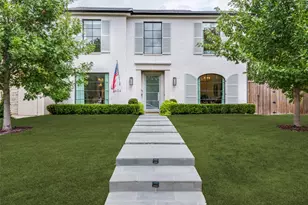
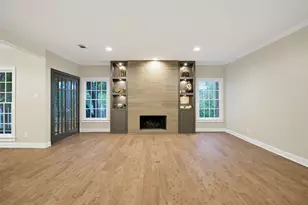
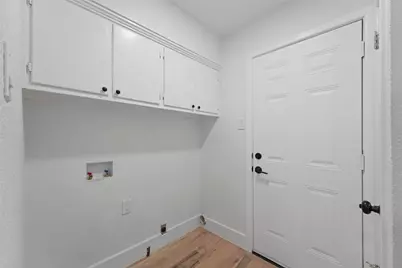
PRICED TO SELL! Don't miss this fantastic opportunity-show with confidence and bring your buyer's best offer! This beautiful 4-bedroom, 3-bath home features a bright, open-concept floor plan filled with natural light and an inviting sense of space. New flooring throughout gives the home a fresh, updated feel, while stylish wood-look laminate flooring adds warmth and modern appeal. The kitchen offers a beautiful tile backsplash and flows seamlessly into the main living areas, creating an ideal space for everyday living and entertaining. A unique highlight is the secondary primary suite, offering exceptional flexibility for guests, multi-generational living, or potential rental opportunities. Enjoy the outdoors from the spacious deck overlooking the backyard-perfect for relaxing, entertaining, or enjoying your morning coffee. Come see all this home has to offer! No HOA and no restrictive use limitations, making this property especially attractive for buyers seeking flexibility. Whether you're looking for a primary residence, long-term rental, or short-term income opportunity such as Airbnb, this home offers exceptional versatility. Buyers and Buyer's Agent to verify all information, including but not limited to room sizes, schools, and all MLS data.
Full Property Details
Full Property Details for 11046 Delford Cir
General
- Price: $329,000
- Taxes: $6,754
- Status: Active
- Type: Single Family
- Source: NTREIS
- MLS ID: 21357311
- Updated: 8/12/2026
- Added to Site: 9 day(s) ago
Interior
- Interior Features: High Speed Internet, Multiple Master Suites, Open Floorplan, Cable TV
- Fireplace: Yes
- Number of Fireplaces: 1
- Fireplace(s): Electric, Living Room
- Appliances: Built-In Refrigerator, Dishwasher, Electric Cooktop, Electric Oven, Disposal, Microwave
- Flooring: Laminate
Rooms
Bathrooms
- Total Bathrooms: 3
- Full Bathrooms: 3
Bedrooms
- Total Bedrooms: 4
Parking
- Parking Features: Additional Parking, Driveway
Location
- County: Dallas
- Subdivision: Saint Andrews 03
- Driving Directions: Dallas North Tollway South, merge onto I-635 East (LBJ Freeway) take Exit 11A - Centerville Road, turn right (south) on Ferguson Road, turn left on Barnes Bridge Road, turn right onto Delford Circle, property is on the right.
School Information
- Elem School District: Dallas ISD
- Midd School District: Dallas ISD
- High School District: Dallas ISD
- Elementary School: Gill
- Middle School: Robert Hill
- High School: Adams
Heating & Cooling
- Central air: Yes
- Air Conditioning: Yes
- Cooling Type: Central Air, Ceiling Fan(s), Electric
- Heating Type: Central, Natural Gas
Utilities
- Sewer: Public Sewer
- Water: Public
- Cable Available: Yes
- Utility Description: Electricity Available, Sewer Available, Water Available, Cable Available
Structural Information
- Architectural Style: Traditional, Detached
- Structure Type: House
- Detached/Attached: Attached
- Construction: Stone Veneer
- Roof: Other
- Stories/Levels: 1
- Living Area: 1,904 Sq. Ft.
- Year Built: 1958
Lot Features
- Lot Size (Acres): 0.178
- Lot Size (Sq. Ft.): 7,753.68
- Sidewalks: Yes
Financial Considerations
- For Sale/Rent/Lease: For Sale
- Tax Amount: $6,754
- Terms: Cash, Conventional, FHA, VA Loan
Disclosures and Reports
- Legal Description: SAINT ANDREWS 3 BLK B/7499 LOT 5
- Exclusions: Personal Property
- Property ID: 742858000000
- Block: B7499
- Lot Number: 5
Listed by Ultima Real Estate, Raul Arriaga
Get Pre-Approved Today
Schools
Schools serving 11046 Delford Cir
School District:Dallas Independent School District
| Name | Grades | Distance |
|---|---|---|
Larry G Smith Elementary School 5299 Gus Thomasson Rd, Mesquite, TX 75150 | K-5 | 0.6 mi |
W High Gaston Middle School 9565 Mercer Drive, Dallas, TX 75228 | 6-8 | 2.5 mi |
Bryan Adams High School 2101 Millmar Drive, Dallas, TX 75228 | 9-12 | 1.8 mi |
Disclaimer:
School attendance boundaries provided by ATTOM Data Solutions and are for reference only. Contact the school directly to verify enrollment eligibility.
Price & Sales History for 11046 Delford Cir
Date
Details
Price
Change
Source
8/12/2026
Listed
$329,000
—
MLS
Disclaimer: Historical sales information is derived from public records provided by the county offices. Information is not guaranteed and should be independently verified.
Tax History
Tax History for 11046 Delford Cir
Year
Property Taxes
Change
Tax Assessment
Change
2025
$6,729
—
$363,490
20%
2025
$6,729
4%
$302,200
—
2024
$6,444
20%
$302,200
29%
2023
$5,370
-9%
$234,020
—
2022
$5,875
78%
$234,020
35%
2021
$3,300
8%
$173,400
—
2020
$3,055
-36%
$173,400
4%
2018
$4,748
4%
$166,890
—
2019
$4,562
31%
$166,890
30%
2017
$3,478
22%
$127,910
22%
2016
$2,844
14%
$104,570
15%
2015
$2,501
—
$91,220
—
2014
$2,493
—
$91,220
—
2013
$2,484
—
$91,220
—
Disclaimer: Historical tax information is derived from public records provided by the county offices. Information is not guaranteed and should be independently verified.
Estimate the Cost
Estimate the Cost for 11046 Delford Cir
11046 Delford Circle, Dallas, TX 75228 (MLS# 21357311) is a Single Family property with 4 bedrooms and 3 full bathrooms. 11046 Delford Circle is currently listed for $329,000 and was received on August 12, 2026. Want to learn more about 11046 Delford Circle? Do you have questions about finding other Single Family real estate for sale in Dallas? You can browse all Dallas real estate or contact a Coldwell Banker agent to request more information.