This is a carousel with tiles that activate property listing cards. Use the previous and next buttons to navigate.
1/25
$279,500
This is a carousel with tiles that activate property listing cards. Use the previous and next buttons to navigate.
1/25
Property Description
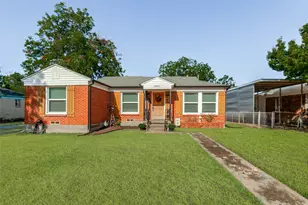
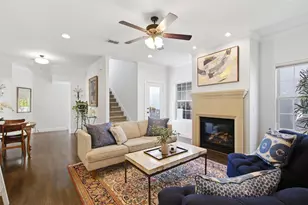
Beautifully updated 3 bedrooms, 2 bath Step into a bright living room filled with natural light that flows seamlessly into the open concept dining and kitchen area, perfect for everyday living and entertaining. features stainless steel appliances, Recent updates include new paint inside, new wood flooring and carpet throughout, fresh tile work in bathroom, and new HVAC System along with a New Roof (2026), Electrical Box. Extensive updates give you peace of mind and a true move in ready experience. LED lighting, and ceiling fans with remote. Enjoy a sizable, fully fenced backyard with large gate access to backyard from alley ideal for outdoor relaxation or those summertime gatherings. Nestled in the established and sought-after Casa View Heights neighborhood, this home offers a welcoming community feel with mature trees and convenient access to everything Dallas has to offer. A fantastic opportunity to purchase a comfortable home in a prime East Dallas location. Schedule your showing today! CONVERSION-ADDITION WITH FULL BATHROOM THAT IS NOT IN TAX ROLLS. OWNER SAYS APPROX. 700 SQ. FT. A standout feature is the secondary primary suite, providing excellent flexibility for guests, multi-generational living, or added rental potential. within walking distance to Casa View Elementary & Casa View Park, and just minutes from essential retail amenities. move in ready, come tour this one today!
Full Property Details
Full Property Details for 11206 Tascosa St
General
- Price: $279,500
- Taxes: $5,652
- Status: Active
- Type: Single Family
- Source: NTREIS
- MLS ID: 21247460
- Updated: 6/26/2026
- Added to Site: 72 day(s) ago
Interior
- Interior Features: Decorative/Designer Lighting Fixtures, High Speed Internet, Open Floorplan
- Appliances: Disposal, Gas Range
- Flooring: Carpet, Ceramic Tile, Simulated Wood, Wood
Rooms
Bathrooms
- Total Bathrooms: 2
- Full Bathrooms: 2
Bedrooms
- Total Bedrooms: 3
Other Rooms
- Laundry: Washer Hookup, Dryer Hookup, ElectricDryer Hookup
Exterior
- Exterior Features: Lighting, Rain Gutters, Storage
- Porch/Patio/Deck: Rear Porch, Deck, Front Porch, Patio, Covered
Parking
- Parking Features: Converted Garage, Outside, Oversized
Location
- County: Dallas
- Subdivision: Casa View Heights
- Driving Directions: 635 East. Take the exit for Ferguson Road. Turn left on Ferguson Road. Continue north as the road becomes Shiloh Road. Turn left on Tisinger Avenue. Turn left on Tascosa Street. Home will be on the left.
School Information
- Elem School District: Dallas ISD
- Midd School District: Dallas ISD
- High School District: Dallas ISD
- Elementary School: Casaview
- Middle School: Gaston
- High School: Adams
Heating & Cooling
- Central air: Yes
- Air Conditioning: Yes
- Cooling Type: Central Air, Ceiling Fan(s), Electric
- Heating Type: Central, Natural Gas
Utilities
- Water: Public
- Utility Description: Electricity Available, Electricity Connected, Natural Gas Available, Separate Meters, Water Available
Structural Information
- Architectural Style: Traditional, Detached
- Structure Type: House
- Detached/Attached: Attached
- Construction: Brick
- Roof: Composition
- Stories/Levels: 1
- Living Area: 1,365 Sq. Ft.
- Year Built: 1952
Additional Structures
- Other Structures: Other, Shed(s), See Remarks, Storage
Lot Features
- Lot Size (Acres): 0.17
- Lot Size (Sq. Ft.): 7,405.2
- Lot Size Source: Assessor
- Lot Dimensions: 60 x 125
- Lot Features: Back Yard, Interior Lot, Irregular Lot, Lawn, Many Trees
- Fencing (Description): Wood
Financial Considerations
- For Sale/Rent/Lease: For Sale
- Tax Amount: $5,652
- Terms: Cash, Conventional, FHA
Disclosures and Reports
- Legal Description: CASA VIEW HEIGHTS BLK A-31/5372 LT 13
- Exclusions: Refrigerator
- Disclosures/Rstr.: Accessory Dwelling Unit
- Property ID: 386917000000
- Block: A
- Lot Number: 13
Listed by CENTURY 21 Judge Fite Co., Maria Garcia

Get Pre-Approved Today
Schools
Schools serving 11206 Tascosa St
School District:Dallas Independent School District
| Name | Grades | Distance |
|---|---|---|
Casa View Elementary School 2100 Farola Drive, Dallas, TX 75228 | PK-5 | 0.4 mi |
Robert T Hill Middle School 505 Easton Road, Dallas, TX 75218 | 6-8 | 2.1 mi |
Bryan Adams High School 2101 Millmar Drive, Dallas, TX 75228 | 9-12 | 1.6 mi |
Disclaimer:
School attendance boundaries provided by ATTOM Data Solutions and are for reference only. Contact the school directly to verify enrollment eligibility.
Price & Sales History for 11206 Tascosa St
Date
Details
Price
Change
Source
6/26/2026
Price Reduced
$279,500
-2.1%
MLS
4/25/2026
Listed
$285,500
—
MLS
Disclaimer: Historical sales information is derived from public records provided by the county offices. Information is not guaranteed and should be independently verified.
Tax History
Tax History for 11206 Tascosa St
Year
Property Taxes
Change
Tax Assessment
Change
2025
$5,652
-3%
$253,830
—
2024
$5,825
12%
$253,830
12%
2023
$5,186
-9%
$225,990
—
2022
$5,673
34%
$225,990
41%
2021
$4,237
-3%
$160,620
—
2020
$4,357
76%
$160,620
85%
2018
$2,475
7%
$87,000
2%
2017
$2,319
16%
$85,290
16%
2016
$2,005
-54%
$73,740
-54%
2019
$4,391
170%
$160,620
171%
2015
$1,625
-14%
$59,270
-14%
2014
$1,892
3%
$69,220
3%
2013
$1,829
—
$67,160
—
Disclaimer: Historical tax information is derived from public records provided by the county offices. Information is not guaranteed and should be independently verified.
Estimate the Cost
Estimate the Cost for 11206 Tascosa St
11206 Tascosa Street, Dallas, TX 75228 (MLS# 21247460) is a Single Family property with 3 bedrooms and 2 full bathrooms. 11206 Tascosa Street is currently listed for $279,500 and was received on April 25, 2026. Want to learn more about 11206 Tascosa Street? Do you have questions about finding other Single Family real estate for sale in Dallas? You can browse all Dallas real estate or contact a Coldwell Banker agent to request more information.