This is a carousel with tiles that activate property listing cards. Use the previous and next buttons to navigate.
1/40
$730,000 Just Listed
This is a carousel with tiles that activate property listing cards. Use the previous and next buttons to navigate.
1/40
Property Description
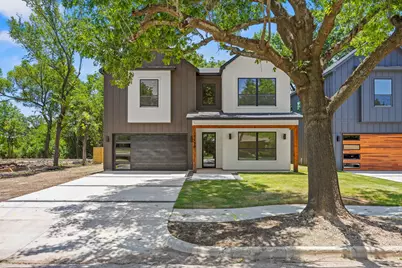
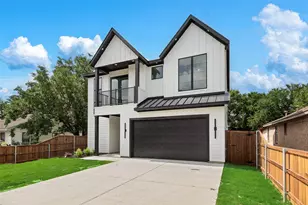
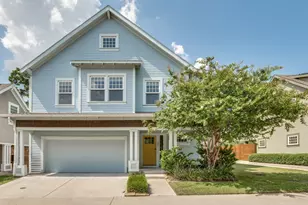
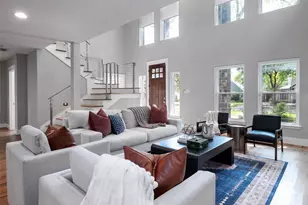
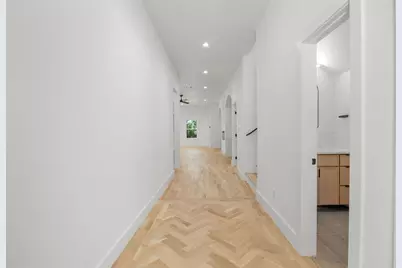
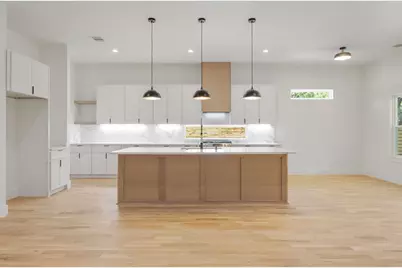
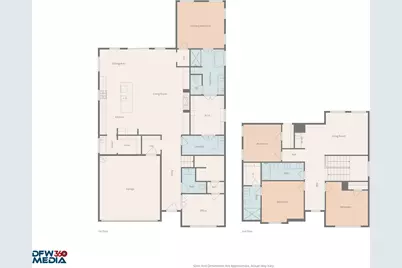
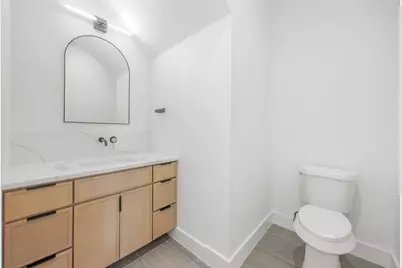
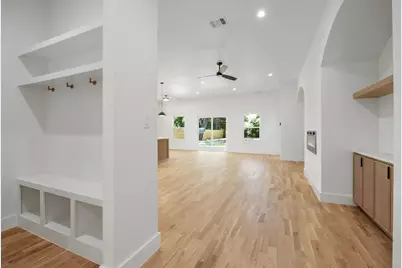
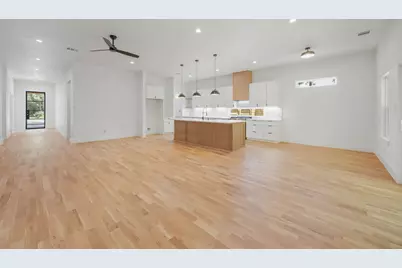
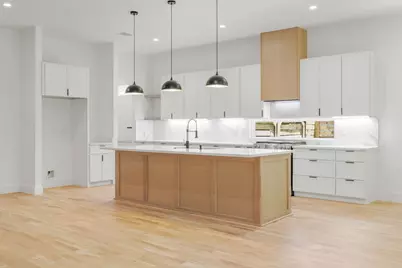
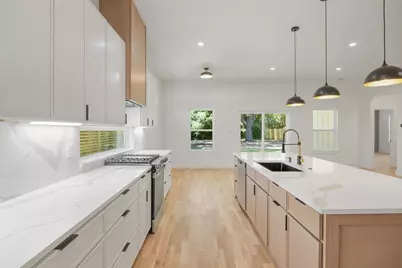
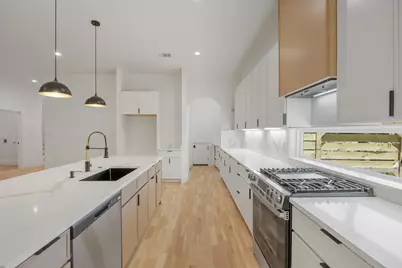
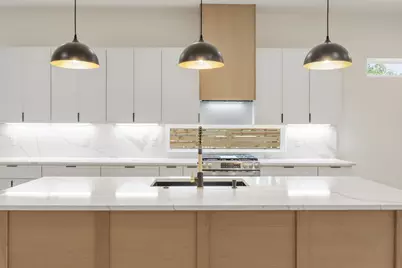
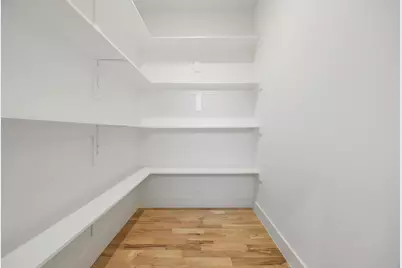
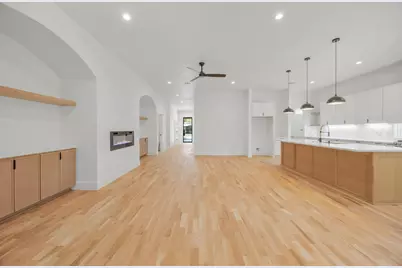
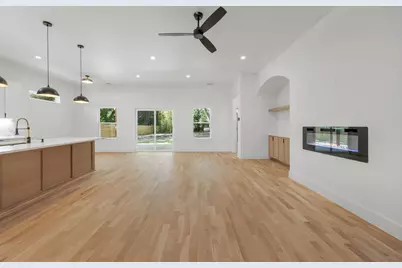
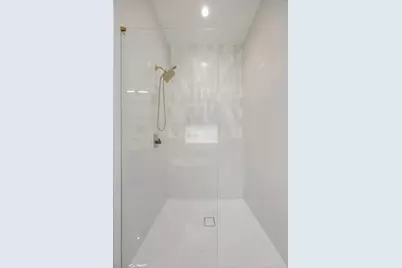
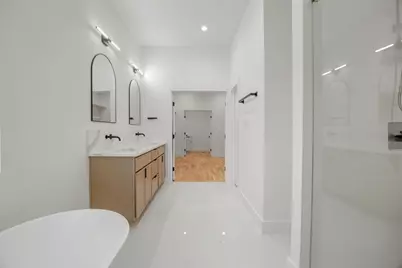
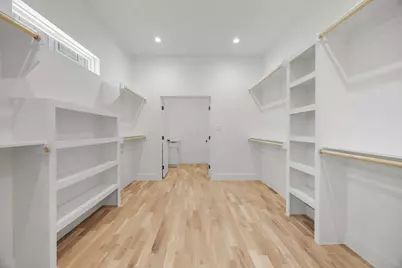
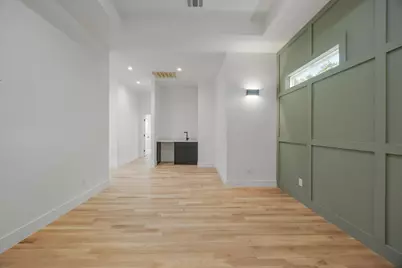
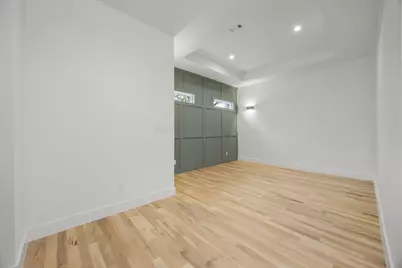
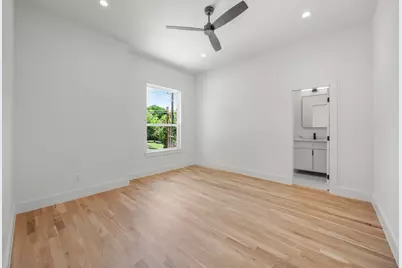
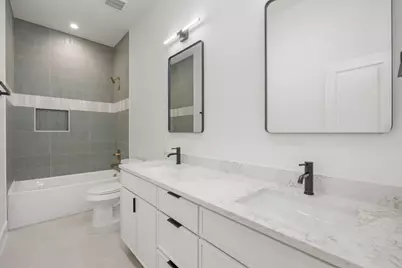
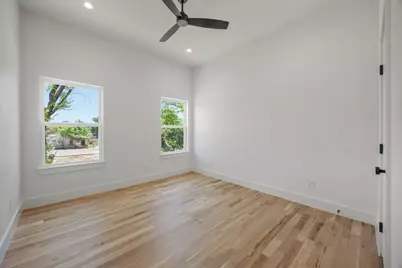
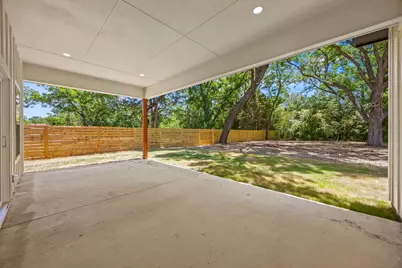
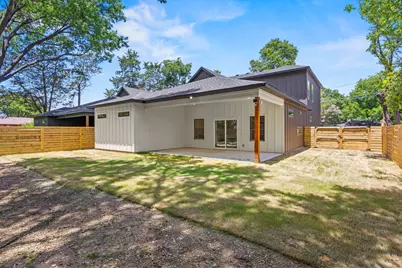
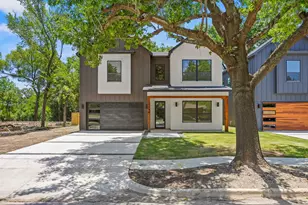
Exquisite new construction in Oak Cliff! This beautifully designed 2 story home offers 4 beds, 3.5 baths, a dedicated office, and a thoughtfully designed floor plan that blends functionality and modern living. Step inside to an impressive foyer showcasing white oak hardwood flooring in a striking herringbone pattern, setting the tone for the exceptional craftsmanship found throughout. Just off the entry, the office and powder bath create the perfect work from home space or flexible guest accommodations. The light filled kitchen is the centerpiece of the home, featuring quartz counters, single bowl sink, gas range, decorative vent hood, walk in pantry, and separate prep area with veggie sink. The kitchen flows seamlessly into the spacious living room, highlighted by a sleek linear fireplace with custom built-ins, and connects effortlessly to the dining area, creating an ideal space for entertaining. The 1st floor primary suite is a private retreat featuring a designer accent wall, ceiling fan, and abundant natural light. The luxurious ensuite bath offers quartz counter vanity, soaking tub, large walk-in shower, and an expansive walk-in closet with direct access to the oversized laundry room for added convenience. Upstairs, a spacious game room or second living area with a wet bar provides endless possibilities for entertaining, relaxing, or accommodating your family's lifestyle. Two generously sized secondary bedrooms share a well-appointed hall bath, while the fourth bedroom enjoys the privacy of its own ensuite bath and large walk-in closet. Thoughtfully designed with contemporary finishes, designer details, and quality craftsmanship throughout, this home delivers both style and comfort in every space. Outside, enjoy a covered patio overlooking the oversized backyard, which offers plenty of room for an in-ground pool, outdoor kitchen, or future backyard oasis. The side yard provides additional flexibility for expanded driveway parking or customized landscaping.
Full Property Details
Full Property Details for 1138 Nolte Dr
General
- Price: $730,000
- Taxes: $6,716
- Status: Active
- Type: Single Family
- Source: NTREIS
- MLS ID: 21322789
- Updated: 7/8/2026
- Added to Site: 2 day(s) ago
Interior
- Interior Features: Wet Bar, Built-in Features, Decorative/Designer Lighting Fixtures, High Speed Internet, Kitchen Island, Open Floorplan, Pantry, Cable TV, Walk-In Closet(s)
- Fireplace: Yes
- Number of Fireplaces: 1
- Fireplace(s): Decorative, Electric, Living Room
- Appliances: Dishwasher, Disposal, Gas Range, Vented Exhaust Fan
Rooms
Bathrooms
- Total Bathrooms: 4
- Full Bathrooms: 3
- Half Bathrooms: 1
Bedrooms
- Total Bedrooms: 4
Exterior
- Exterior Features: Rain Gutters
- Porch/Patio/Deck: Covered
Parking
- Garage: Yes
- Attached garage: Yes
- Garage Spaces: 2
- Covered Spaces: 2
- Parking Features: Driveway, Garage Faces Front, Garage, Garage Door Opener
Location
- County: Dallas
- Subdivision: Suburban Home
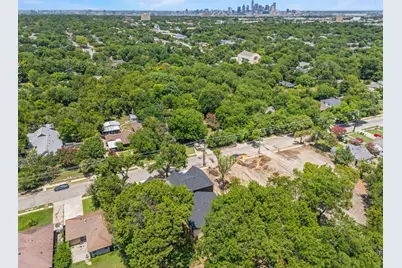
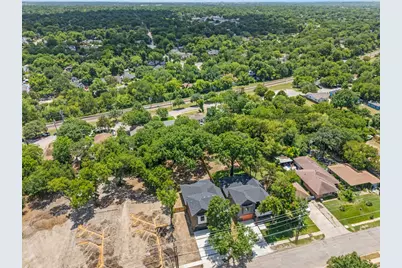
- Driving Directions: GPS. Situated in a desirable Oak Cliff neighborhood, this exceptional home offers convenient access to Tyler Station, Bishop Arts, TYPO, shopping, dining, schools, medical facilities, and major highways including I-30 and I-35. Downtown Dallas is 7 miles away and airport access is within 30 minutes.
School Information
- Elem School District: Dallas ISD
- Midd School District: Dallas ISD
- High School District: Dallas ISD
- Elementary School: Winnetka
- Middle School: Greiner
- High School: Sunset
Heating & Cooling
- Central air: Yes
- Air Conditioning: Yes
- Cooling Type: Central Air, Ceiling Fan(s), Electric
- Heating Type: Central, Electric
Utilities
- Sewer: Public Sewer
- Water: Public
- Cable Available: Yes
- Utility Description: Sewer Available, Water Available, Cable Available
Structural Information
- Property Detached: Yes
- Architectural Style: Contemporary/Modern, Detached
- Structure Type: House
- Detached/Attached: Detached
- Construction: Board & Batten Siding
- Stories/Levels: 2
- Living Area: 3,058 Sq. Ft.
- Year Built: 2025
Lot Features
- Lot Size (Acres): 0.276
- Lot Size (Sq. Ft.): 12,022.56
- Lot Size Source: Public Records
- Lot Features: Interior Lot, Landscaped
- Fencing (Description): Wood
Financial Considerations
- For Sale/Rent/Lease: For Sale
- Tax Amount: $6,716
- Terms: Cash, Conventional, FHA, VA Loan
Disclosures and Reports
- Documents Avail.: Aerial
- Legal Description: SUBURBAN HOME BLK A/4256 LT 26B
- Disclosures/Rstr.: Owner Is Listing Agent
- Property ID: 312703000000
- Block: A4256
- Lot Number: 26
Listed by Paragon, REALTORS, Tony Nuncio
Get Pre-Approved Today
Schools
Schools serving 1138 Nolte Dr
School District:Dallas Independent School District
| Name | Grades | Distance |
|---|---|---|
Winnetka Elementary School 1151 South Edgefield Avenue, Dallas, TX 75208 | K-5 | 0.2 mi |
W E Greiner Exploratory Arts Acade 501 South Edgefield Avenue, Dallas, TX 75208 | 6-8 | 0.5 mi |
Sunset High School 2120 West Jefferson Boulevard, Dallas, TX 75208 | 9-12 | 1.2 mi |
Disclaimer:
School attendance boundaries provided by ATTOM Data Solutions and are for reference only. Contact the school directly to verify enrollment eligibility.
Price & Sales History for 1138 Nolte Dr
Date
Details
Price
Change
Source
7/08/2026
Listed
$730,000
—
MLS
Disclaimer: Historical sales information is derived from public records provided by the county offices. Information is not guaranteed and should be independently verified.

Tax History
Tax History for 1138 Nolte Dr
Year
Property Taxes
Change
Tax Assessment
Change
2025
$6,716
7122%
$301,630
—
2024
$93
166%
$301,630
69%
2023
$35
-90%
$178,420
33%
2022
$350
-1%
$134,010
—
2021
$352
9%
$134,010
34%
2020
$322
-88%
$100,000
—
2019
$2,734
-4%
$100,000
—
2018
$2,845
4%
$100,000
-1%
2017
$2,739
—
$100,720
—
2016
$2,739
5%
$100,720
6%
2015
$2,597
-5%
$94,720
-5%
2014
$2,720
—
$99,540
—
2013
$2,710
—
$99,540
—
Disclaimer: Historical tax information is derived from public records provided by the county offices. Information is not guaranteed and should be independently verified.
Estimate the Cost
Estimate the Cost for 1138 Nolte Dr
1138 Nolte Drive, Dallas, TX 75208 (MLS# 21322789) is a Single Family property with 4 bedrooms, 3 full bathrooms and 1 partial bathroom. 1138 Nolte Drive is currently listed for $730,000 and was received on July 08, 2026. Want to learn more about 1138 Nolte Drive? Do you have questions about finding other Single Family real estate for sale in Dallas? You can browse all Dallas real estate or contact a Coldwell Banker agent to request more information.