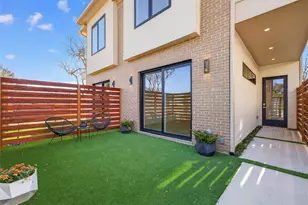
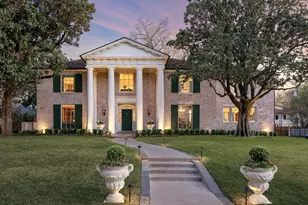
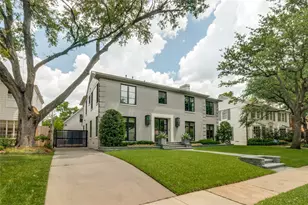
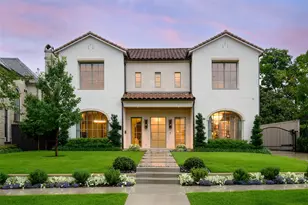
Full Property Details for 12056 Tavel Cir
General
- Price: $735,000
- HOA FEE: $180/month
- HOA FEE FREQ.: Quarterly
- Taxes: $17,384
- Status: Active
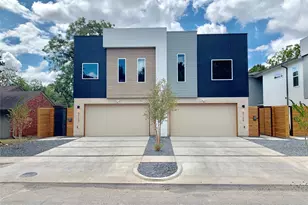
- Type: Duplex
- Source: NTREIS
- MLS ID: 21236792
- Updated: 5/28/2026
- Added to Site: 46 day(s) ago
Interior
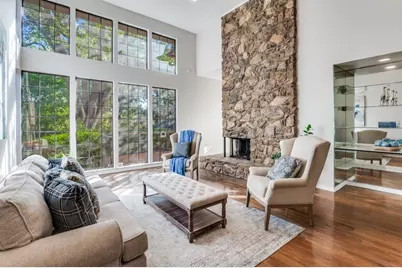
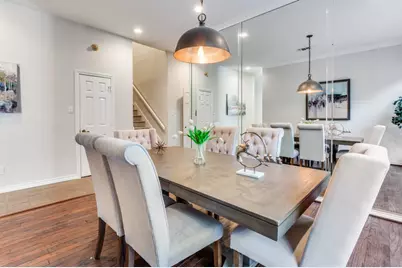
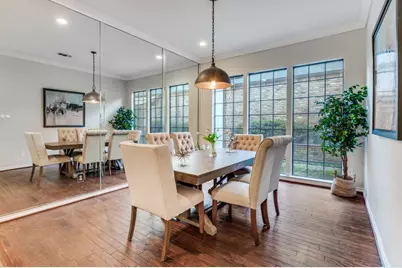
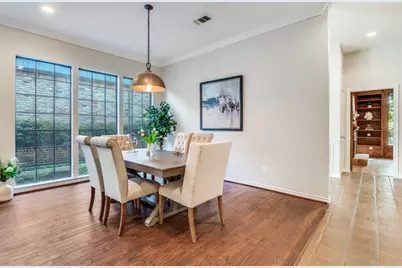
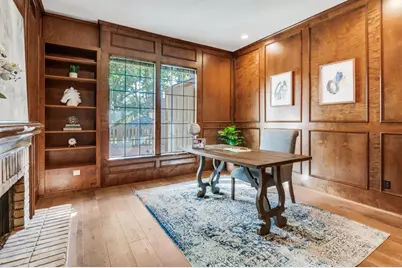
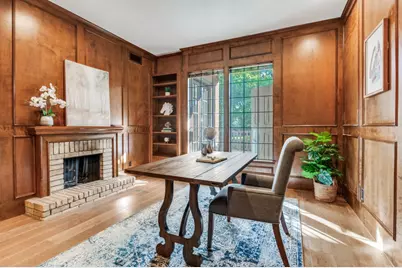
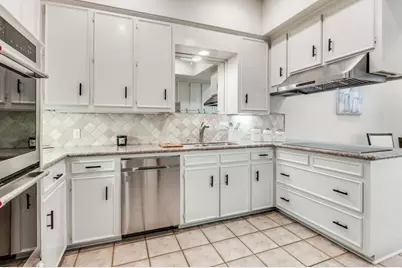
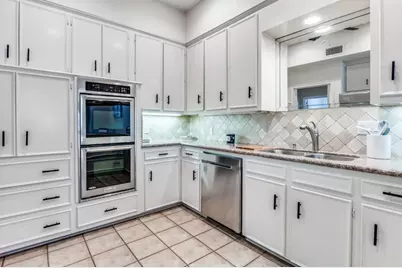
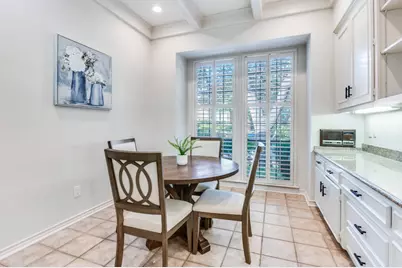
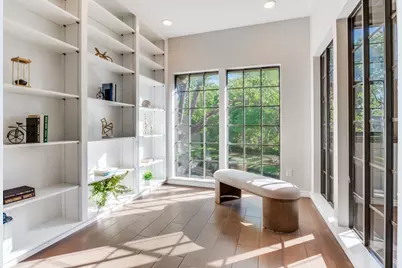
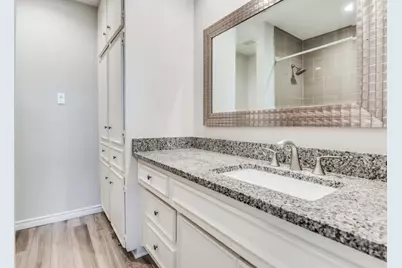
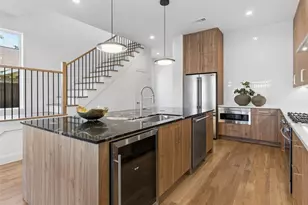
- Interior Features: Built-in Features, Cedar Closet(s), Cathedral Ceiling(s), Decorative/Designer Lighting Fixtures, Eat-in Kitchen, Granite Counters, High Speed Internet, Cable TV, Walk-In Closet(s)
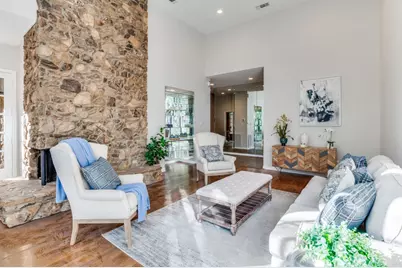
- Fireplace: Yes
- Number of Fireplaces: 3
- Fireplace(s): Bedroom, Gas Log, Gas Starter, Great Room, Masonry, Primary Bedroom
- Appliances: Dishwasher, Electric Cooktop, Electric Oven, Disposal, Gas Water Heater, Refrigerator
- Flooring: Ceramic Tile, Luxury Vinyl Plank, Wood
Rooms
- Total Bathrooms: 3
- Full Bathrooms: 3
Additional Information
- Shared Amenities: Maintenance Front Yard
- Security/Safety: Smoke Detector(s)
Exterior
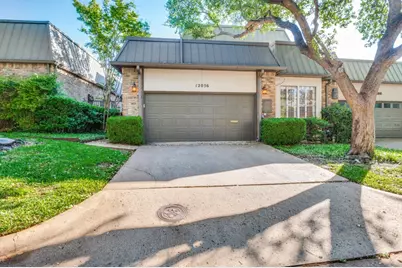
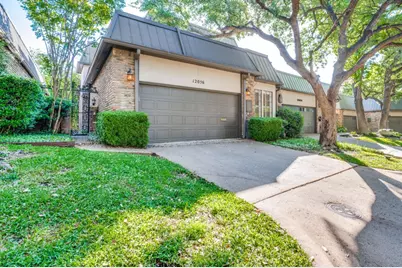
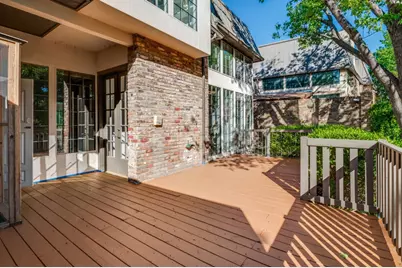
- Exterior Features: Private Yard, Rain Gutters, Uncovered Courtyard
- Porch/Patio/Deck: Deck
Parking
- Garage: Yes
- Attached garage: Yes
- Garage Spaces: 2
- Covered Spaces: 2
- Parking Features: Door-Single, Kitchen Level
Location
- County: Dallas
- Subdivision: Preston Road 12000 Add
- Driving Directions: GPS
School Information
- Elem School District: Dallas ISD
- Midd School District: Dallas ISD
- High School District: Dallas ISD
- Elementary School: Pershing
- Middle School: Benjamin Franklin
- High School: Hillcrest
Community
- Association: Yes
- Assoc. Name: 120000 Preston Rd.
- Assoc. Fees Include: All Facilities, Association Management, Maintenance Grounds
Heating & Cooling
- Central air: Yes
- Air Conditioning: Yes
- Cooling Type: Central Air, Ceiling Fan(s), Electric
- Heating Type: Central, Fireplace(s), Natural Gas
Utilities
- Sewer: Public Sewer
- Water: Public
- Cable Available: Yes
- Utility Description: Electricity Available, Electricity Connected, Natural Gas Available, Sewer Available, Separate Meters, Water Available, Cable Available
Structural Information
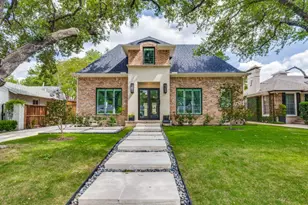
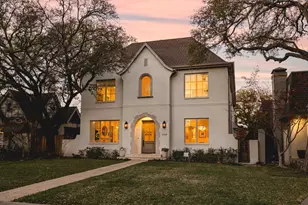
- Architectural Style: Traditional
- Structure Type: Duplex
- Detached/Attached: Attached
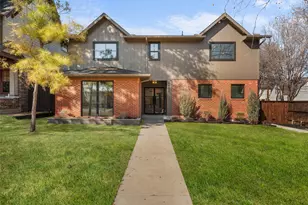
- Construction: Brick
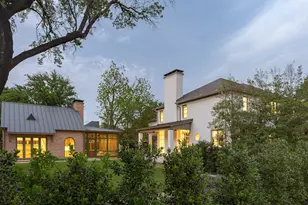
- Roof: Metal
- Windows: Shutters
- Stories/Levels: 2
- Living Area: 2,725 Sq. Ft.
- Year Built: 1978
Lot Features
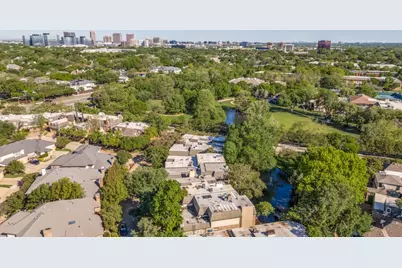
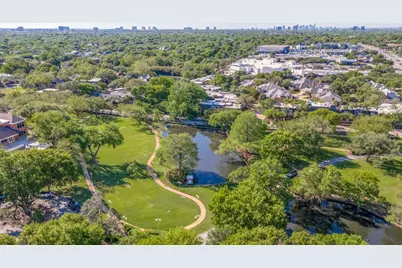
- Property View: Water
- Lot Size (Acres): 0.148
- Lot Size (Sq. Ft.): 6,446.88
- Lot Features: Backs to Greenbelt/Park, Greenbelt, Irregular Lot, Landscaped, Subdivision, Few Trees, Waterfront
- Trees/Vegetation: Grassed, Partially Wooded
- Fencing (Description): Wrought Iron
Water Features
- Water Front: Yes
- Water View: Yes
- Water Front Desc.: Lake Front, Waterfront
- Lake Front: Yes
Green Features
- Water Conservation: Low-Flow Fixtures
Financial Considerations
- For Sale/Rent/Lease: For Sale
- Association Fee: $540
- Assoc Fee Freq.: Quarterly
- Tax Amount: $17,384
- Terms: Cash, Conventional, FHA, VA Loan
Disclosures and Reports
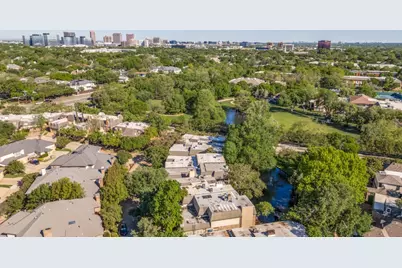
- Documents Avail.: Aerial
- Legal Description: 12000 PRESTON ROAD BLK 26C/7460 LOT 24 & PT L
- Exclusions: Staging materials.
- Property ID: 734346530000
- Block: 26
- Lot Number: 24
Listed by Coldwell Banker Apex, REALTORS, Sue Chester