This is a carousel with tiles that activate property listing cards. Use the previous and next buttons to navigate.
1/23
$425,000
This is a carousel with tiles that activate property listing cards. Use the previous and next buttons to navigate.
1/23
Property Description
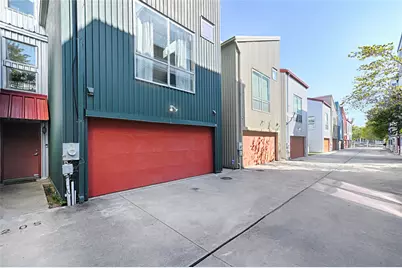
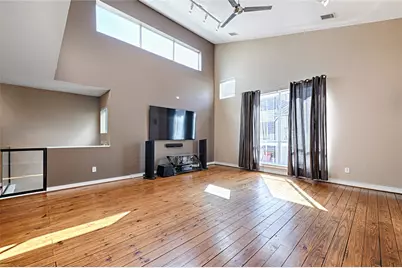
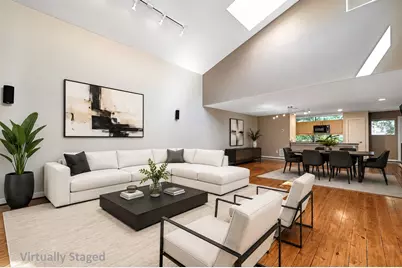
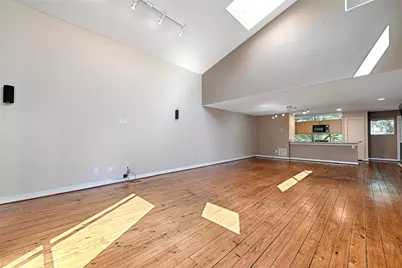
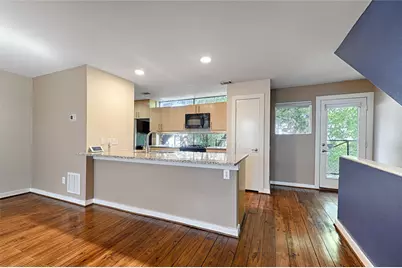
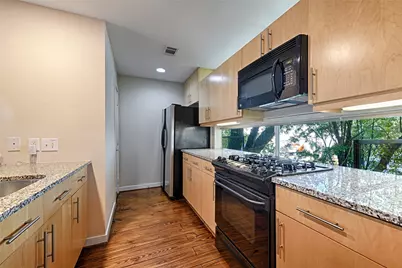
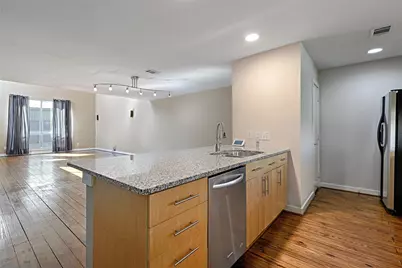
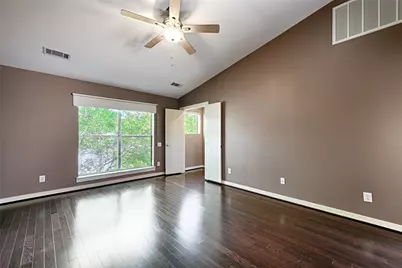
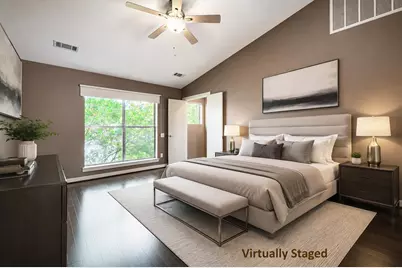
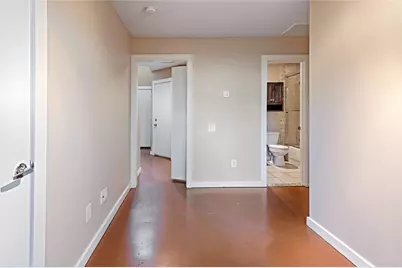
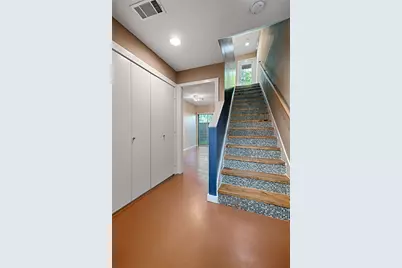
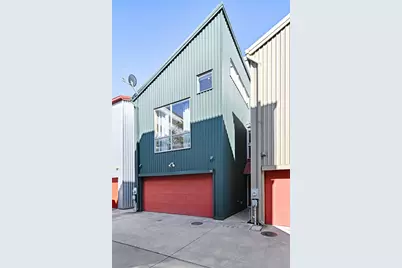
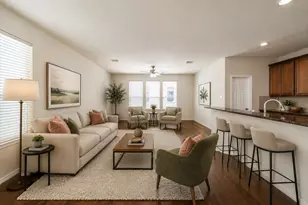
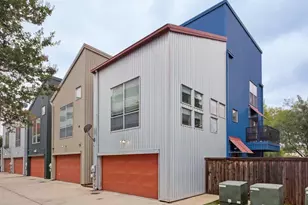
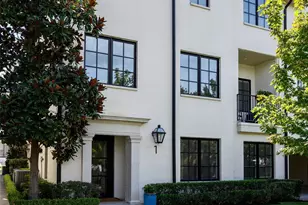
Urban sophistication with an artsy edge in a small gated community. The first floor has concrete floors, bedroom, bathroom & a 2nd living area plus storage under the stairs & is entered from either the front door or the 2 car garage. This area also leads to a backyard with artificial turf and a convenient storage room. The 2nd floor of this Cedars townhome has a hip urban vibe with a vaulted ceiling, large open concept living, dining area & a modern kitchen. The living area is flooded with sunshine from a skylight and multiple windows. The distressed wood floors and balcony on this floor add to the charm. The kitchen area has granite countertops,under cabinet lighting, pantry, utility closet, built-in microwave, gas range, Kitchenaid dishwasher, & Frididaire side by side fridge. The Master is ample with a vaulted ceiling, ensuite bath, walk-in closet & office nook. The closet features Elfa shelves & drawers. The home is close to DART, Downtown, Lee Harvey's, Alamo Drafthouse Cinema and many fun entertainment options.
Full Property Details
Full Property Details for 1207 Urban Lofts Dr
General
- Price: $425,000
- HOA FEE: $100/month
- Status: Active
- Type: Townhouse
- Source: NTREIS
- MLS ID: 21359448
- Updated: 8/14/2026
- Added to Site: 7 day(s) ago
Interior
- Interior Features: Decorative/Designer Lighting Fixtures, Granite Counters, High Speed Internet, Kitchen Island, Multiple Staircases, Open Floorplan, Pantry, Cable TV, Vaulted Ceiling(s), Walk-In Closet(s), Wired for Sound
- Appliances: Some Gas Appliances, Dishwasher, Electric Water Heater, Disposal, Gas Range, Microwave, Plumbed For Gas, Refrigerator
- Flooring: Concrete, Hardwood, Laminate, Tile
Rooms
Bathrooms
- Total Bathrooms: 2
- Full Bathrooms: 2
Bedrooms
- Total Bedrooms: 2
Other Rooms
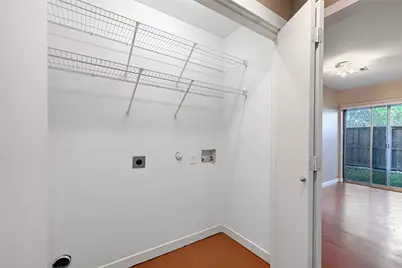
- Laundry: Washer Hookup, Electric Dryer Hookup, In Hall
Additional Information
- Security/Safety: Security System Owned, Security Gate, Gated Community, Smoke Detector(s), Security Lights, Wireless
Exterior
- Exterior Features: Awning(s), Balcony, Lighting, Private Yard, Rain Gutters, Storage
- Porch/Patio/Deck: Awning(s), Balcony, Covered
Parking
- Garage: Yes
- Attached garage: Yes
- Garage Spaces: 2
- Covered Spaces: 2
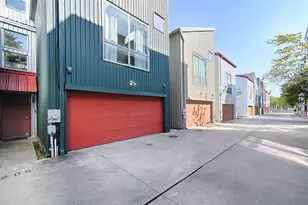
- Parking Features: Additional Parking, Door-Multi, Electric Gate, Garage Faces Front, Garage, Garage Door Opener
Location
- County: Dallas
- Subdivision: Akard Street Twnhms
- Driving Directions: Take Akard to McKee, W on McKee to Urban Lofts Drive. Gate is on Wall Street between McKee & Gano.
School Information
- Elem School District: Dallas ISD
- Midd School District: Dallas ISD
- High School District: Dallas ISD
- Elementary School: Dunbar
- Middle School: Dade
- High School: Madison
Community
- Gated community: Yes
- Association: Yes
- Assoc. Name: Akard Street Townhomes- Self-Managed
- Assoc. Fees Include: Association Management, Maintenance Grounds
Heating & Cooling
- Central air: Yes
- Air Conditioning: Yes
- Cooling Type: Central Air, Ceiling Fan(s), Electric
- Heating Type: Central, Natural Gas
Utilities
- Sewer: Public Sewer
- Water: Public
- Cable Available: Yes
- Utility Description: Electricity Connected, Natural Gas Available, Sewer Available, Separate Meters, Water Available, Cable Available
Structural Information
- Architectural Style: Contemporary/Modern
- Detached/Attached: Attached
- Construction: Metal Siding
- Roof: Metal
- Living Area: 2,003 Sq. Ft.
- Year Built: 2007
- Property Condition: Resale
Lot Features
- Lot Size (Acres): 0.0346
- Lot Size (Sq. Ft.): 1,506
- Lot Size Source: Assessor
- Lot Features: Interior Lot
- Fencing (Description): Privacy
Financial Considerations
- For Sale/Rent/Lease: For Sale
- Association Fee: $100
- Assoc Fee Freq.: Monthly
- Terms: Cash, Conventional, FHA, VA Loan
Disclosures and Reports
- Legal Description: AKARD STREET TOWNHOMES BLK 907 1/4 LT 1C
- Property ID: 00-09075-000-01C-0000
- Block: 907 1/4
- Lot Number: 1C
Listed by United Real Estate, Terri Martin

Get Pre-Approved Today
Schools
Schools serving 1207 Urban Lofts Dr
School District:Dallas Independent School District
| Name | Grades | Distance |
|---|---|---|
Paul L Dunbar Learning Center 4200 Metropolitan Avenue, Dallas, TX 75210 | K-5 | 2.5 mi |
Billy Earl Dade Middle School 2801 Park Row Avenue, Dallas, TX 75215 | 6-8 | 1.3 mi |
James Madison High School 3000 Martin Luther King Junior Boulevard, Dallas, TX 75215 | 9-12 | 1.6 mi |
Disclaimer:
School attendance boundaries provided by ATTOM Data Solutions and are for reference only. Contact the school directly to verify enrollment eligibility.
Price & Sales History for 1207 Urban Lofts Dr
Date
Details
Price
Change
Source
8/14/2026
Listed
$425,000
—
MLS
Disclaimer: Historical sales information is derived from public records provided by the county offices. Information is not guaranteed and should be independently verified.
Tax History
Tax History for 1207 Urban Lofts Dr
Year
Property Taxes
Change
Tax Assessment
Change
2025
$4,139
-28%
$437,670
-5%
2024
$5,781
5%
$460,690
—
2023
$5,496
-32%
$460,690
15%
2022
$8,046
-6%
$400,600
—
2021
$8,539
7%
$400,600
—
2020
$7,955
-11%
$400,600
22%
2019
$8,946
-4%
$327,250
—
2018
$9,311
7%
$327,250
2%
2017
$8,715
70%
$320,480
70%
2016
$5,135
-1%
$188,840
—
2015
$5,178
1%
$188,840
—
2013
$5,142
—
$188,840
—
Disclaimer: Historical tax information is derived from public records provided by the county offices. Information is not guaranteed and should be independently verified.
Estimate the Cost
Estimate the Cost for 1207 Urban Lofts Dr
1207 Urban Lofts Drive, Dallas, TX 75215 (MLS# 21359448) is a Townhouse property with 2 bedrooms and 2 full bathrooms. 1207 Urban Lofts Drive is currently listed for $425,000 and was received on August 14, 2026. Want to learn more about 1207 Urban Lofts Drive? Do you have questions about finding other Townhouse real estate for sale in Dallas? You can browse all Dallas real estate or contact a Coldwell Banker agent to request more information.