
This is a carousel with tiles that activate property listing cards. Use the previous and next buttons to navigate.
1/33
$400,000 Just Listed
This is a carousel with tiles that activate property listing cards. Use the previous and next buttons to navigate.
1/33
Property Description
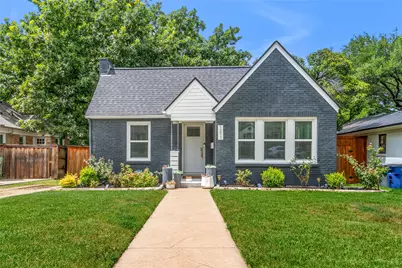
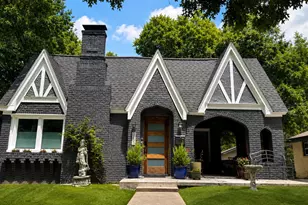
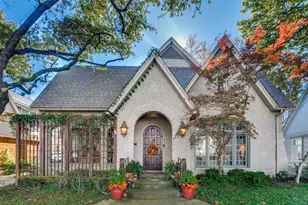
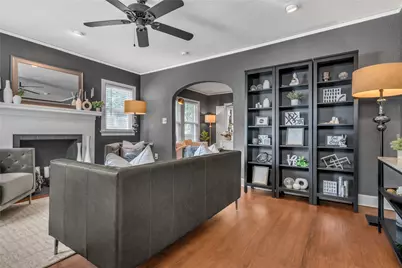
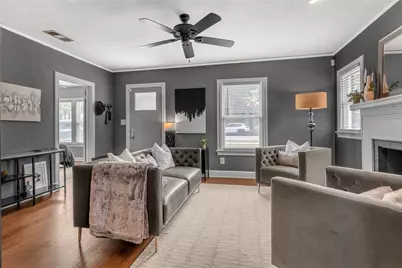
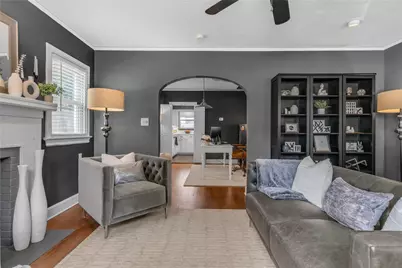
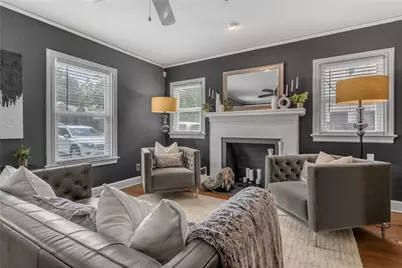
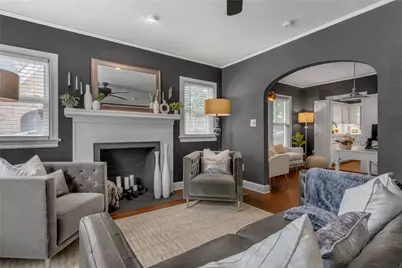
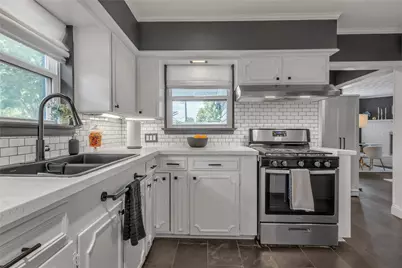
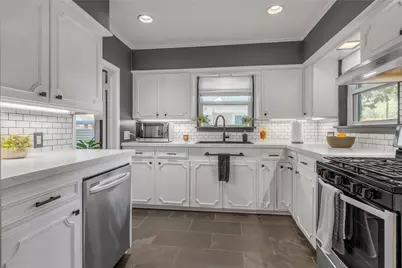
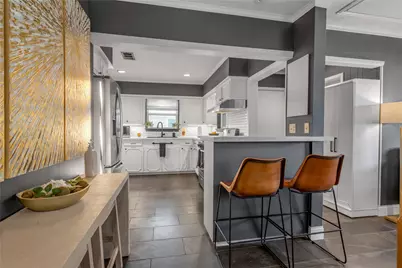
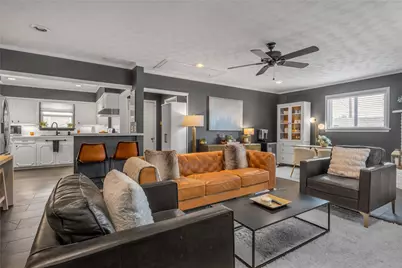
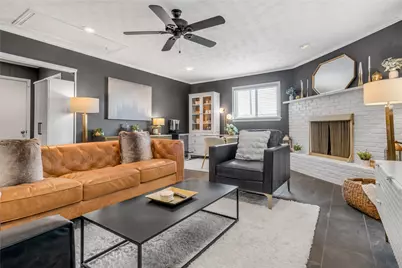
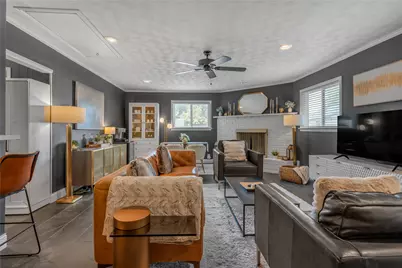
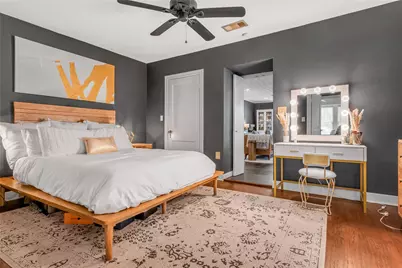
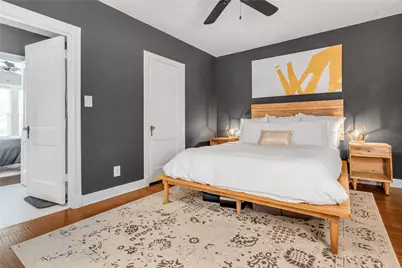
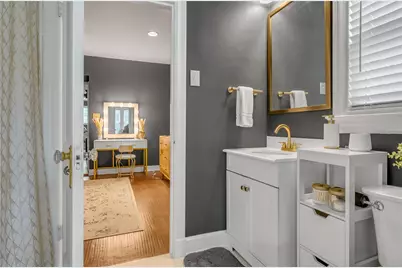
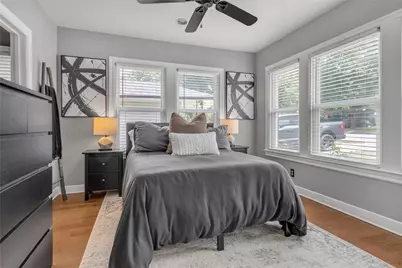
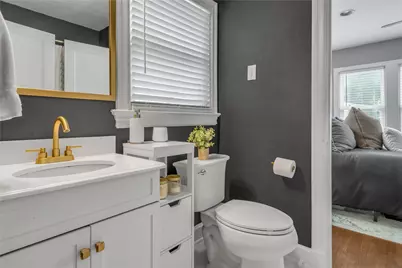
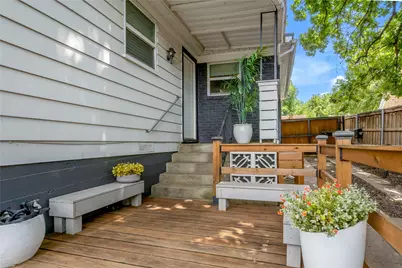
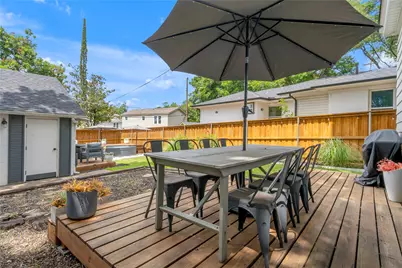
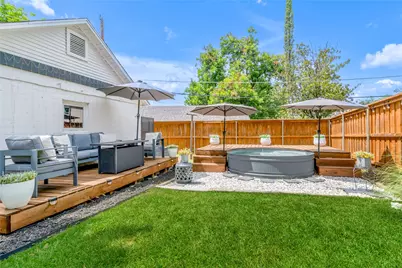
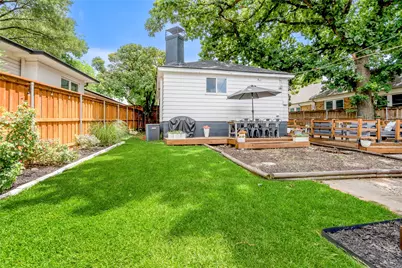
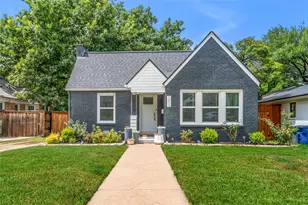
Welcome home to a timeless brick Tudor nestled in one of Elmwood's most sought-after pockets of North Oak Cliff. Brimming with original charm and meticulously updated for modern living, this wonderfully cozy home is the one you've been waiting for. Refinished hand-scraped hardwood floors (2020) grace the front living room and bedrooms, with stone tile (2020) flowing through the back. Two living spaces, each with their own fireplace-a cozy gas fireplace up front and a dramatic wood-burning fireplace in the open-concept kitchen and living area. The dining space is bright and open, perfect for entertaining! Stainless steel appliances, a spacious laundry room, a 2-car garage, and a stunning corrugated metal pool and pool deck at the back of a spacious backyard including a patio deck to round out this one-of-a-kind property. Additional updates include: new roof (2020), fence and gate (2020), electrical panel (2020), windows (2020), water heater (2020), exterior paint (2020), plumbing (2023), front door (2025), and HVAC refrigerant coil (2026). Truly move-in ready. Minutes from Bishop Arts District, Tyler Station, Trinity Groves, Kessler Theater, Stevens Park Golf Course, Kidd Springs Park, and many other shops and dinning. Don't miss this one!
Full Property Details
Full Property Details for 1211 Cascade Ave
General
- Price: $400,000
- Taxes: $7,148
- Status: Active
- Type: Single Family
- Source: NTREIS
- MLS ID: 21329597
- Updated: Today (7/14/2026)
- Added to Site: Today
Interior
- Interior Features: Built-in Features, Decorative/Designer Lighting Fixtures, Eat-in Kitchen, High Speed Internet, Walk-In Closet(s)
- Fireplace: Yes
- Number of Fireplaces: 2
- Fireplace(s): Family Room, Gas, Living Room, Masonry, Wood Burning
- Appliances: Dishwasher, Disposal, Gas Range, Gas Water Heater
- Flooring: Stone, Tile, Wood
Rooms
Bathrooms
- Total Bathrooms: 1
- Full Bathrooms: 1
Bedrooms
- Total Bedrooms: 2
Other Rooms
- Laundry: Washer Hookup, Electric Dryer Hookup, Laundry in Utility Room
Additional Information
- Pool: Yes
- Private Pool: Yes
- Pool Description: Above Ground, Outdoor Pool, Other, Pool, Private
- Security/Safety: Security System, Smoke Detector(s)
Exterior
- Porch/Patio/Deck: Deck, Patio
Parking
- Garage: Yes
- Garage Spaces: 2
- Covered Spaces: 2
- Parking Features: Door-Multi, Driveway, Garage Faces Front, Garage, Off Street, Secured
Location
- County: Dallas
- Subdivision: Elmwood
- Driving Directions: From I30: Exit Hamilton South and head South. Turn Left on Clarendon. Turn Right on Edgefield. Turn Left on Elmhurst. Turn Left on Cascade. Home will be on the Left.
School Information
- Elem School District: Dallas ISD
- Midd School District: Dallas ISD
- High School District: Dallas ISD
- Elementary School: Henderson
- Middle School: Zan Wesley Holmes
- High School: Kimball
Heating & Cooling
- Central air: Yes
- Air Conditioning: Yes
- Cooling Type: Central Air
- Heating Type: Central
Utilities
- Sewer: Public Sewer
- Water: Public
- Utility Description: Sewer Available, Water Available
Structural Information
- Property Detached: Yes
- Architectural Style: Tudor, Detached
- Structure Type: House
- Detached/Attached: Detached
- Construction: Brick
- Roof: Composition
- Windows: Shutters
- Stories/Levels: 1
- Living Area: 1,504 Sq. Ft.
- Year Built: 1936
Lot Features
- Lot Size (Acres): 0.173
- Lot Size (Sq. Ft.): 7,535.88
- Sidewalks: Yes
- Lot Features: Back Yard, Interior Lot, Lawn, Landscaped, Subdivision
- Fencing (Description): Wood
Financial Considerations
- For Sale/Rent/Lease: For Sale
- Tax Amount: $7,148
- Terms: Cash, Conventional, FHA, VA Loan
Disclosures and Reports
- Legal Description: ELMWOOD BLK 25/4286 LT 26
- Property ID: 314452000000
- Block: 25428
- Lot Number: 26
Listed by Kimberly Adams Realty, Kimberly Vo
Get Pre-Approved Today
Schools
Schools serving 1211 Cascade Ave
School District:Dallas Independent School District
| Name | Grades | Distance |
|---|---|---|
Margaret B Henderson Elementary School 2200 South Edgefield Avenue, Dallas, TX 75224 | K-5 | 0.4 mi |
Zan Wesley Holmes Jr Middle School 2939 Saint Rita Drive, Dallas, TX 75233 | 6-8 | 2 mi |
Justin F Kimball High School 3606 South Westmoreland Road, Dallas, TX 75233 | 9-12 | 2.9 mi |
Disclaimer:
School attendance boundaries provided by ATTOM Data Solutions and are for reference only. Contact the school directly to verify enrollment eligibility.
Price & Sales History for 1211 Cascade Ave
Date
Details
Price
Change
Source
7/14/2026
Listed
$400,000
—
MLS
Disclaimer: Historical sales information is derived from public records provided by the county offices. Information is not guaranteed and should be independently verified.

Tax History
Tax History for 1211 Cascade Ave
Year
Property Taxes
Change
Tax Assessment
Change
2025
$4,646
-11%
$321,020
—
2024
$5,205
4%
$321,020
4%
2023
$4,989
-15%
$309,870
—
2022
$5,847
2%
$309,870
15%
2021
$5,728
-8%
$270,200
18%
2020
$6,219
-1%
$229,230
—
2019
$6,266
16%
$229,230
20%
2018
$5,419
5%
$190,460
—
2017
$5,179
15%
$190,460
16%
2016
$4,484
18%
$164,880
19%
2015
$3,806
—
$138,810
—
2014
$3,794
—
$138,810
—
2013
$3,780
—
$138,810
—
Disclaimer: Historical tax information is derived from public records provided by the county offices. Information is not guaranteed and should be independently verified.
Estimate the Cost
Estimate the Cost for 1211 Cascade Ave
1211 Cascade Avenue, Dallas, TX 75224 (MLS# 21329597) is a Single Family property with 2 bedrooms and 1 full bathroom. 1211 Cascade Avenue is currently listed for $400,000 and was received on July 14, 2026. Want to learn more about 1211 Cascade Avenue? Do you have questions about finding other Single Family real estate for sale in Oak Cliff? You can browse all Oak Cliff real estate or contact a Coldwell Banker agent to request more information.