This is a carousel with tiles that activate property listing cards. Use the previous and next buttons to navigate.
1/28
$399,000
This is a carousel with tiles that activate property listing cards. Use the previous and next buttons to navigate.
1/28
Property Description
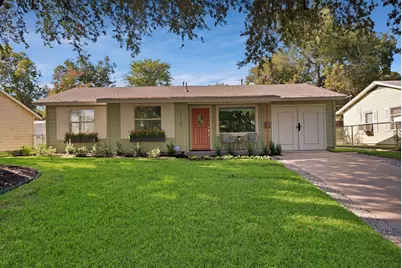
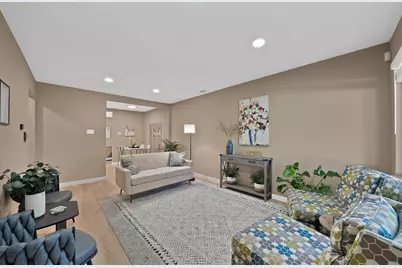
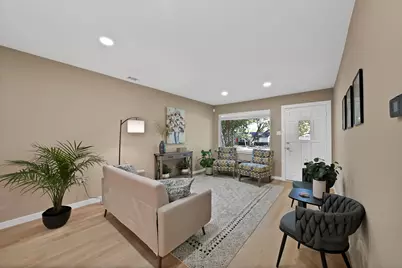
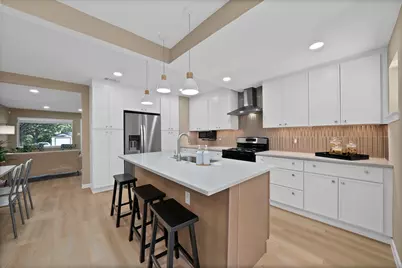
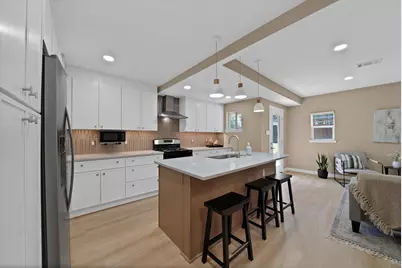
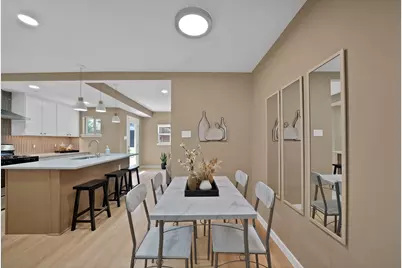
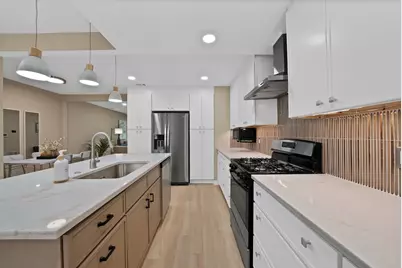
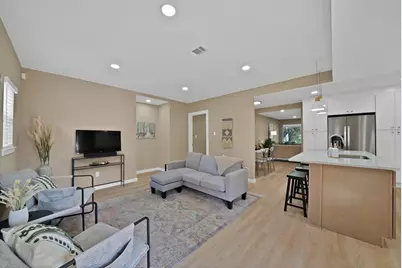
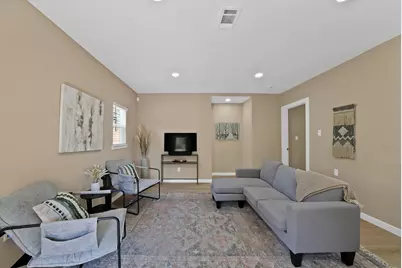
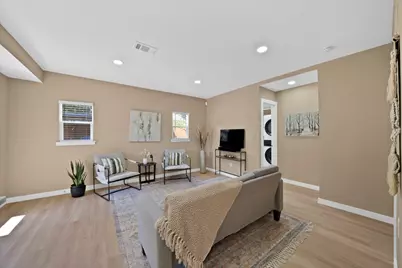
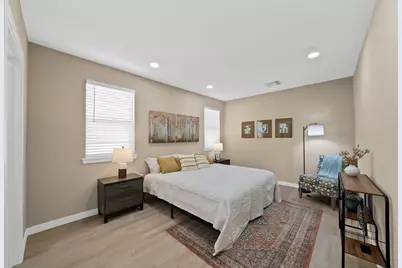
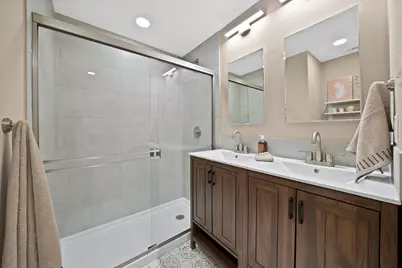
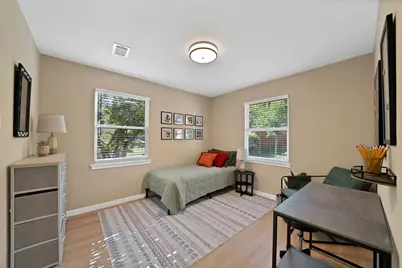
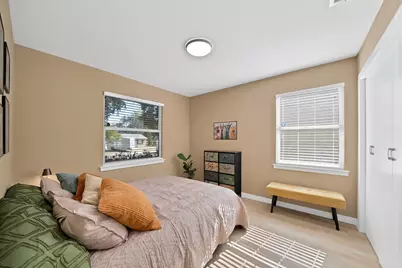
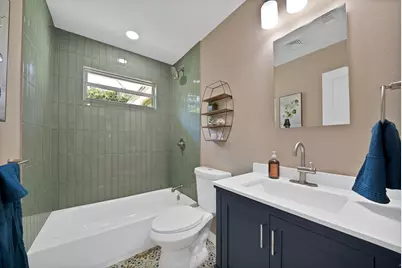
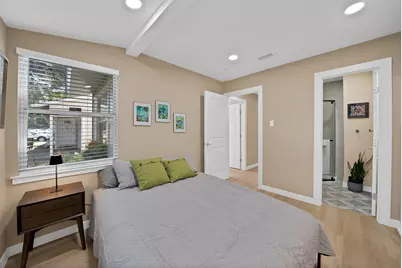
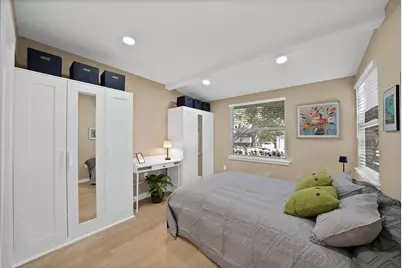
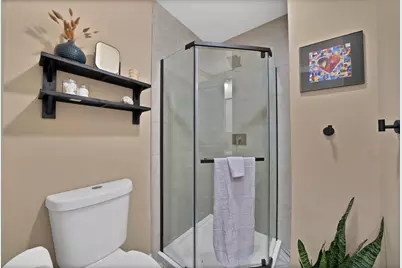
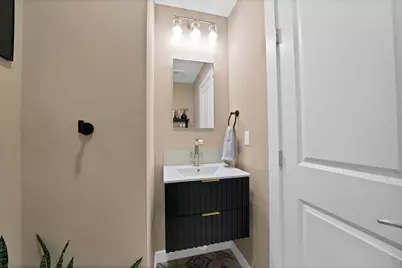
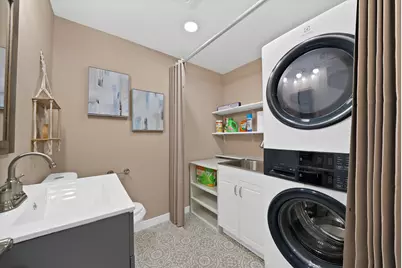
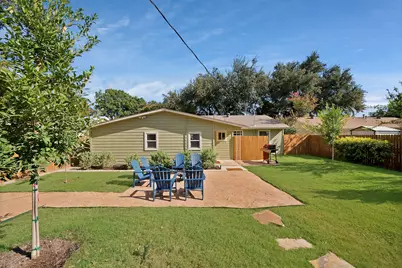
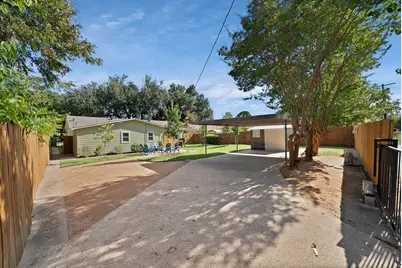
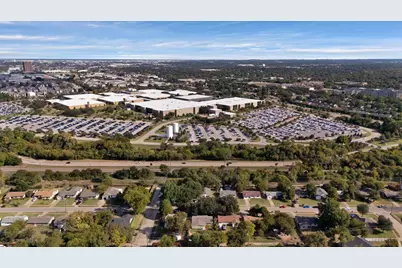
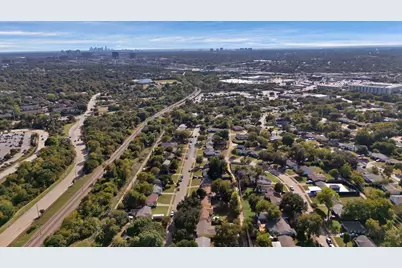
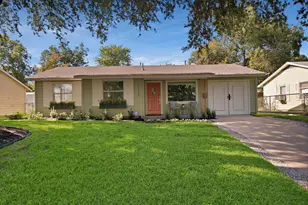
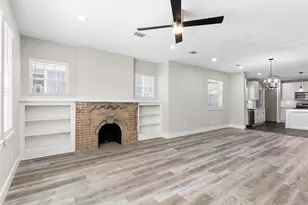
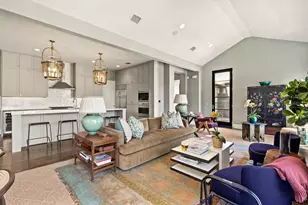
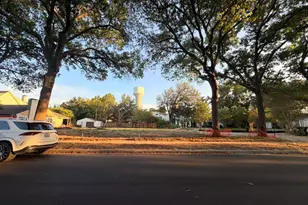
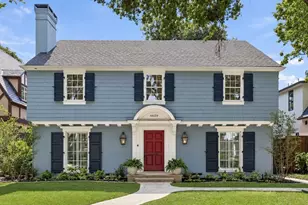
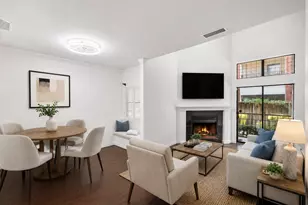
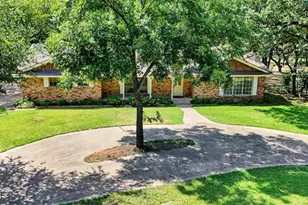
**ASK US ABOUT $0-DOWN LOAN PROGRAMS YOU MAY QUALIFY FOR! The seller is also offering to assist with move-in costs, making this stunning home more accessible than ever.* Completely reimagined from the ground up, this beautifully renovated home blends modern luxury with the timeless character of Hamilton Park. Every major system has been upgraded with quality in mind, including a new HVAC system, electrical panel, plumbing, roof, sheetrock, and spray foam insulation for exceptional energy efficiency and peace of mind. The open-concept kitchen is the centerpiece of the home, featuring custom cabinetry, quartz counters, a designer tile backsplash, and new stainless appliances. Wide-plank luxury flooring flows throughout with no carpet. Two living areas offer flexibility for entertaining or spreading out. The private primary suite offers a large walk-in closet and a spa-inspired bath with dual sinks, modern fixtures, and a custom tile shower. Two bedrooms share an updated hall bath, and a separate guest en-suite suits visitors or multi-generational living. A dedicated laundry room includes a washer and dryer. Mature shade trees and professionally landscaped, sprinklered grounds create inviting curb appeal. A new walkway and patio with a gas grill extend the living space, in the heart of a revitalizing area filled with trendy restaurants, coffee shops, and boutique retail. An electronic rear gate leads to a two-car carport with storage and extra parking. Minutes from Texas Instruments, Medical City, DART Rail, and highways 635 and 75.
Full Property Details
Full Property Details for 12135 Oberlin Dr
General
- Price: $399,000
- Taxes: $5,724
- Status: Active
- Type: Single Family
- Source: NTREIS
- MLS ID: 21283826
- Updated: 8/28/2026
- Added to Site: 94 day(s) ago
Interior
- Interior Features: Decorative/Designer Lighting Fixtures, Double Vanity, Multiple Master Suites, Open Floorplan, Cable TV
- Fireplace(s): None
- Appliances: Dishwasher, Gas Cooktop, Disposal, Gas Oven
- Flooring: Luxury Vinyl Plank
Rooms
Bathrooms
- Total Bathrooms: 4
- Full Bathrooms: 3
- Half Bathrooms: 1
Bedrooms
- Total Bedrooms: 4
Other Rooms
- Laundry: Stacked
Additional Information
- Security/Safety: Security System Owned, Smoke Detector(s)
Exterior
- Exterior Features: Gas Grill, Rain Gutters
Parking
- Carports: Yes
- Carport Spaces: 2
- Covered Spaces: 2
- Parking Features: Additional Parking, Alley Access, Electric Gate, Gated
Location
- County: Dallas
- Subdivision: Hamilton Park 05
- Driving Directions: From US75 exit forest and turn east. Left on Schroeder Rd, right on Oberlin Dr. House will be on the left
School Information
- Elem School District: Richardson ISD
- Midd School District: Richardson ISD
- High School District: Richardson ISD
- Elementary School: Hamilton Park
- Middle School: Westwood
- High School: Richardson
Heating & Cooling
- Central air: Yes
- Air Conditioning: Yes
- Cooling Type: Central Air
- Heating Type: Central
Utilities
- Sewer: Public Sewer
- Water: Public
- Cable Available: Yes
- Utility Description: Overhead Utilities, Sewer Available, Water Available, Cable Available
Structural Information
- Property Detached: Yes
- Architectural Style: Traditional, Detached
- Structure Type: House
- Detached/Attached: Detached
- Roof: Composition
- Stories/Levels: 1
- Living Area: 1,583 Sq. Ft.
- Year Built: 1956
- Property Condition: Resale
Lot Features
- Lot Size (Acres): 0.173
- Lot Size (Sq. Ft.): 7,535.88
- Fencing (Description): Back Yard, Gate, Wood
Financial Considerations
- For Sale/Rent/Lease: For Sale
- Tax Amount: $5,724
- Terms: Cash, Conventional, FHA, VA Loan
Disclosures and Reports
- Legal Description: HAMILTON PARK NO 5 BLK 4/7326 LT 9 CO-DALLAS
- Property ID: 719653000000
- Block: 4/732
- Lot Number: 9
Listed by Monument Realty, Lisa Lantz

Get Pre-Approved Today
Schools
Schools serving 12135 Oberlin Dr
School District:Richardson Independent School District
| Name | Grades | Distance |
|---|---|---|
Hamilton Park Pacesetter Magnet 8301 Towns Street, Dallas, TX 75243 | PK-6 | 0.3 mi |
Forest Meadow Junior High School 9373 Whitehurst Drive, Dallas, TX 75243 | 7-8 | 1.4 mi |
Lake Highlands High School 9449 Church Road, Dallas, TX 75238 | 9-12 | 2.6 mi |
Disclaimer:
School attendance boundaries provided by ATTOM Data Solutions and are for reference only. Contact the school directly to verify enrollment eligibility.
Price & Sales History for 12135 Oberlin Dr
Date
Details
Price
Change
Source
7/14/2026
Price Reduced
$399,000
-6.12%
MLS
5/28/2026
Listed
$425,000
—
MLS
Disclaimer: Historical sales information is derived from public records provided by the county offices. Information is not guaranteed and should be independently verified.
Tax History
Tax History for 12135 Oberlin Dr
Year
Property Taxes
Change
Tax Assessment
Change
2025
$4,845
—
$385,830
86%
2025
$4,845
1606%
$207,230
-15%
2024
$284
202%
$244,320
15%
2023
$94
15%
$213,050
24%
2022
$82
44%
$171,980
30%
2021
$57
104%
$132,210
9%
2020
$28
-99%
$121,470
—
2018
$3,587
4%
$121,470
—
2019
$3,452
28%
$121,470
27%
2017
$2,701
26%
$95,540
26%
2016
$2,146
27%
$75,890
26%
2015
$1,691
6%
$60,400
5%
2014
$1,599
—
$57,300
—
2013
$1,593
—
$57,300
—
Disclaimer: Historical tax information is derived from public records provided by the county offices. Information is not guaranteed and should be independently verified.
Estimate the Cost
Estimate the Cost for 12135 Oberlin Dr
12135 Oberlin Drive, Dallas, TX 75243 (MLS# 21283826) is a Single Family property with 4 bedrooms, 3 full bathrooms and 1 partial bathroom. 12135 Oberlin Drive is currently listed for $399,000 and was received on May 28, 2026. Want to learn more about 12135 Oberlin Drive? Do you have questions about finding other Single Family real estate for sale in Dallas? You can browse all Dallas real estate or contact a Coldwell Banker agent to request more information.