
This is a carousel with tiles that activate property listing cards. Use the previous and next buttons to navigate.
1/22
$415,900
This is a carousel with tiles that activate property listing cards. Use the previous and next buttons to navigate.
1/22
Property Description
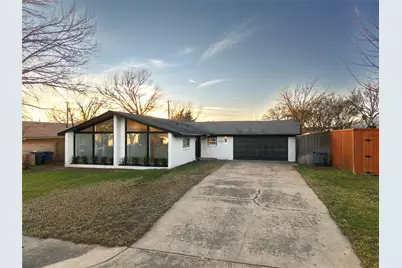
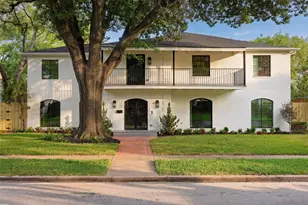
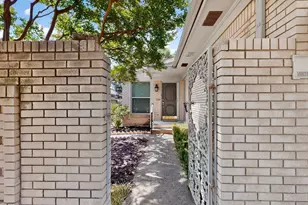
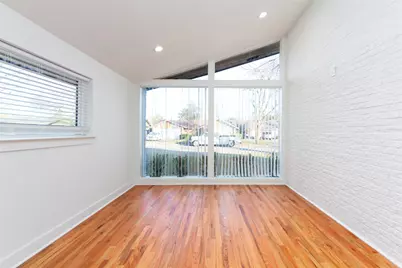
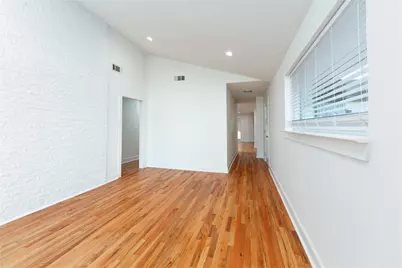
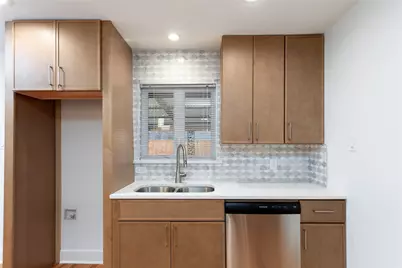
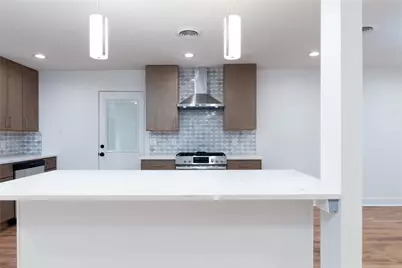
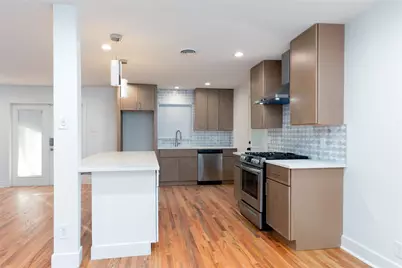
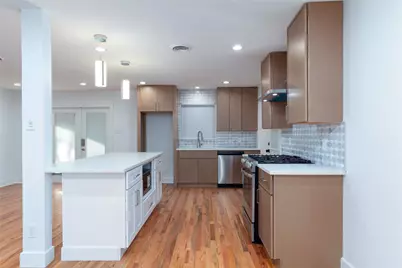
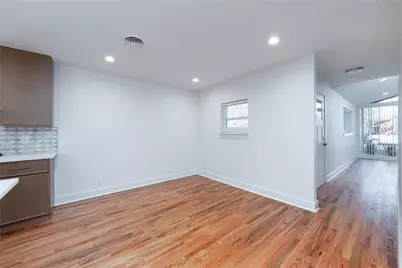
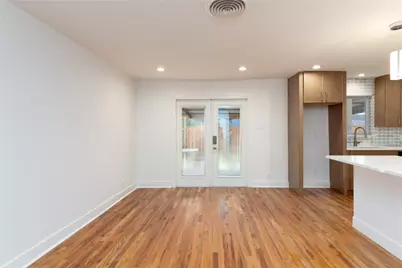
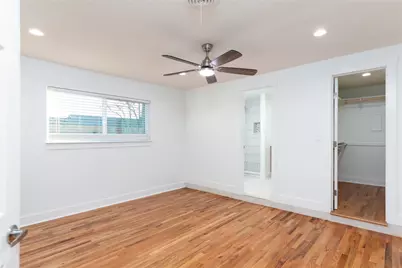
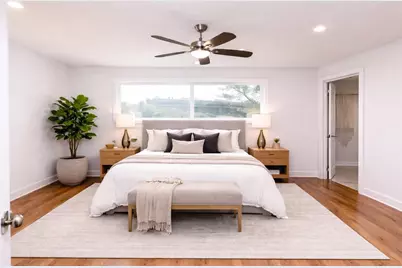
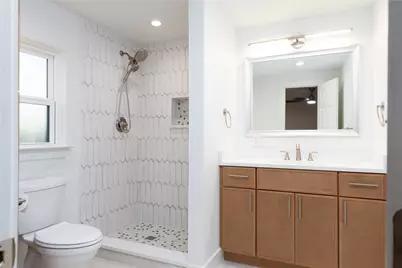
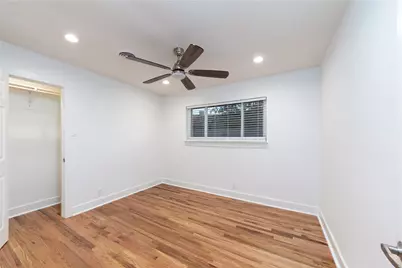
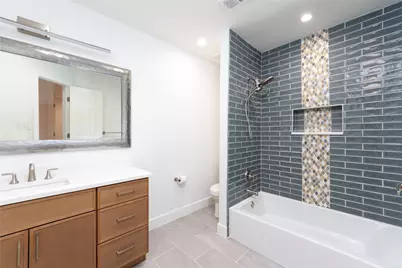
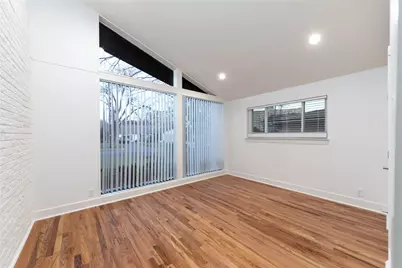
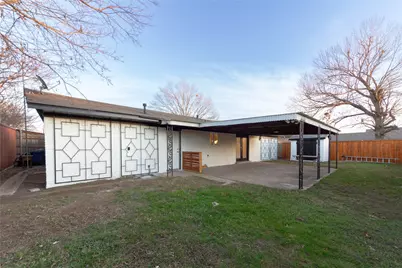
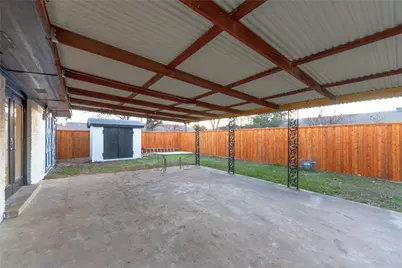
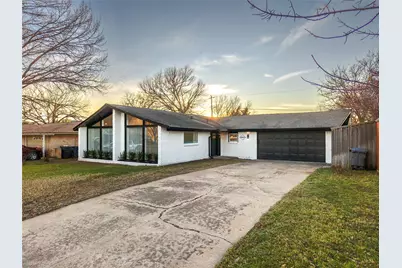
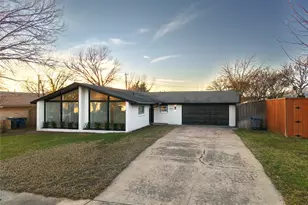
*********************Seller to pay $3,000.00 Towards Closing Cost*************************** Move-in ready and beautifully remodeled from top to bottom, this exceptional home showcases thoughtful upgrades throughout. Striking front windows enhance the home's curb appeal while flooding the interior with abundant natural light. The open-concept floor plan features a stunning kitchen with a center island, quartz countertops and backsplash, all-new cabinetry, modern appliances, and recessed lighting. The kitchen flows seamlessly into the dining and living areas, creating an ideal space for everyday living and entertaining. Both bathrooms have been fully renovated with new showers and toilets, offering a fresh, modern feel. French doors from the living room lead to a spacious covered patio, perfect for relaxing or entertaining. The expansive backyard provides ample space for hosting large gatherings with family and friends. This home combines modern elegance, comfort, and functionality-truly a must-see.
Full Property Details
Full Property Details for 1241 Stevens Ridge Dr
General
- Price: $415,900
- Taxes: $8,817
- Status: Active
- Type: Single Family
- Source: NTREIS
- MLS ID: 21331579
- Updated: 8/21/2026
- Added to Site: 46 day(s) ago
Interior
- Interior Features: Eat-in Kitchen, High Speed Internet, Kitchen Island, Open Floorplan, Cable TV, Walk-In Closet(s)
- Appliances: Dishwasher, Disposal, Gas Range, Gas Water Heater, Microwave, Vented Exhaust Fan
- Flooring: Hardwood, Tile
Rooms
Bathrooms
- Total Bathrooms: 2
- Full Bathrooms: 2
Bedrooms
- Total Bedrooms: 3
Exterior
- Porch/Patio/Deck: Covered
Parking
- Garage: Yes
- Attached garage: Yes
- Garage Spaces: 2
- Covered Spaces: 2
- Parking Features: Door-Single, Garage Faces Front, Garage
Location
- County: Dallas
- Subdivision: Stevens Park
- Driving Directions: Use GPS
School Information
- Elem School District: Dallas ISD
- Midd School District: Dallas ISD
- High School District: Dallas ISD
- Elementary School: Stevenspar
- Middle School: Raul Quintanilla
- High School: Pinkston
Heating & Cooling
- Central air: Yes
- Air Conditioning: Yes
- Cooling Type: Central Air
- Heating Type: Central
Utilities
- Sewer: Public Sewer
- Water: Public
- Cable Available: Yes
- Utility Description: Electricity Available, Natural Gas Available, Sewer Available, Separate Meters, Water Available, Cable Available
Structural Information
- Property Detached: Yes
- Architectural Style: Traditional, Detached
- Structure Type: House
- Detached/Attached: Detached
- Construction: Brick
- Roof: Composition
- Stories/Levels: 1
- Living Area: 1,550 Sq. Ft.
- Year Built: 1961
- Property Condition: Resale
Additional Structures
- Other Structures: Shed(s), Storage
Lot Features
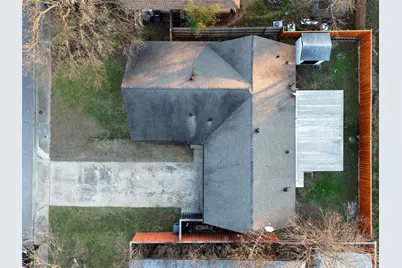
- Lot Size (Acres): 0.18
- Lot Size (Sq. Ft.): 7,840.8
- Lot Size Source: Public Records
- Lot Features: Interior Lot
- Fencing (Description): Wood
Financial Considerations
- For Sale/Rent/Lease: For Sale
- Tax Amount: $8,817
- Terms: Cash, Conventional, Other, VA Loan
Disclosures and Reports
- Legal Description: STEVEN PARKS NORTH BLK 2/6166 LOT 9
- Property ID: 528370000000
- Block: 2/616
- Lot Number: 9
Listed by Hope4U Realty, LLC, Elizabeth Labra
Get Pre-Approved Today
Schools
Schools serving 1241 Stevens Ridge Dr
School District:Dallas Independent School District
| Name | Grades | Distance |
|---|---|---|
Stevens Park Elementary School 2615 West Colorado Boulevard, Dallas, TX 75211 | PK-6 | 0.1 mi |
Raul Quintanilla Sr Middle School 2700 Remond Drive, Dallas, TX 75211 | 7-8 | 0.2 mi |
L G Pinkston High School 2815 Bickers Street, Dallas, TX 75212 | 9-12 | 1.7 mi |
Disclaimer:
School attendance boundaries provided by ATTOM Data Solutions and are for reference only. Contact the school directly to verify enrollment eligibility.
Price & Sales History for 1241 Stevens Ridge Dr
Date
Details
Price
Change
Source
7/15/2026
Listed
$415,900
—
MLS
Disclaimer: Historical sales information is derived from public records provided by the county offices. Information is not guaranteed and should be independently verified.

Tax History
Tax History for 1241 Stevens Ridge Dr
Year
Property Taxes
Change
Tax Assessment
Change
2025
$8,785
—
$413,970
5%
2025
$8,785
-3%
$394,510
—
2024
$9,053
12%
$394,510
12%
2023
$8,068
-9%
$351,560
—
2022
$8,825
39%
$351,560
46%
2021
$6,370
-3%
$241,470
—
2020
$6,551
89%
$241,470
99%
2018
$3,458
5%
$121,540
—
2017
$3,305
—
$121,540
—
2016
$3,305
-40%
$121,540
-40%
2019
$5,554
67%
$203,160
67%
2015
$3,332
—
$121,540
—
2014
$3,322
—
$121,540
—
2013
$3,309
—
$121,540
—
Disclaimer: Historical tax information is derived from public records provided by the county offices. Information is not guaranteed and should be independently verified.
Estimate the Cost
Estimate the Cost for 1241 Stevens Ridge Dr
1241 Stevens Ridge Drive, Dallas, TX 75211 (MLS# 21331579) is a Single Family property with 3 bedrooms and 2 full bathrooms. 1241 Stevens Ridge Drive is currently listed for $415,900 and was received on July 15, 2026. Want to learn more about 1241 Stevens Ridge Drive? Do you have questions about finding other Single Family real estate for sale in Dallas? You can browse all Dallas real estate or contact a Coldwell Banker agent to request more information.