This is a carousel with tiles that activate property listing cards. Use the previous and next buttons to navigate.
1/36
$6,500 Just Listed
This is a carousel with tiles that activate property listing cards. Use the previous and next buttons to navigate.
1/36
Property Description
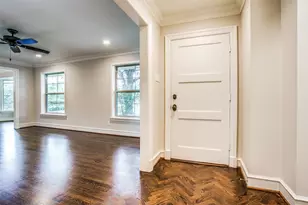
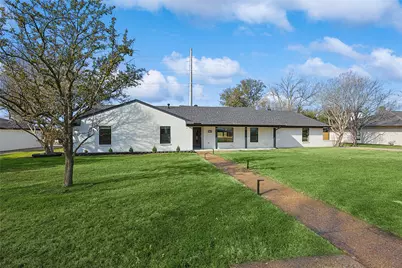
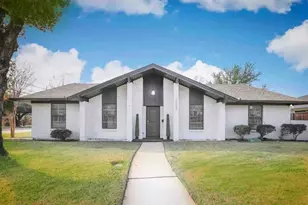
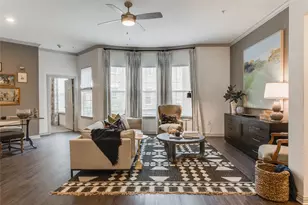
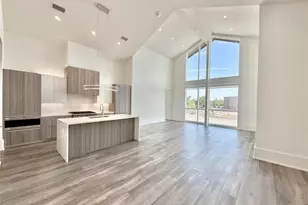
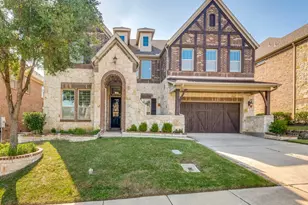
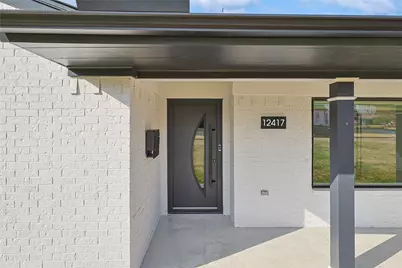
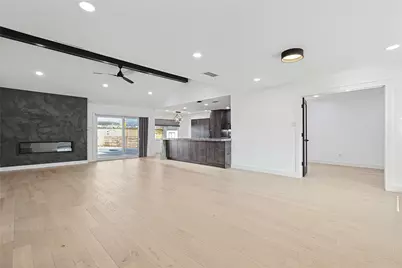
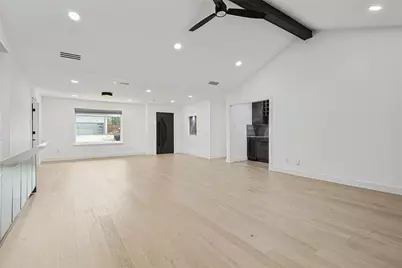
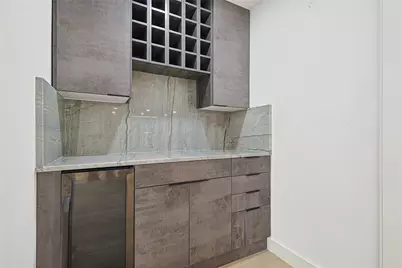
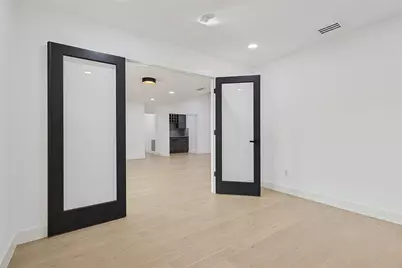
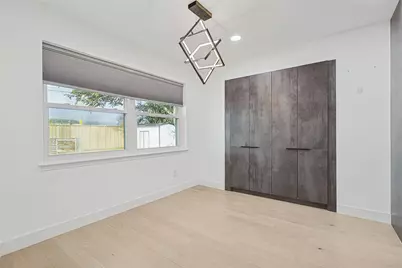
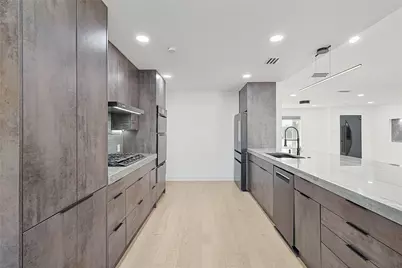
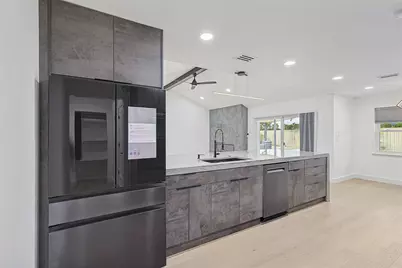
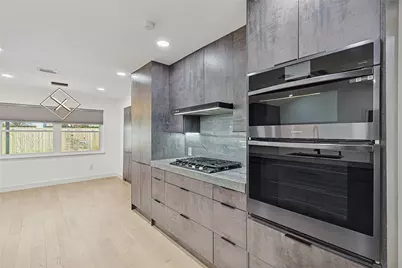
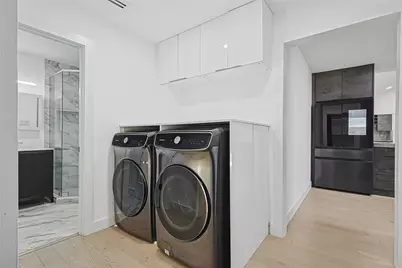
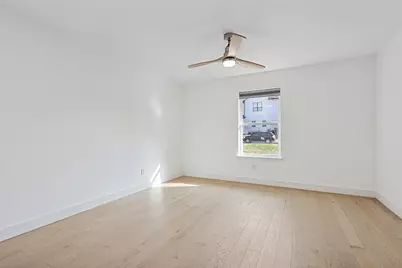
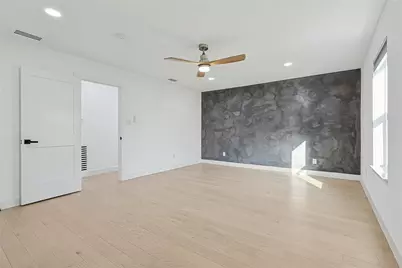
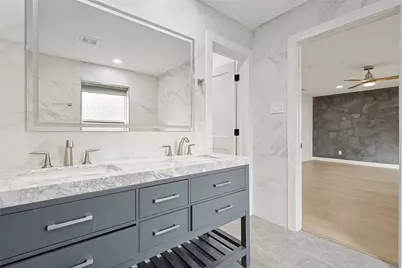
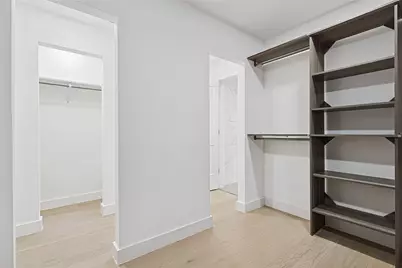
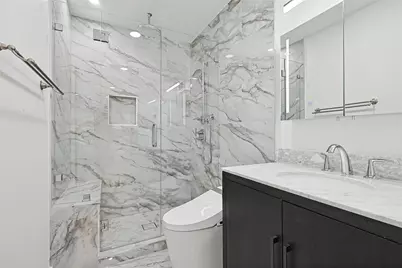
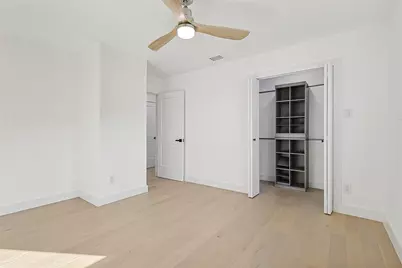
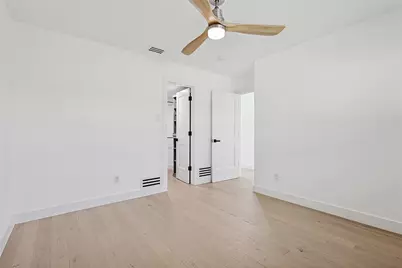
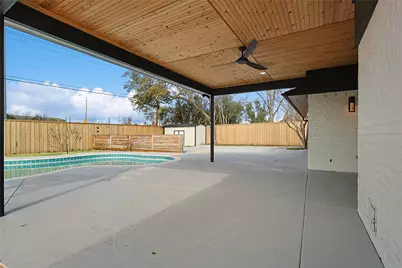
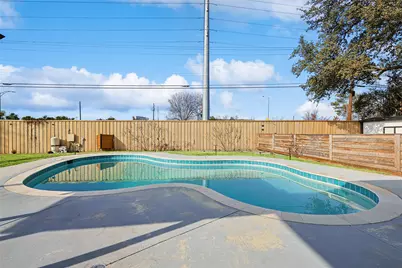
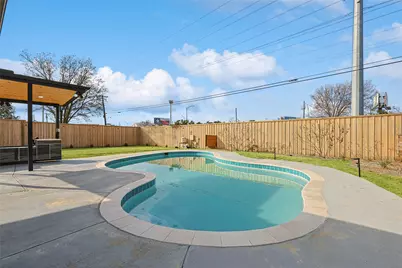
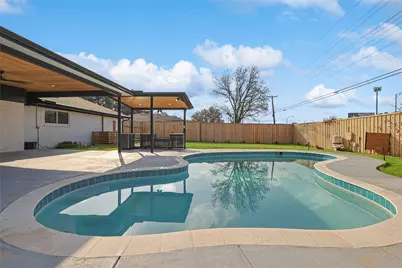
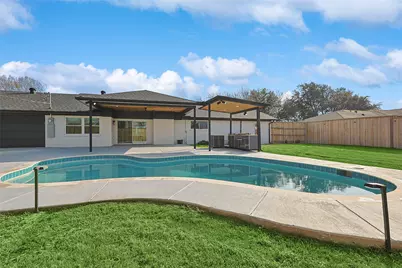
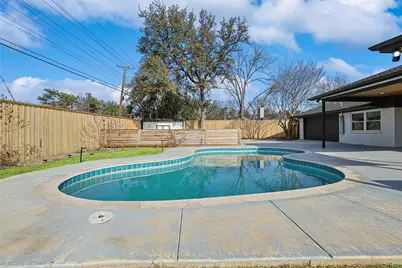
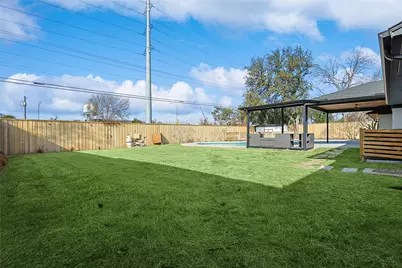
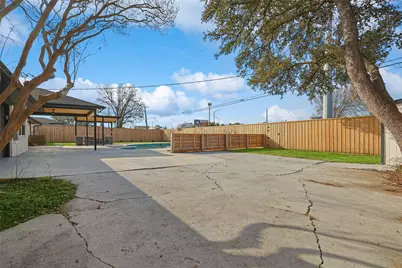
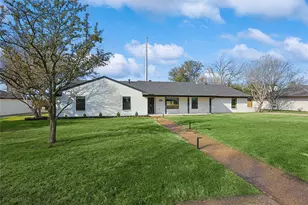
Set on the northern rim of Preston Hollow, this classic single-story ranch has been transformed into a soft-contemporary oasis just minutes from premier private schools, fine dining, upscale shopping, and major freeways. An airy open-concept layout showcases cathedral ceilings in the great room, a sleek linear fireplace, and beaming wide-plank wood floors. The showstopping chef's kitchen features a massive waterfall island, premium Samsung appliances including a gas cooktop and double ovens, abundant custom cabinetry, and a walk-in style pantry wall, while an adjacent wine bar with beverage fridge and wine storage elevates everyday living and entertaining. The home offers four spacious bedrooms, three spa-appointed baths, a formal dining room, and a private study. The breathtaking primary suite is a true retreat with a freestanding soaking tub, frameless glass shower with pebble floor, and a smart bidet-style toilet. Outside, a resort-caliber backyard awaits with a covered patio wrapped in warm wood ceilings and fans, a full outdoor kitchen, pool, outdoor shower, and a large, level lawn behind tall privacy fencing. Thoughtfully redesigned to blend timeless elegance with modern convenience, this is one of North Dallas's finest lease opportunities-schedule your private tour of 12417 Quincy today.
Full Property Details
Full Property Details for 12417 Quincy Ln
General
- Rent: $6,500
- Status: Active
- Type: Single Family
- Source: NTREIS
- MLS ID: 21334247
- Updated: 7/17/2026
- Added to Site: Today
Rental Information
- Date Available: 7/17/2026
Interior
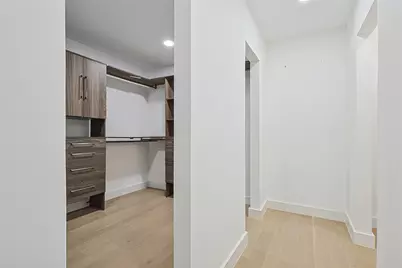
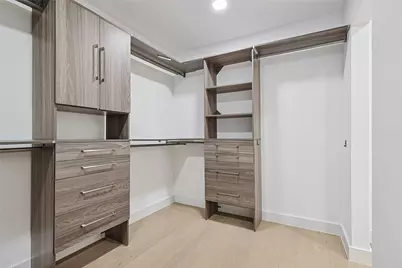
- Interior Features: Wet Bar, Built-in Features, Chandelier, Decorative/Designer Lighting Fixtures, Eat-in Kitchen, High Speed Internet, Kitchen Island, Open Floorplan, Pantry, Walk-In Closet(s)
- Fireplace: Yes
- Number of Fireplaces: 1
- Fireplace(s): Electric, Living Room
- Appliances: Some Gas Appliances, Convection Oven, Dishwasher, Gas Cooktop, Disposal, Microwave, Plumbed For Gas, Refrigerator, Wine Cooler
- Furnishings: Unfurnished
Rooms
Bathrooms
- Total Bathrooms: 3
- Full Bathrooms: 3
Bedrooms
- Total Bedrooms: 4
Additional Information
- Pool: Yes
- Private Pool: Yes
- Pool Description: In Ground, Outdoor Pool, Pool, Private
- Security/Safety: Carbon Monoxide Detector(s), Smoke Detector(s)
Exterior
- Exterior Features: Garden, Outdoor Kitchen, Outdoor Living Area, Private Entrance
- Porch/Patio/Deck: Rear Porch, Covered
Parking
- Garage: Yes
- Attached garage: Yes
- Garage Spaces: 2
- Covered Spaces: 2
- Parking Features: Driveway, Garage Faces Rear, On Street
Location
- County: Dallas
- Subdivision: Melshire Estates
- Driving Directions: GPS Friendly
School Information
- Elem School District: Dallas ISD
- Midd School District: Dallas ISD
- High School District: Dallas ISD
- Elementary School: Adamsjohnq
- Middle School: Walker
- High School: White
Community
- Pets Allowed: Yes
Heating & Cooling
- Central air: Yes
- Air Conditioning: Yes
- Cooling Type: Central Air, Ceiling Fan(s), Electric
- Heating Type: Central, Fireplace(s)
Utilities
- Sewer: Public Sewer
- Water: Public
- Utility Description: Electricity Connected, Natural Gas Available, Sewer Available, Separate Meters, Water Available
Structural Information
- Property Detached: Yes
- Architectural Style: Ranch, Traditional, Detached
- Structure Type: House
- Detached/Attached: Detached
- Construction: Brick
- Stories/Levels: 1
- Living Area: 2,477 Sq. Ft.
- Year Built: 1967
Lot Features
- Lot Size (Acres): 0.382
- Lot Size (Sq. Ft.): 16,639.92
Financial Considerations
- For Sale/Rent/Lease: For Lease
- Security Deposit: $6,500
- Tenant Pays: All Utilities
Disclosures and Reports
- Legal Description: MELSHIRE ESTATES 5TH INST UNIT 3 BLK 1/6995 L
- Property ID: 661801000000
- Block: 16995
- Lot Number: 10
Listed by Agency Dallas Park Cities, LLC, Trey Stewart
Schools
Schools serving 12417 Quincy Ln
School District:Dallas Independent School District
| Name | Grades | Distance |
|---|---|---|
Nathan Adams Elementary School 12600 Welch Road, Dallas, TX 75244 | PK-6 | 0.7 mi |
Ewell D Walker Middle School 12532 Nuestra Drive, Dallas, TX 75230 | 7-8 | 0.4 mi |
W T White High School 4505 Ridgeside Drive, Dallas, TX 75244 | 9-12 | 0.8 mi |
Disclaimer:
School attendance boundaries provided by ATTOM Data Solutions and are for reference only. Contact the school directly to verify enrollment eligibility.
Price History for 12417 Quincy Ln
Date
Details
Price
Change
Source
7/17/2026
Listed
$6,500
—
MLS
Disclaimer: Historical sales information is derived from public records provided by the county offices. Information is not guaranteed and should be independently verified.

12417 Quincy Lane, Dallas, TX 75230 (MLS# 21334247) is a Single Family property with 4 bedrooms and 3 full bathrooms. 12417 Quincy Lane is currently listed for rent at $6,500 and was received on July 17, 2026. Want to learn more about 12417 Quincy Lane? Do you have questions about finding other real estate for sale or rent in Dallas? You can browse all Dallas rentals or contact a Coldwell Banker agent to request more information.