
This is a carousel with tiles that activate property listing cards. Use the previous and next buttons to navigate.
1/35
$650,000
This is a carousel with tiles that activate property listing cards. Use the previous and next buttons to navigate.
1/35
Property Description
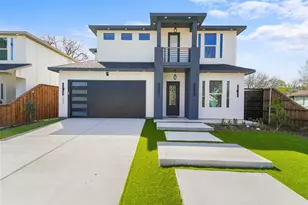
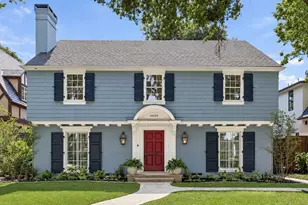
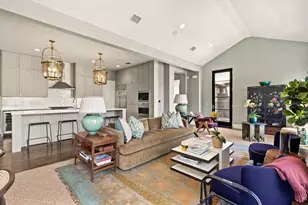
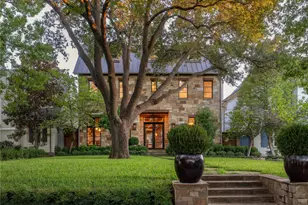
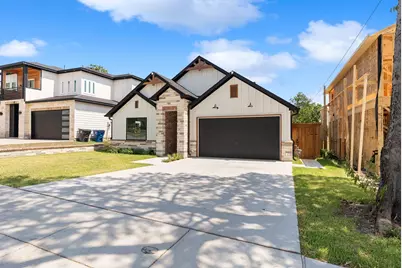
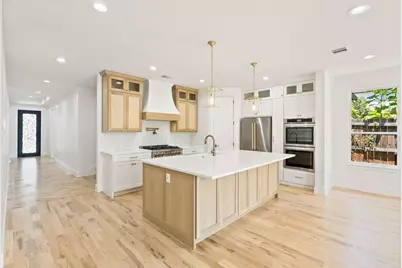
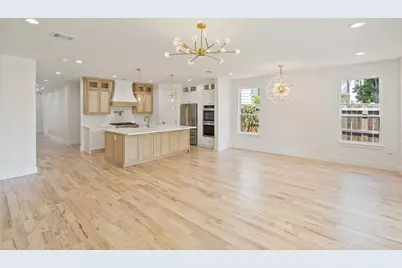
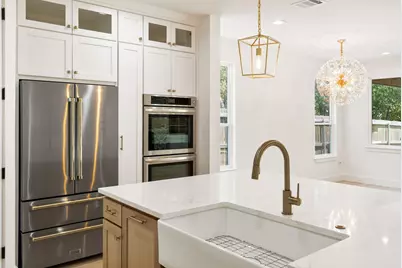
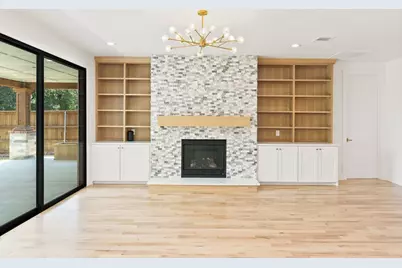
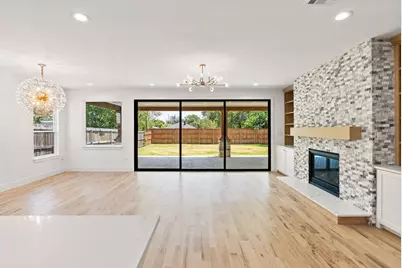
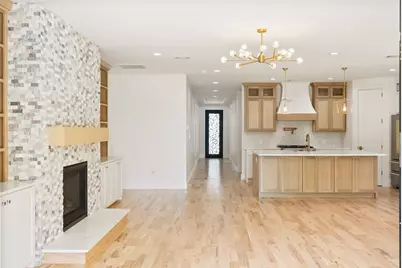
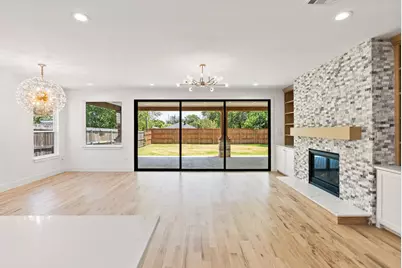
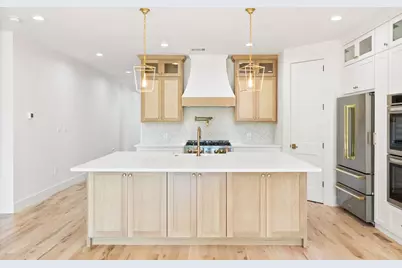
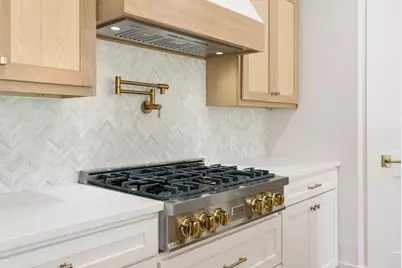
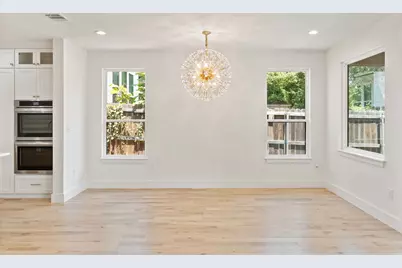
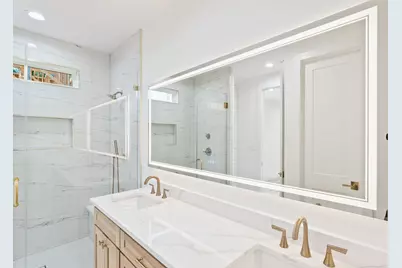
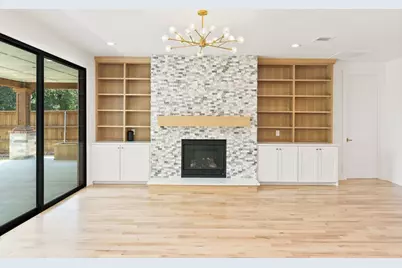
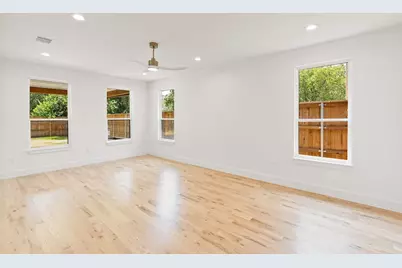
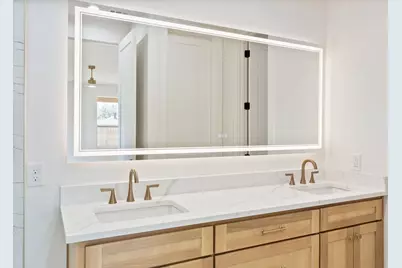
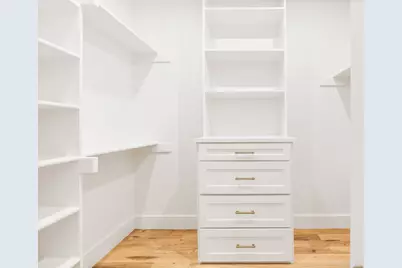
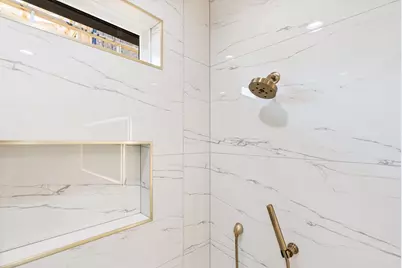
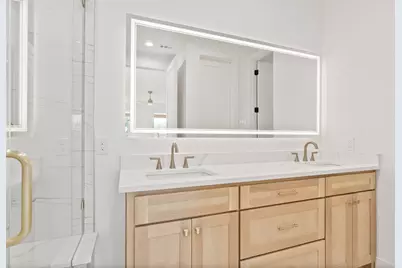
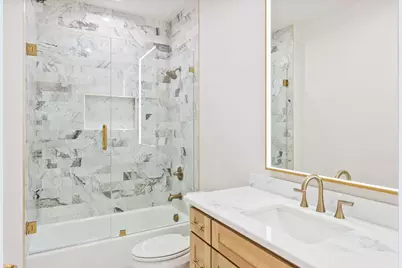
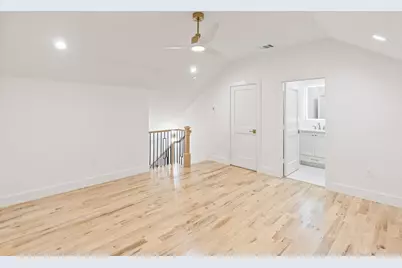
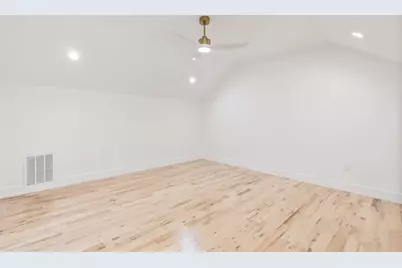
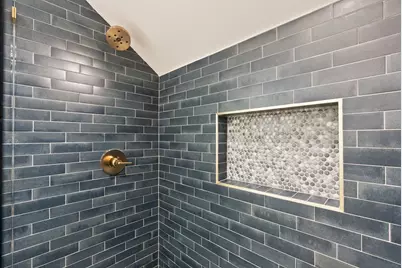
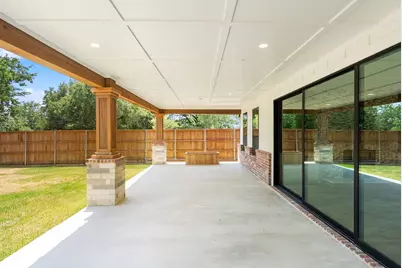
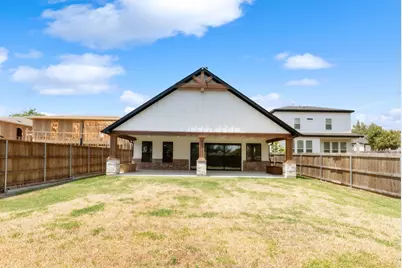
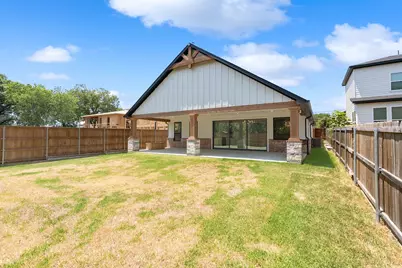
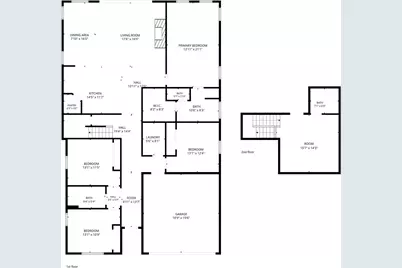
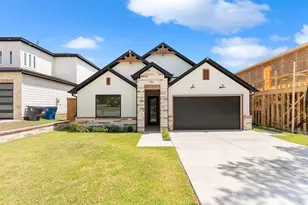
Welcome to 1334 E. Kiest Blvd., Dallas, TX, a beautifully designed new construction home offering approximately 3,450 sq. ft. of modern living space. This exceptional property combines contemporary architecture, quality craftsmanship, and thoughtful details throughout. Step inside to find elegant Red Oak flooring, impressive high ceilings, and stylish 8-foot doors that enhance the open and spacious feel of the home. The inviting living area features custom library shelving and a beautiful gas fireplace, creating the perfect atmosphere for relaxation and entertaining. The gourmet kitchen is designed for today's lifestyle, featuring luxurious quartz countertops, a gas range, modern finishes, and a convenient walk-in pantry with plenty of storage. The private primary suite offers a comfortable retreat with a spacious walk-in closet and a beautifully appointed bathroom featuring a double vanity. The home also includes a versatile game room with a full bathroom, perfect for entertainment, guests, or a private retreat. Enjoy outdoor living on the oversized covered porch, approximately 13 feet x 21 feet, ideal for gatherings and relaxation. Built with energy efficiency in mind, this home includes foam insulation and a gas HVAC system with gas furnace for year-round comfort. This stunning new home offers the perfect blend of modern design, functionality, and luxury finishes in a desirable Dallas location. Schedule your private showing today and experience the quality and elegance of this exceptional property!
Full Property Details
Full Property Details for 1334 E Kiest Blvd
General
- Price: $650,000
- Status: Active
- Type: Single Family
- Source: NTREIS
- MLS ID: 21353311
- Updated: 8/7/2026
- Added to Site: 23 day(s) ago
Interior
- Interior Features: Double Vanity, Pantry, Vaulted Ceiling(s), Walk-In Closet(s)
- Fireplace: Yes
- Number of Fireplaces: 1
- Fireplace(s): Gas, Living Room
- Appliances: Built-In Refrigerator, Disposal, Gas Range, Refrigerator, Tankless Water Heater
- Flooring: Wood
Rooms
Bathrooms
- Total Bathrooms: 3
- Full Bathrooms: 3
Bedrooms
- Total Bedrooms: 4
Other Rooms
- Laundry: Dryer Hookup
Parking
- Garage: Yes
- Attached garage: Yes
- Garage Spaces: 2
- Covered Spaces: 2
- Parking Features: Garage, Garage Door Opener
Location
- County: Dallas
- Subdivision: Liberty Heights
- Driving Directions: Take US-75 South toward Dallas. Continue toward Downtown Dallas. Take the exit for I-30 West. Take the exit for Illinois Avenue. Turn left (east) onto E Kiest Blvd. Continue on E Kiest Blvd to 1334 E Kiest Blvd.
School Information
- Elem School District: Dallas ISD
- Midd School District: Dallas ISD
- High School District: Dallas ISD
- Elementary School: Bryan
- Middle School: Oliver Wendell Holmes
- High School: Roosevelt
Heating & Cooling
- Central air: Yes
- Air Conditioning: Yes
- Cooling Type: Central Air, Ceiling Fan(s), Electric
- Heating Type: Central, Electric
Utilities
- Sewer: Public Sewer
- Water: Public
- Utility Description: Sewer Available, Water Available
Structural Information
- Property Detached: Yes
- Architectural Style: Detached
- Structure Type: House
- Detached/Attached: Detached
- Roof: Composition
- Stories/Levels: 2
- Living Area: 3,450 Sq. Ft.
- Year Built: 2026
Lot Features
- Lot Size (Acres): 0.182
- Lot Size (Sq. Ft.): 7,927.92
- Sidewalks: Yes
- Lot Features: Landscaped
- Fencing (Description): Wood
Financial Considerations
- For Sale/Rent/Lease: For Sale
Disclosures and Reports
- Property ID: 301861000000
- Block: 5/4057
- Lot Number: 4
Listed by RE/MAX Four Corners, Juan Lopez
Get Pre-Approved Today
Schools
Schools serving 1334 E Kiest Blvd
School District:Dallas Independent School District
| Name | Grades | Distance |
|---|---|---|
John Neely Bryan Elementary School 2001 Deer Path Drive, Dallas, TX 75216 | K-6 | 0.6 mi |
Oliver Wendell Holmes Humanities/C 2001 East Kiest Boulevard, Dallas, TX 75216 | 7-8 | 0.9 mi |
Franklin D Roosevelt High School 525 Bonnie View Road, Dallas, TX 75203 | 9-12 | 2.4 mi |
Disclaimer:
School attendance boundaries provided by ATTOM Data Solutions and are for reference only. Contact the school directly to verify enrollment eligibility.
Price & Sales History for 1334 E Kiest Blvd
Date
Details
Price
Change
Source
8/07/2026
Listed
$650,000
—
MLS
Disclaimer: Historical sales information is derived from public records provided by the county offices. Information is not guaranteed and should be independently verified.

Tax History
Tax History for 1334 E Kiest Blvd
Year
Property Taxes
Change
Tax Assessment
Change
2025
$3,539
—
$247,870
51%
2025
$3,539
16%
$164,240
—
2024
$3,039
20%
$164,240
49%
2023
$2,533
-9%
$110,360
—
2022
$2,770
15%
$110,360
21%
2021
$2,414
31%
$91,510
35%
2020
$1,839
57%
$67,780
58%
2019
$1,175
38%
$43,000
43%
2018
$854
5%
$30,000
—
2017
$816
65%
$30,000
65%
2016
$495
-1%
$18,200
—
2015
$499
—
$18,200
—
2014
$497
—
$18,200
—
2013
$496
—
$18,200
—
Disclaimer: Historical tax information is derived from public records provided by the county offices. Information is not guaranteed and should be independently verified.
Estimate the Cost
Estimate the Cost for 1334 E Kiest Blvd
1334 E Kiest Boulevard, Dallas, TX 75216 (MLS# 21353311) is a Single Family property with 4 bedrooms and 3 full bathrooms. 1334 E Kiest Boulevard is currently listed for $650,000 and was received on August 07, 2026. Want to learn more about 1334 E Kiest Boulevard? Do you have questions about finding other Single Family real estate for sale in Dallas? You can browse all Dallas real estate or contact a Coldwell Banker agent to request more information.