This is a carousel with tiles that activate property listing cards. Use the previous and next buttons to navigate.
1/35
$169,000 Just Listed
This is a carousel with tiles that activate property listing cards. Use the previous and next buttons to navigate.
1/35
Property Description
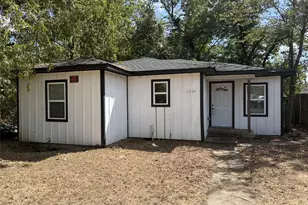
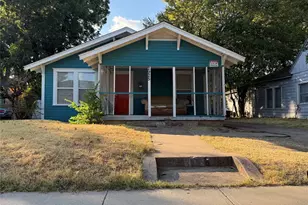
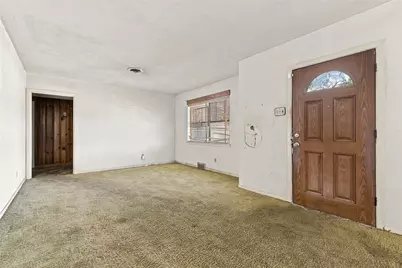
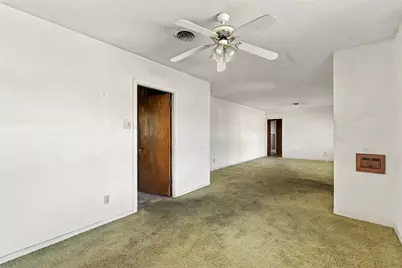
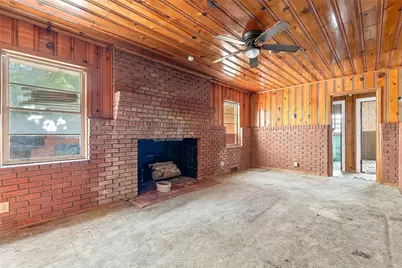
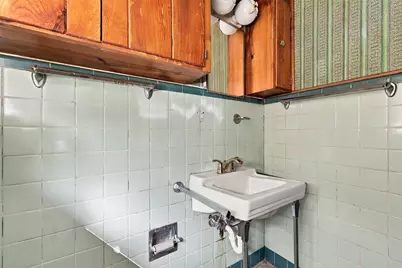
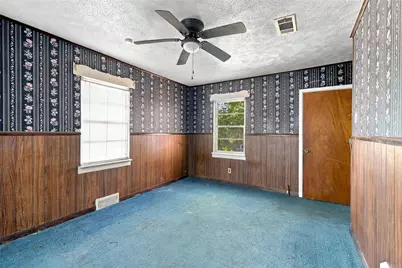
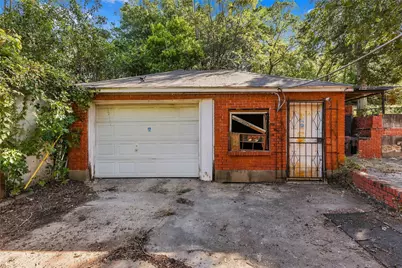
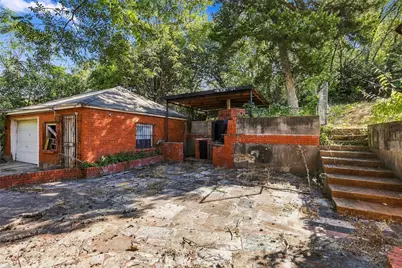
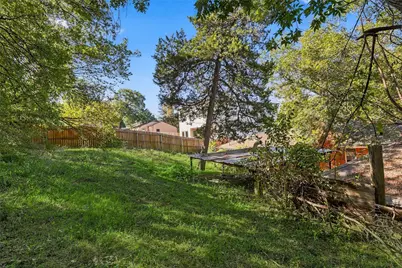
Great opportunity to purchase this 3 bed, 2 Full bath, 1762 square foot home with garage and carport on cul-de-sac. This home has a lot of trees, great curb appeal, and ready for your ideas. The home needs complete renovation and is being sold AS IS. This will not pass for an FHA or a conventional loan and will need to be a CASH buyer only. Contracts are non-assignable.
Full Property Details
Full Property Details for 1342 Carson St
General
- Price: $169,000
- Status: Active
- Type: Single Family
- Source: NTREIS
- MLS ID: 21405571
- Updated: 10/15/2026
- Added to Site: Today
Interior
- Interior Features: Natural Woodwork
- Fireplace: Yes
- Number of Fireplaces: 1
- Fireplace(s): Gas Log, Living Room
- Appliances: Double Oven, Electric Cooktop
- Flooring: Carpet, Hardwood
Rooms
Bathrooms
- Total Bathrooms: 2
- Full Bathrooms: 2
Bedrooms
- Total Bedrooms: 3
Other Rooms
- Laundry: Washer Hookup, Dryer Hookup, In Kitchen, Stacked
Exterior
- Exterior Features: Fire Pit
Parking
- Garage: Yes
- Attached garage: Yes
- Garage Spaces: 1
- Carports: Yes
- Carport Spaces: 1
- Covered Spaces: 2
- Parking Features: Additional Parking, Covered, Direct Access, Door-Single, Driveway, Garage Faces Front, Garage
Location
- County: Dallas
- Subdivision: Glenwood
- Driving Directions: From S Ewing Avenue, take a left onto Genoa Avenue, and a left onto Carson Street, and the home will be on the right.
School Information
- Elem School District: Dallas ISD
- Midd School District: Dallas ISD
- High School District: Dallas ISD
- Elementary School: Mills
- Middle School: H.W. Lang
- High School: Roosevelt
Heating & Cooling
- Cooling Type: Ceiling Fan(s)
Utilities
- Sewer: Public Sewer
- Water: Public
- Utility Description: Sewer Available, Water Available
Structural Information
- Property Detached: Yes
- Architectural Style: Detached
- Structure Type: House
- Detached/Attached: Detached
- Construction: Brick
- Roof: Composition, Shingle
- Stories/Levels: 1
- Living Area: 1,762 Sq. Ft.
- Year Built: 1954
Lot Features
- Lot Size (Acres): 0.248
- Lot Size (Sq. Ft.): 10,802.88
- Lot Features: Cul-De-Sac, Many Trees
- Fencing (Description): Wood
Financial Considerations
- For Sale/Rent/Lease: For Sale
- Terms: Cash
Disclosures and Reports
- Legal Description: GLENWOOD BLK 6/3737 LT 11 & S 25FT LT 10
- Exclusions: Please see the offer instructions attached in transactions desk. Sale is subject to court approval.
- Property ID: 285979000000
- Block: 6/373
- Lot Number: 11
Listed by Brent King Group, Brent King
Get Pre-Approved Today
Schools
Schools serving 1342 Carson St
School District:Dallas Independent School District
| Name | Grades | Distance |
|---|---|---|
Cedar Crest Elementary 2020 Mouser Lane, Dallas, TX 75203 | K-6 | 0.9 mi |
Oliver Wendell Holmes Humanities/C 2001 East Kiest Boulevard, Dallas, TX 75216 | 7-8 | 1.4 mi |
Franklin D Roosevelt High School 525 Bonnie View Road, Dallas, TX 75203 | 9-12 | 0.9 mi |
Disclaimer:
School attendance boundaries provided by ATTOM Data Solutions and are for reference only. Contact the school directly to verify enrollment eligibility.
Price & Sales History for 1342 Carson St
Date
Details
Price
Change
Source
10/15/2026
Listed
$169,000
—
MLS
Disclaimer: Historical sales information is derived from public records provided by the county offices. Information is not guaranteed and should be independently verified.

Estimate the Cost
Estimate the Cost for 1342 Carson St
1342 Carson Street, Dallas, TX 75216 (MLS# 21405571) is a Single Family property with 3 bedrooms and 2 full bathrooms. 1342 Carson Street is currently listed for $169,000 and was received on October 15, 2026. Want to learn more about 1342 Carson Street? Do you have questions about finding other Single Family real estate for sale in Dallas? You can browse all Dallas real estate or contact a Coldwell Banker agent to request more information.