This is a carousel with tiles that activate property listing cards. Use the previous and next buttons to navigate.
1/24
$389,900 Just Listed
This is a carousel with tiles that activate property listing cards. Use the previous and next buttons to navigate.
1/24
Property Description
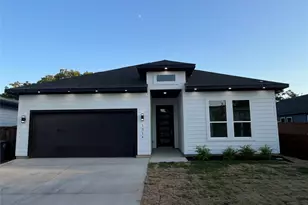
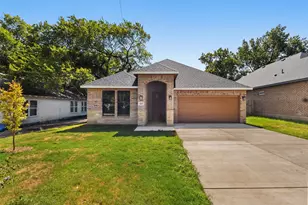
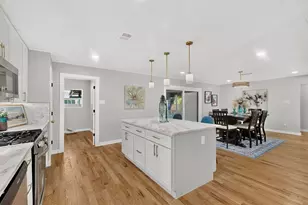
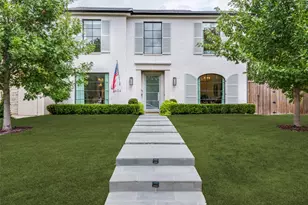
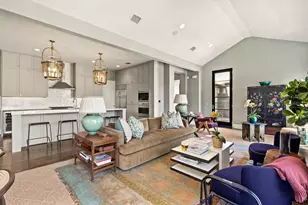
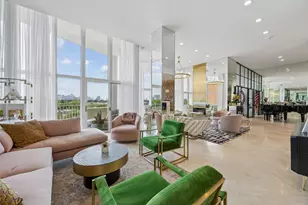
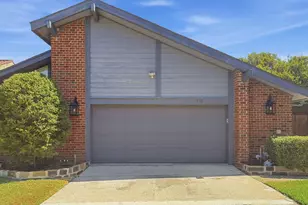
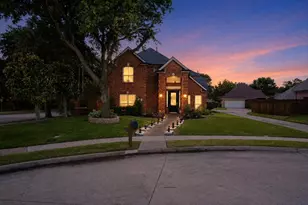
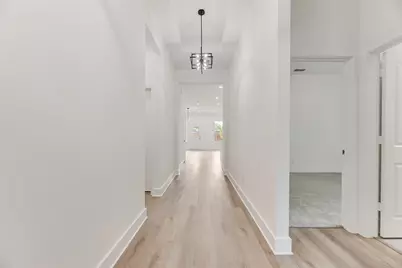
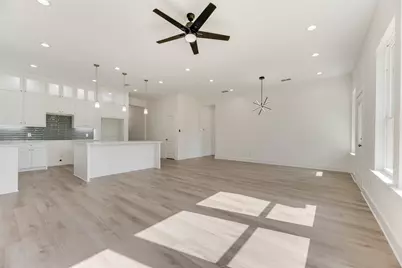
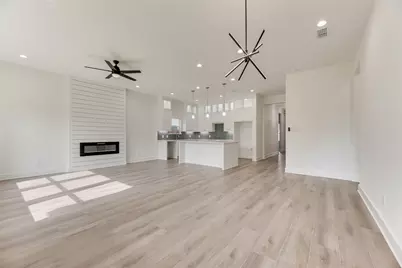
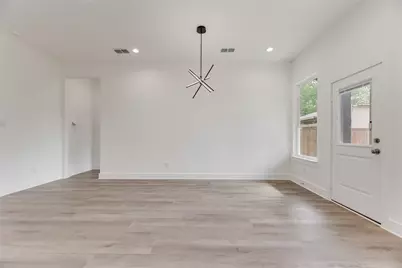
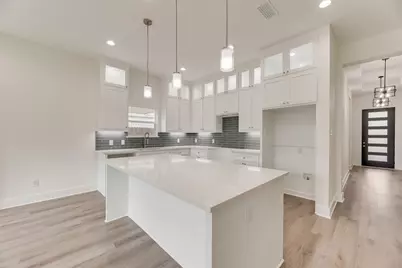
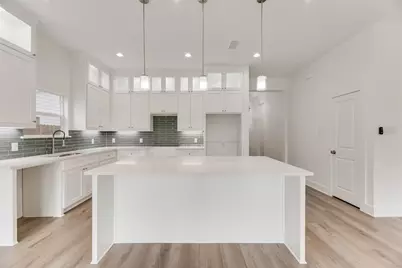
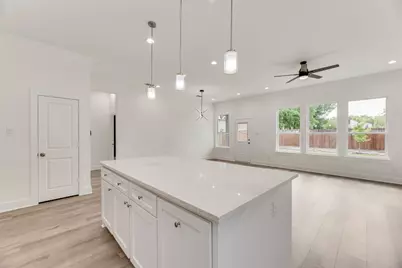
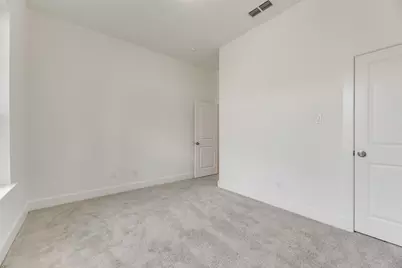
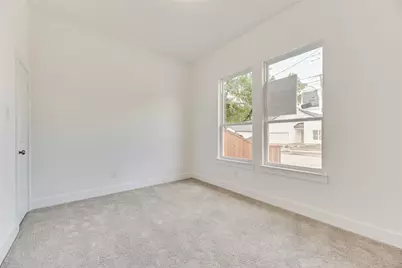
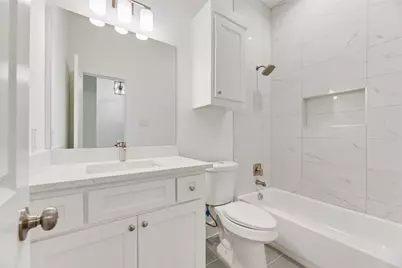
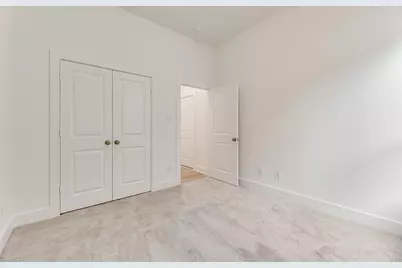
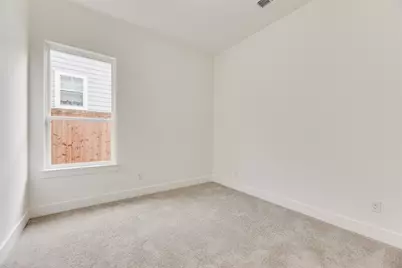
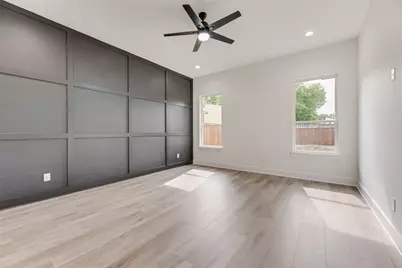
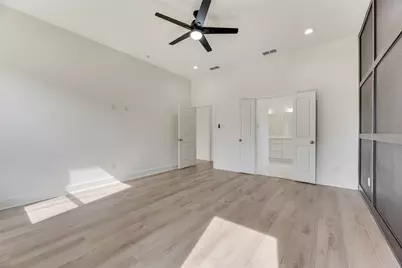
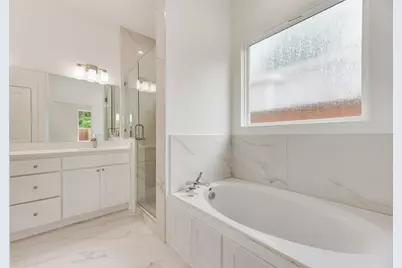
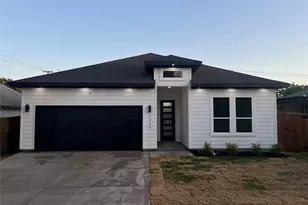
Welcome to this beautifully crafted new construction home by Samantha Francine Homes, Inc., offering 4 bedrooms, 2 full baths, and a 2-car garage. Designed with modern living in mind, this home features a functional open-concept layout with stylish finishes and plenty of space for everyday living and entertaining. The kitchen is the heart of the home, featuring a large center island and custom cabinetry, providing generous workspace and storage while opening seamlessly to the main living area. Located near schools and major highways, with easy access to some of Oak Cliff's favorite destinations. Enjoy being just a short drive from Wynnewood Village, the newly developed Halperin Park, the Dallas Zoo, and the vibrant Bishop Arts District, offering an array of shopping, dining, and entertainment options. A wonderful opportunity to own a brand-new home with quality craftsmanship in an established Dallas neighborhood. The seller will install a stainless steel dishwasher, range, and built-in microwave three to five days prior to closing. Photos shown are of a previously completed home of a similar build by the same builder and are for illustrative purposes only. Actual finishes, features, colors, and design details may vary.
Full Property Details
Full Property Details for 1350 Claude St
General
- Price: $389,900
- Status: Active
- Type: Single Family
- Source: NTREIS
- MLS ID: 21365343
- Updated: 8/23/2026
- Added to Site: 2 day(s) ago
Interior
- Interior Features: Eat-in Kitchen, Kitchen Island, Open Floorplan, Pantry, Walk-In Closet(s)
- Fireplace: Yes
- Number of Fireplaces: 1
- Fireplace(s): Decorative, Living Room, Insert
- Appliances: Dishwasher, Electric Range, Microwave
- Flooring: Carpet, Luxury Vinyl Plank, Tile
Rooms
Bathrooms
- Total Bathrooms: 2
- Full Bathrooms: 2
Bedrooms
- Total Bedrooms: 4
Other Rooms
- Laundry: Washer Hookup, Dryer Hookup, Laundry in Utility Room
Exterior
- Porch/Patio/Deck: Covered
Parking
- Garage: Yes
- Attached garage: Yes
- Garage Spaces: 2
- Covered Spaces: 2
- Parking Features: Door-Single, Driveway, Garage Faces Front, Garage, Inside Entrance, Kitchen Level, Lighted, Private
Location
- County: Dallas
- Subdivision: Edgemont
- Driving Directions: Please use GPS
School Information
- Elem School District: Dallas ISD
- Midd School District: Dallas ISD
- High School District: Dallas ISD
- Elementary School: Cedar Crest
- Middle School: Oliver Wendell Holmes
- High School: Roosevelt
Heating & Cooling
- Central air: Yes
- Air Conditioning: Yes
- Cooling Type: Central Air, Ceiling Fan(s)
- Heating Type: Electric, Fireplace(s)
Utilities
- Sewer: Public Sewer
- Water: Public
- Utility Description: Sewer Available, Water Available
Structural Information
- Architectural Style: Contemporary/Modern, Detached
- Structure Type: House
- Detached/Attached: Attached
- Construction: Fiber Cement
- Roof: Composition, Shingle
- Stories/Levels: 1
- Living Area: 1,826 Sq. Ft.
- Year Built: 2026
- Property Condition: New Construction
Lot Features
- Lot Size (Acres): 0.172
- Lot Size (Sq. Ft.): 7,492.32
- Lot Features: Interior Lot
- Fencing (Description): Back Yard
Financial Considerations
- For Sale/Rent/Lease: For Sale
- Terms: Cash, Conventional, FHA, VA Loan
Disclosures and Reports
- Legal Description: EDGEMONT 4 BLK 28/3589 LOT 13
- Exclusions: All Non-Realty Items
- Disclosures/Rstr.: Familial Relation
- Property ID: 280291000000
- Block: 28/35
- Lot Number: 13
Listed by CENTURY 21 Judge Fite Co., Cynthia Guel
Get Pre-Approved Today
Schools
Schools serving 1350 Claude St
School District:Dallas Independent School District
| Name | Grades | Distance |
|---|---|---|
Cedar Crest Elementary 2020 Mouser Lane, Dallas, TX 75203 | K-6 | 0.6 mi |
Oliver Wendell Holmes Humanities/C 2001 East Kiest Boulevard, Dallas, TX 75216 | 7-8 | 1.8 mi |
Franklin D Roosevelt High School 525 Bonnie View Road, Dallas, TX 75203 | 9-12 | 0.5 mi |
Disclaimer:
School attendance boundaries provided by ATTOM Data Solutions and are for reference only. Contact the school directly to verify enrollment eligibility.
Price & Sales History for 1350 Claude St
Date
Details
Price
Change
Source
8/22/2026
Listed
$389,900
—
MLS
Disclaimer: Historical sales information is derived from public records provided by the county offices. Information is not guaranteed and should be independently verified.

Tax History
Tax History for 1350 Claude St
Year
Property Taxes
Change
Tax Assessment
Change
2025
$1,893
43%
$85,000
—
2024
$1,322
20%
$85,000
77%
2023
$1,101
19%
$48,000
-20%
2022
$923
—
$60,000
71%
2021
$923
-3%
$35,000
—
2020
$950
-1%
$35,000
—
2019
$957
124%
$35,000
133%
2018
$427
36%
$15,000
30%
2017
$313
—
$11,500
—
2016
$313
-1%
$11,500
—
2015
$315
—
$11,500
—
2014
$314
—
$11,500
—
2013
$313
—
$11,500
—
Disclaimer: Historical tax information is derived from public records provided by the county offices. Information is not guaranteed and should be independently verified.
Estimate the Cost
Estimate the Cost for 1350 Claude St
1350 Claude Street, Dallas, TX 75203 (MLS# 21365343) is a Single Family property with 4 bedrooms and 2 full bathrooms. 1350 Claude Street is currently listed for $389,900 and was received on August 22, 2026. Want to learn more about 1350 Claude Street? Do you have questions about finding other Single Family real estate for sale in Dallas? You can browse all Dallas real estate or contact a Coldwell Banker agent to request more information.