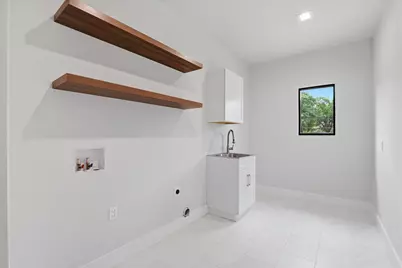
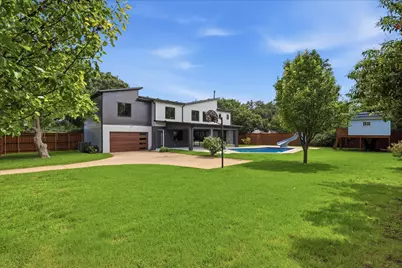
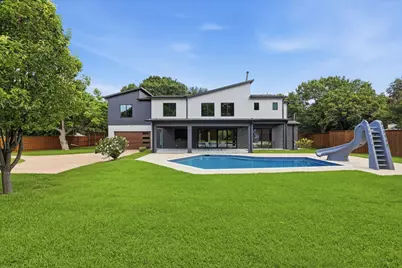
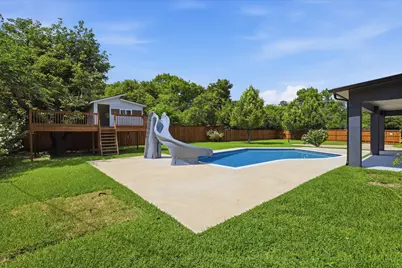
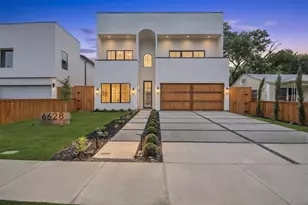
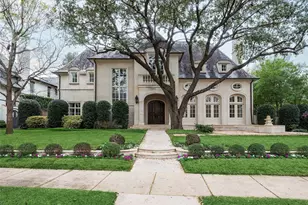
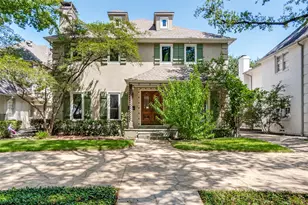
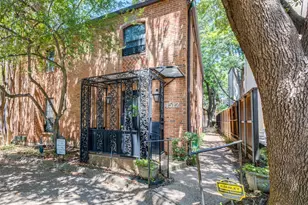
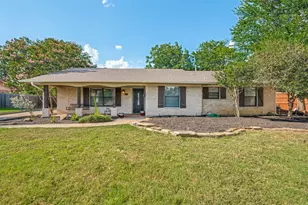
Full Property Details for 13693 Peyton Dr
General
- Price: $1,595,000
- Taxes: $29,343
- Status: Active
- Type: Single Family
- Source: NTREIS
- MLS ID: 21297659
- Updated: 7/31/2026
- Added to Site: 72 day(s) ago
Interior
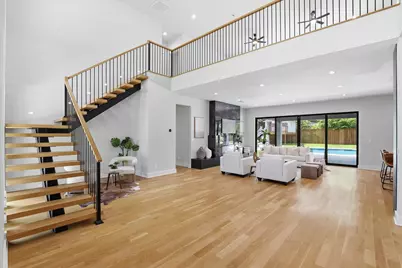
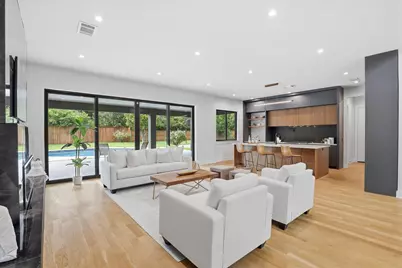
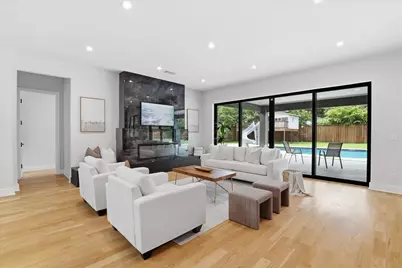
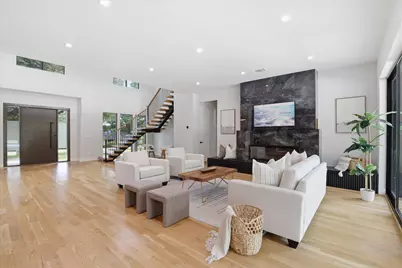
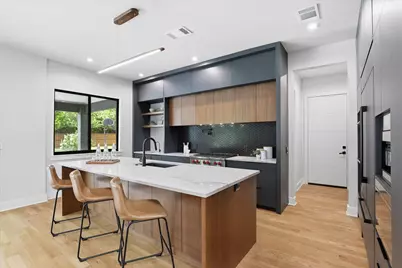
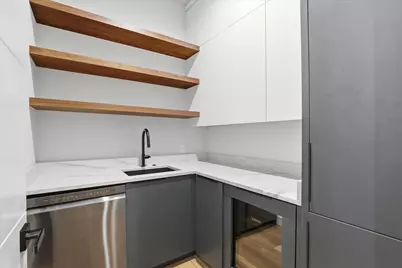
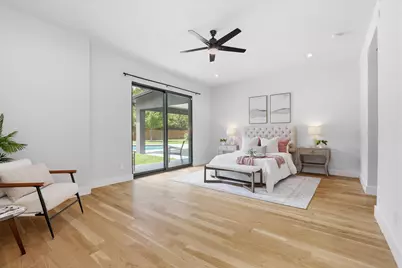
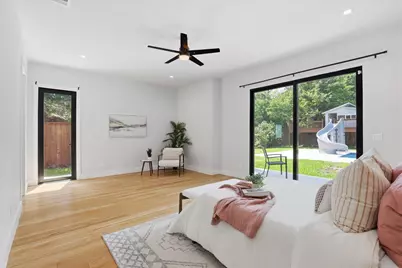
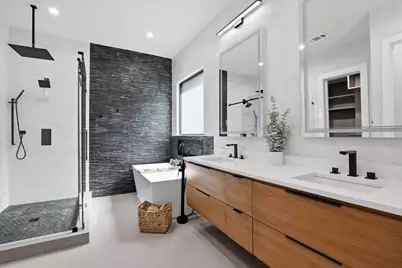
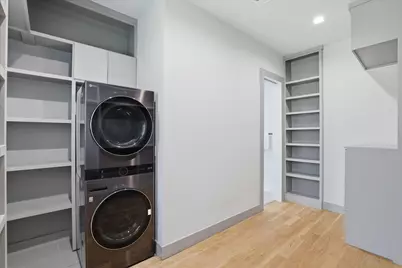
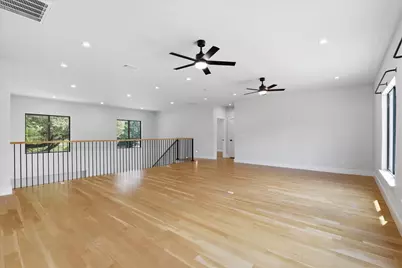
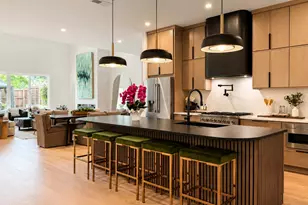
- Interior Features: Wet Bar, Built-in Features, Cathedral Ceiling(s), High Speed Internet, Kitchen Island, Multiple Master Suites, Open Floorplan, Pantry, Cable TV, Vaulted Ceiling(s), Walk-In Closet(s), Wired for Sound
- Fireplace: Yes
- Number of Fireplaces: 1
- Fireplace(s): Electric, Living Room
- Appliances: Some Gas Appliances, Built-In Gas Range, Built-in Coffee Maker, Built-In Refrigerator, Double Oven, Dishwasher, Electric Oven, Gas Cooktop, Disposal, Gas Water Heater, Ice Maker, Microwave, Plumbed For Gas, Tankless Water Heater, Water Purifier, Wine Cooler
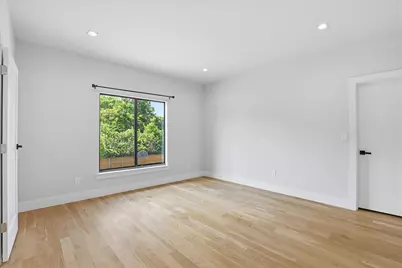
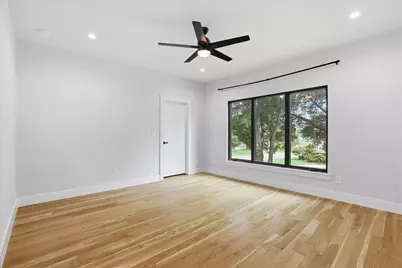
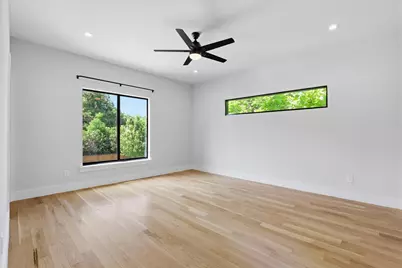
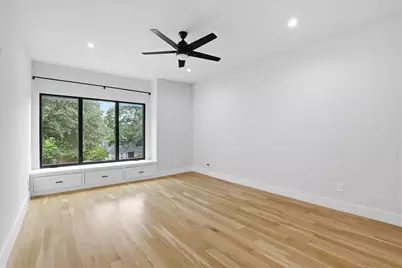
- Flooring: Tile, Wood
Rooms
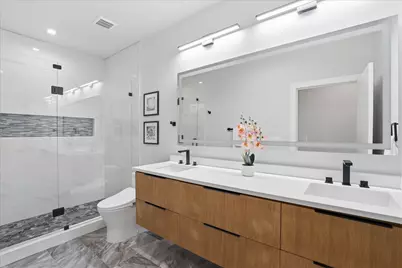
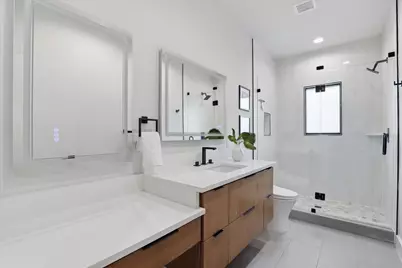
- Total Bathrooms: 6
- Full Bathrooms: 4
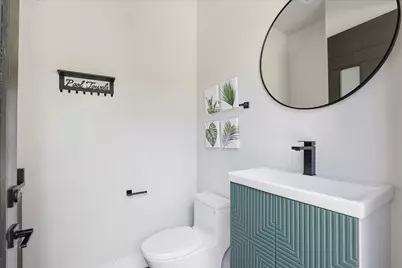
- Half Bathrooms: 2
Additional Information
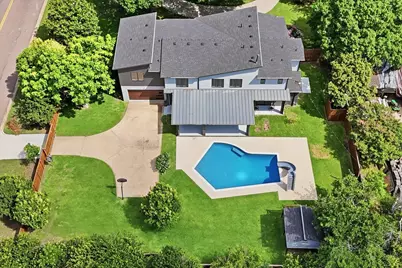
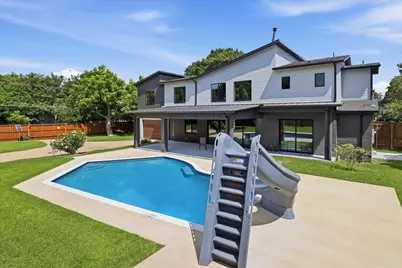
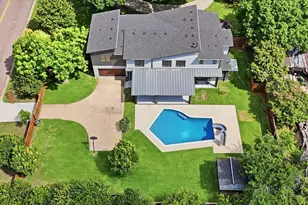
- Pool: Yes
- Pool Description: In Ground, Outdoor Pool, Pool, Pool Sweep
- Security/Safety: Security System Owned, Security System, Carbon Monoxide Detector(s), Fire Alarm, Smoke Detector(s), Security Service, Wireless
Parking
- Garage: Yes
- Attached garage: Yes
- Garage Spaces: 2
- Covered Spaces: 2
- Parking Features: Circular Driveway, Epoxy Flooring, Electric Gate, Electric Vehicle Charging Station(s), Garage, Garage Door Opener, Kitchen Level, Garage Faces Rear
Location
- County: Dallas
- Subdivision: Northwood Hills 01
- Driving Directions: Hillcrest to Alpha Rd. Right on Alpha Rd. Left on Peyton
School Information
- Elem School District: Richardson ISD
- Midd School District: Richardson ISD
- High School District: Richardson ISD
- Elementary School: Northwood
- Middle School: Westwood
- High School: Pearce
Heating & Cooling
- Central air: Yes
- Air Conditioning: Yes
- Cooling Type: Central Air, Ceiling Fan(s), ENERGY STAR Qualified Equipment
- Heating Type: Central, Natural Gas
Utilities
- Sewer: Public Sewer
- Water: Public
- Cable Available: Yes
- Utility Description: Electricity Connected, Natural Gas Available, Sewer Available, Separate Meters, Water Available, Cable Available
Structural Information
- Property Detached: Yes
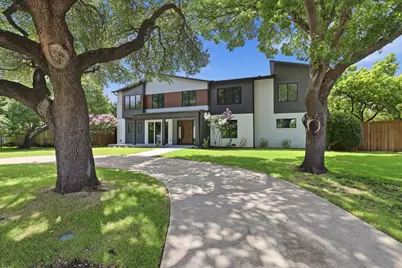
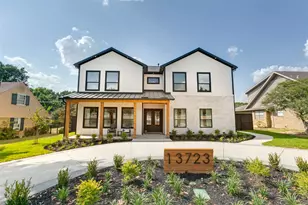
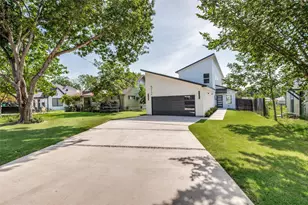
- Architectural Style: Contemporary/Modern, Detached
- Structure Type: House
- Detached/Attached: Detached
- Construction: Brick
- Roof: Composition
- Stories/Levels: 2
- Living Area: 4,347 Sq. Ft.
- Year Built: 2023
Lot Features
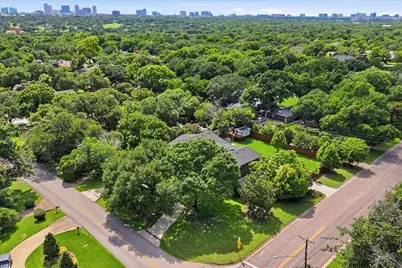
- Lot Size (Acres): 0.569
- Lot Size (Sq. Ft.): 24,785.64
- Lot Features: Back Yard, Corner Lot, Lawn, Landscaped, Many Trees, Sprinkler System
- Fencing (Description): Back Yard, Fenced, Privacy, Wood
Financial Considerations
- For Sale/Rent/Lease: For Sale
- Tax Amount: $29,343
- Terms: Cash, Conventional, FHA, VA Loan
Disclosures and Reports
- Legal Description: NORTHWOOD HILLS NO 1 BLK B/7424 LT 11
- Property ID: 731632000000
- Block: B7424
- Lot Number: 11
Listed by Ebby Halliday, REALTORS, Shelly Seltzer and Ebby Halliday, REALTORS, Chris Scott