This is a carousel with tiles that activate property listing cards. Use the previous and next buttons to navigate.
1/35
$599,000
This is a carousel with tiles that activate property listing cards. Use the previous and next buttons to navigate.
1/35
Property Description
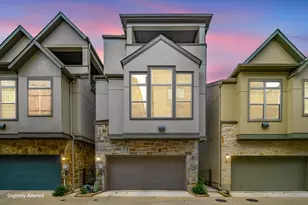
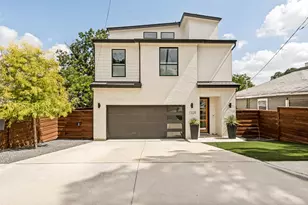
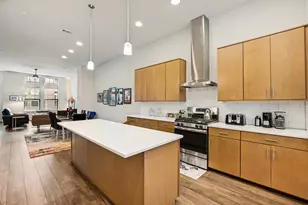
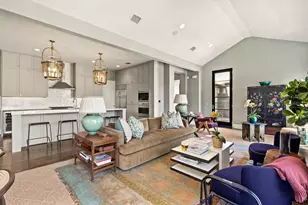
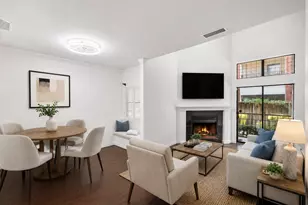
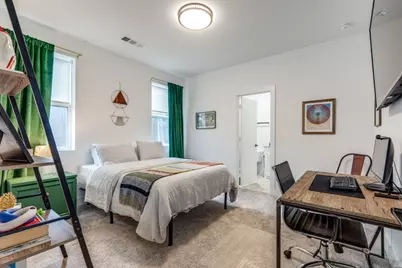
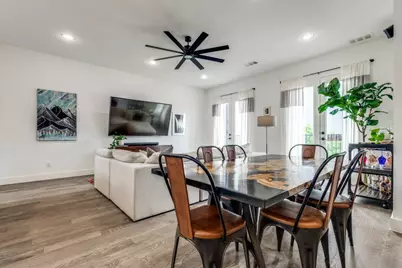
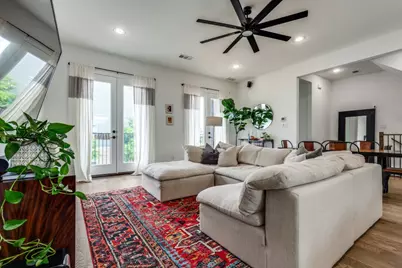
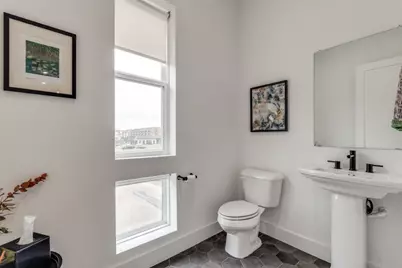
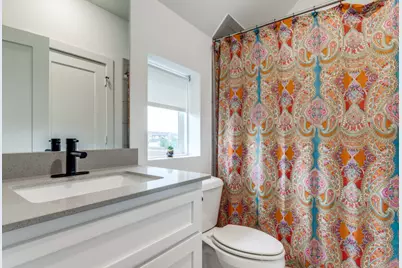
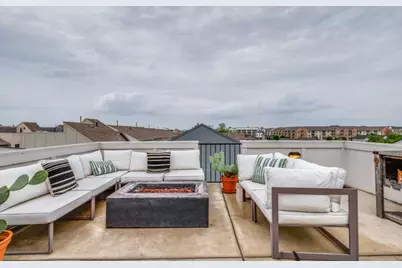
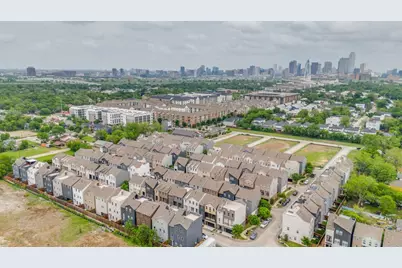
SELLER PAYING FOR 2-1 BUY DOWN, 2% interest rate reduction in year one, and 1% interest rate reduction in year two so you have plenty of time to refinance! Don't miss this opportunity for a 3 bed 3.5 bath luxury townhome on the premier street of this neighborhood for capturing the best Downtown and Sunset views. Facing North, you're able to see all of Victory Park through Downtown to your right, and sunsets to your left. As you enter, you're greeted by a nice sized foyer with direct entry into the attached two car garage. High fenced turf backyard is straight ahead, with the guest bedroom including ensuite bath and walk in closet to your right. The chef's kitchen with gas range, vent hood, tile backsplash to the ceiling and cabinets to the ceiling, look over the great room which is perfect for entertaining. Second floor also includes storage closet, guest bathroom, and a large separate balcony. On the third floor you'll find the primary suite, next to the utility room for easy washer+dryer access and the third bedroom, which also includes a walk in closet and ensuite bath. The master bath is a show stopper, with separate vanity, two shower heads, separate shower, and a closet the size of a studio apartment in San Fran! The fourth floor is the rooftop deck, with direct gas line access for grilling and fire pit perfect for outdoor entertaining with a view! The neighborhood amenity center is unparalleled - large resort style pool with eight person hot tub, gym with free weight bar and turf, two bowling alleys, golf simulator, and more! Coming Soon to the neighborhood: a two acre lagoon with beaches!
Full Property Details
Full Property Details for 1410 Elevado Dr
General
- Price: $599,000
- HOA FEE: $304/month
- HOA FEE FREQ.: Semi-Annually
- Status: Active
- Type: Single Family
- Source: NTREIS
- MLS ID: 21364304
- Updated: 8/28/2026
- Added to Site: 47 day(s) ago
Interior
- Interior Features: Built-in Features, Decorative/Designer Lighting Fixtures, Double Vanity, Eat-in Kitchen, Granite Counters, High Speed Internet, Kitchen Island, Multiple Staircases, Open Floorplan, Pantry, Cable TV, Natural Woodwork, Walk-In Closet(s), Wired for Sound
- Fireplace: Yes
- Number of Fireplaces: 1
- Appliances: Some Gas Appliances, Built-In Gas Range, Convection Oven, Dryer, Dishwasher, Electric Water Heater, Gas Cooktop, Disposal, Gas Oven, Gas Range, Microwave, Plumbed For Gas, Range, Refrigerator, Some Commercial Grade, Tankless Water Heater, Vented Exhaust Fan, Washer
- Flooring: Luxury Vinyl Plank
Rooms
Bathrooms
- Total Bathrooms: 4
- Full Bathrooms: 3
- Half Bathrooms: 1
Bedrooms
- Total Bedrooms: 3
Additional Information
- Shared Amenities: Maintenance Front Yard
- Pool: Yes
- Pool Description: Fenced, In Ground, Outdoor Pool, Pool, Pool/Spa Combo, Waterfall, Water Feature
- Spa: Yes
- Spa Description: Hot Tub
- Security/Safety: Prewired, Security System, Fire Alarm, Security Guard
Exterior
- Exterior Features: Balcony, Gas Grill, Outdoor Grill, Private Yard, Fire Pit
- Porch/Patio/Deck: Balcony, Covered
Parking
- Garage: Yes
- Attached garage: Yes
- Garage Spaces: 2
- Covered Spaces: 2
- Parking Features: Additional Parking, Concrete, Covered, Direct Access, Driveway, Enclosed, Electric Vehicle Charging Station(s), Garage Faces Front, Garage, Garage Door Opener, Inside Entrance, Lighted, Paved, Private, Secured
Location
- County: Dallas
- Subdivision: SOHO SQUARE PH 1
- Driving Directions: Use GPS.
School Information
- Elem School District: Dallas ISD
- Midd School District: Dallas ISD
- High School District: Dallas ISD
- Elementary School: Lanier
- Middle School: Edison
- High School: Pinkston
Community
- Association: Yes
- Assoc. Name: Essex Property Management
- Assoc. Fees Include: All Facilities, Association Management, Maintenance Grounds
Heating & Cooling
- Central air: Yes
- Air Conditioning: Yes
- Cooling Type: Central Air, Ceiling Fan(s), ENERGY STAR Qualified Equipment, Zoned
- Heating Type: Central, ENERGY STAR/ACCA RSI Qualified Installation, ENERGY STAR Qualified Equipment, Natural Gas
Utilities
- Sewer: Public Sewer, Septic Tank
- Water: Public
- Cable Available: Yes
- Utility Description: Electricity Available, Natural Gas Available, Phone Available, Sewer Available, Septic Available, Water Available, Cable Available
Structural Information
- Property Detached: Yes
- Architectural Style: Contemporary/Modern, Detached
- Structure Type: House
- Detached/Attached: Detached
- Construction: Brick, Frame
- Roof: Composition
- Living Area: 2,237 Sq. Ft.
- Year Built: 2019
- Property Condition: Resale
Lot Features
- Lot Size (Acres): 0.0358
- Lot Size (Sq. Ft.): 1,560
- Lot Size Source: Owner
- Lot Dimensions: 52' x 30'
- Sidewalks: Yes
- Fencing (Description): Back Yard, Fenced, High Fence, Wood
Green Features
- Indoor Air Quality: Integrated Pest Management
Financial Considerations
- For Sale/Rent/Lease: For Sale
- Association Fee: $1,825
- Assoc Fee Freq.: Semi-Annually
Disclosures and Reports
- Property ID: 007259000A1030000
- Block: A/7259
- Lot Number: 103
Listed by Dwellinc, LLC, Christopher Nolan
Get Pre-Approved Today
Schools
Schools serving 1410 Elevado Dr
School District:Dallas Independent School District
| Name | Grades | Distance |
|---|---|---|
Sidney Lanier Expressive Arts Vang 1400 Walmsley Avenue, Dallas, TX 75208 | K-8 | 0.4 mi |
West Dallas Area 2200 Dennison Street, Dallas, TX 75212 | 7-8 | 1.1 mi |
L G Pinkston High School 2815 Bickers Street, Dallas, TX 75212 | 9-12 | 1.6 mi |
Disclaimer:
School attendance boundaries provided by ATTOM Data Solutions and are for reference only. Contact the school directly to verify enrollment eligibility.
Price & Sales History for 1410 Elevado Dr
Date
Details
Price
Change
Source
8/28/2026
Listed
$599,000
—
MLS
Disclaimer: Historical sales information is derived from public records provided by the county offices. Information is not guaranteed and should be independently verified.

Tax History
Tax History for 1410 Elevado Dr
Year
Property Taxes
Change
Tax Assessment
Change
2025
$14,451
—
$618,000
-5%
2025
$14,451
33%
$649,000
-2%
2024
$10,840
11%
$661,780
—
2023
$9,762
-5%
$661,780
16%
2022
$10,281
-15%
$569,880
24%
2021
$12,127
189%
$459,720
198%
2020
$4,190
70%
$154,460
72%
2019
$2,460
—
$90,000
—
Disclaimer: Historical tax information is derived from public records provided by the county offices. Information is not guaranteed and should be independently verified.
Estimate the Cost
Estimate the Cost for 1410 Elevado Dr
1410 Elevado Drive, Dallas, TX 75212 (MLS# 21364304) is a Single Family property with 3 bedrooms, 3 full bathrooms and 1 partial bathroom. 1410 Elevado Drive is currently listed for $599,000 and was received on August 28, 2026. Want to learn more about 1410 Elevado Drive? Do you have questions about finding other Single Family real estate for sale in Dallas? You can browse all Dallas real estate or contact a Coldwell Banker agent to request more information.