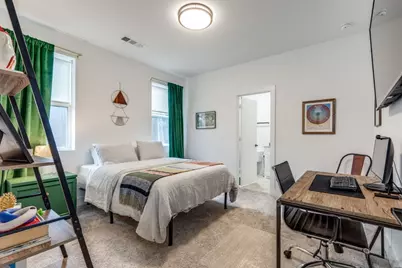
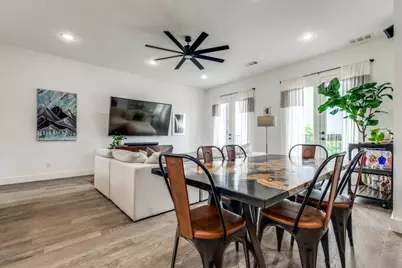
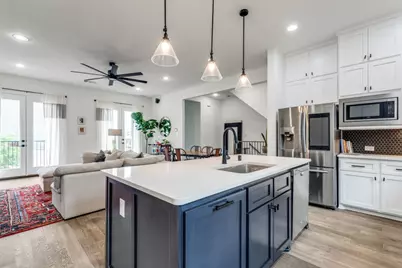
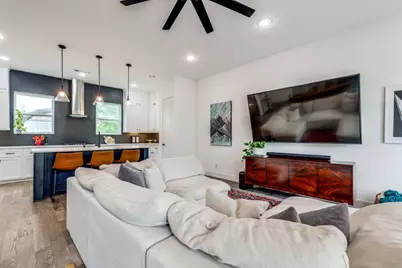
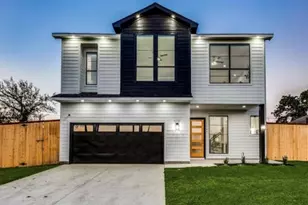
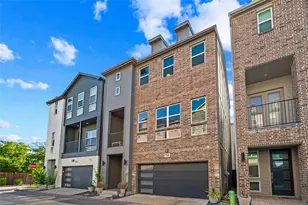
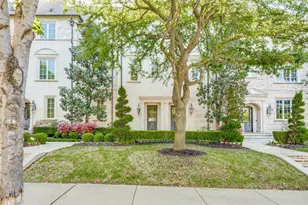
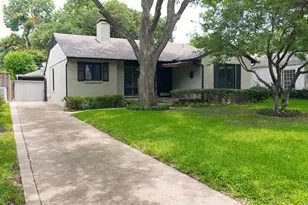
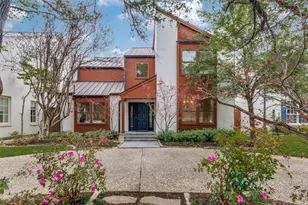
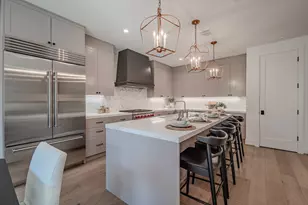
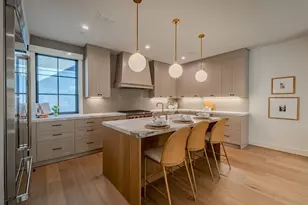
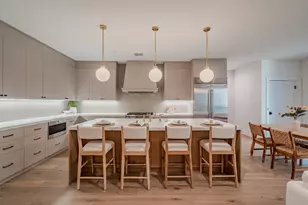
Full Property Details for 1410 Elevado Dr
General
- Rent: $4,000
- HOA FEE: $304/month
- HOA FEE FREQ.: Semi-Annually
- Status: Active
- Type: Single Family
- Source: NTREIS
- MLS ID: 21364398
- Updated: 9/18/2026
- Added to Site: 50 day(s) ago
Rental Information
- Lease/Rent Term: Negotiable
- Date Available: 8/28/2026
Interior
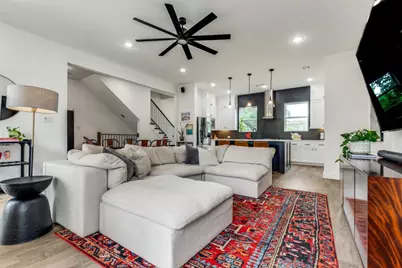
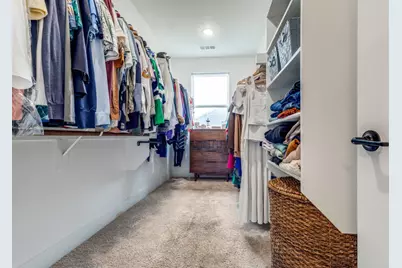
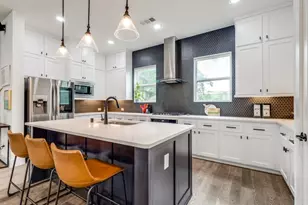
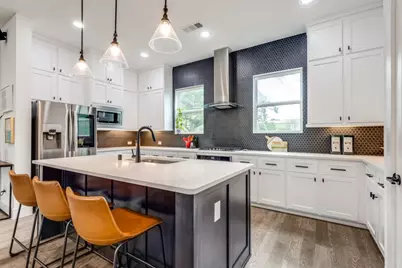
- Interior Features: Built-in Features, Decorative/Designer Lighting Fixtures, Double Vanity, Eat-in Kitchen, Granite Counters, High Speed Internet, Kitchen Island, Multiple Staircases, Open Floorplan, Pantry, Cable TV, Natural Woodwork, Walk-In Closet(s), Wired for Sound
- Fireplace: Yes
- Number of Fireplaces: 1
- Appliances: Some Gas Appliances, Built-In Gas Range, Convection Oven, Dryer, Dishwasher, Electric Water Heater, Gas Cooktop, Disposal, Gas Oven, Gas Range, Microwave, Plumbed For Gas, Range, Refrigerator, Some Commercial Grade, Tankless Water Heater, Vented Exhaust Fan, Washer
- Furnishings: Unfurnished
- Flooring: Luxury Vinyl Plank
Rooms
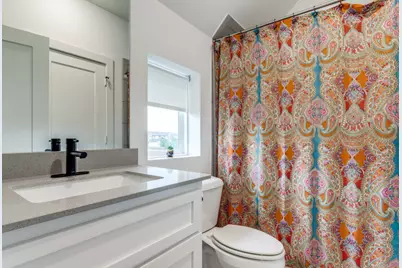
- Total Bathrooms: 4
- Full Bathrooms: 3
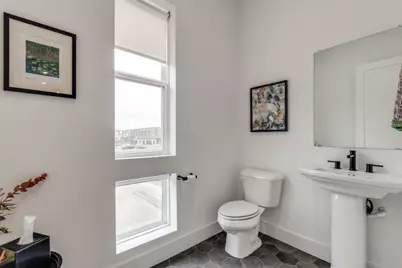
- Half Bathrooms: 1
Additional Information
- Shared Amenities: Maintenance Front Yard
- Pool: Yes
- Pool Description: Fenced, In Ground, Outdoor Pool, Pool, Pool/Spa Combo, Waterfall, Water Feature
- Spa: Yes
- Spa Description: Hot Tub
- Security/Safety: Prewired, Security System, Fire Alarm, Security Guard
Exterior
- Exterior Features: Balcony, Gas Grill, Outdoor Grill, Private Yard, Fire Pit
- Porch/Patio/Deck: Balcony, Covered
Parking
- Garage: Yes
- Attached garage: Yes
- Garage Spaces: 2
- Covered Spaces: 2
- Parking Features: Additional Parking, Concrete, Covered, Direct Access, Driveway, Enclosed, Electric Vehicle Charging Station(s), Garage Faces Front, Garage, Garage Door Opener, Inside Entrance, Lighted, Paved, Private, Secured
Location
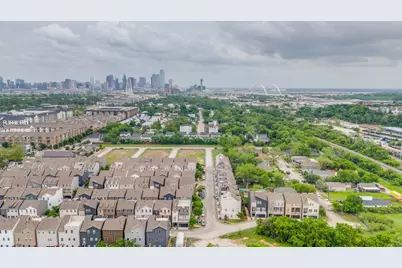
- County: Dallas
- Subdivision: SOHO SQUARE PH 1
- Driving Directions: Use GPS.
School Information
- Elem School District: Dallas ISD
- Midd School District: Dallas ISD
- High School District: Dallas ISD
- Elementary School: Lanier
- Middle School: Edison
- High School: Pinkston
Community
- Association: Yes
- Assoc. Name: Essex Property Management
- Assoc. Fees Include: All Facilities, Association Management, Maintenance Grounds
- Pets Allowed: Yes
Heating & Cooling
- Central air: Yes
- Air Conditioning: Yes
- Cooling Type: Central Air, Ceiling Fan(s), ENERGY STAR Qualified Equipment, Zoned
- Heating Type: Central, ENERGY STAR/ACCA RSI Qualified Installation, ENERGY STAR Qualified Equipment, Natural Gas
Utilities
- Sewer: Public Sewer, Septic Tank
- Water: Public
- Cable Available: Yes
- Utility Description: Electricity Available, Natural Gas Available, Phone Available, Sewer Available, Septic Available, Water Available, Cable Available
Structural Information
- Property Detached: Yes
- Architectural Style: Contemporary/Modern, Detached
- Structure Type: House
- Detached/Attached: Detached
- Construction: Brick, Frame
- Roof: Composition
- Living Area: 2,237 Sq. Ft.
- Year Built: 2019
- Property Condition: Resale
Lot Features
- Lot Size (Acres): 0.0358
- Lot Size (Sq. Ft.): 1,560
- Lot Size Source: Owner
- Lot Dimensions: 52' x 30'
- Sidewalks: Yes
- Fencing (Description): Back Yard, Fenced, High Fence, Wood
Green Features
- Indoor Air Quality: Integrated Pest Management
Financial Considerations
- For Sale/Rent/Lease: For Sale or Lease
- Association Fee: $1,825
- Assoc Fee Freq.: Semi-Annually
- Security Deposit: $4,000
- Pet Deposit: $500
- Tenant Pays: Association Fees, All Utilities, Sewer, Trash Collection, Water
Disclosures and Reports
- Property ID: 007259000A1030000
- Block: A/7259
- Lot Number: 103
Listed by Dwellinc, LLC, Christopher Nolan