This is a carousel with tiles that activate property listing cards. Use the previous and next buttons to navigate.
1/40
$360,000
This is a carousel with tiles that activate property listing cards. Use the previous and next buttons to navigate.
1/40
Property Description
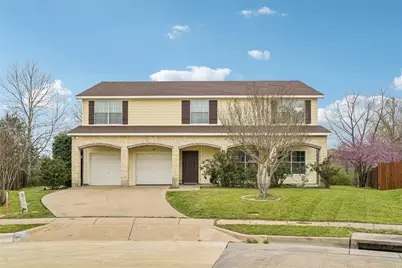
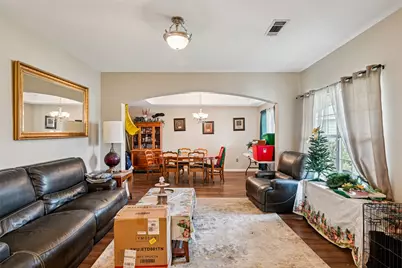
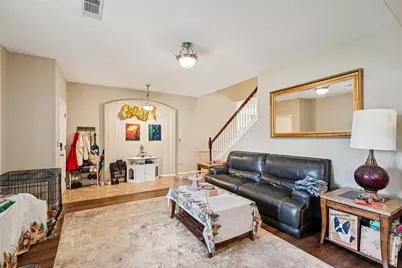
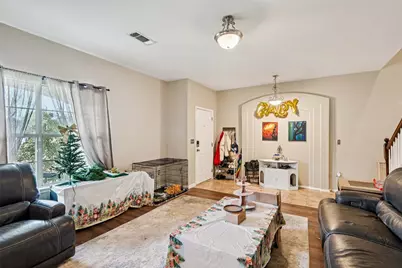

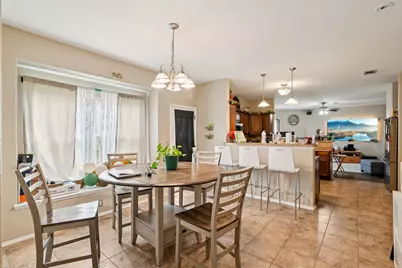
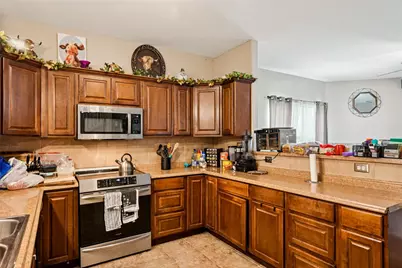
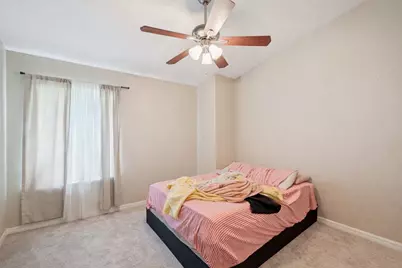
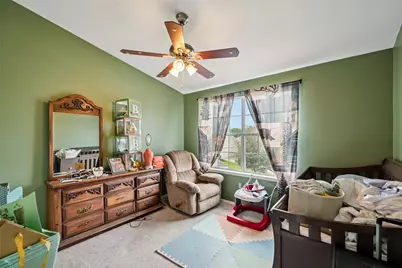
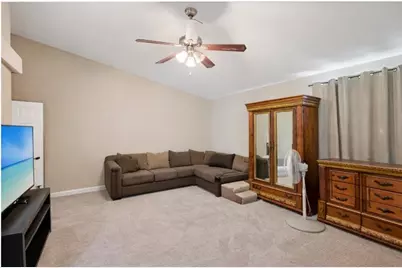
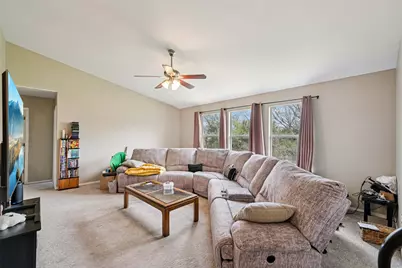
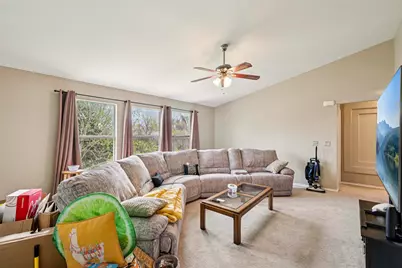
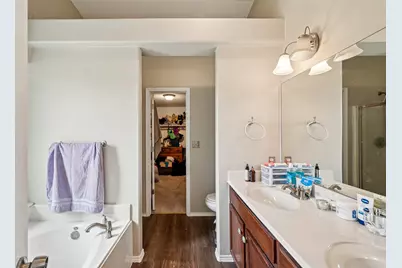
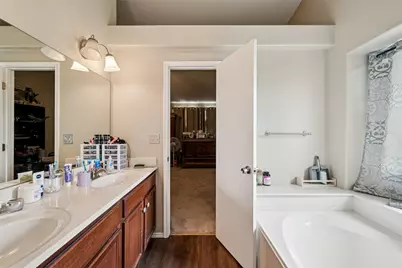
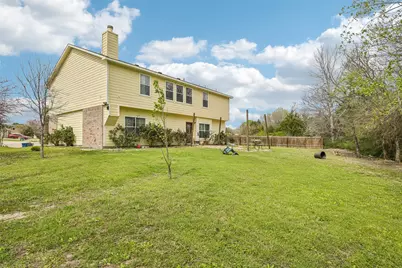
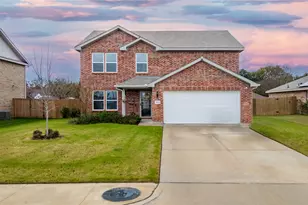
Tucked Away in a cul-de-sac with Wooded Greenbelt Views! This beautiful and spacious home offers the privacy, charm, and room to live that today's buyers are looking for. Nestled at the end of a quiet cul-de-sac with a wooded greenbelt along the rear, the setting is as peaceful as it gets - and the home itself delivers at every turn. Inside, the layout impresses with a formal living and dining area alongside a separate family room anchored by a cozy fireplace - giving the household plenty of dedicated space for both relaxed everyday living and more formal entertaining. The well-appointed kitchen features two bar top areas, abundant cabinetry, and generous counter space, all opening to a sunny breakfast area that overlooks the large backyard. It's the kind of kitchen that keeps the cook connected to the action no matter the occasion. Upstairs, a large game room with windows framing the lush greenbelt views provides a wonderful flexible space for a media room, playroom, or casual retreat. The primary suite is a true sanctuary, complete with an ensuite bathroom featuring dual sinks, a garden tub, a separate shower, and a large walk-in closet. Updates provide confidence from day one like new paint and flooring. The expansive backyard rounds out this exceptional property with plenty of room to enjoy the outdoors in privacy and comfort. Close to area amenities and the highway where a country vibe with city conveniences abound! Spacious, updated, and beautifully situated - this one is not to be missed!
Full Property Details
Full Property Details for 14115 Kelann Ct
General
- Price: $360,000
- Taxes: $7,803
- Status: Active
- Type: Single Family
- Source: NTREIS
- MLS ID: 21206094
- Updated: 5/19/2026
- Added to Site: 107 day(s) ago
Interior
- Interior Features: Eat-in Kitchen, High Speed Internet, Open Floorplan, Cable TV
- Fireplace: Yes
- Number of Fireplaces: 1
- Fireplace(s): Family Room, Wood Burning
- Appliances: Dishwasher, Electric Range, Electric Water Heater, Disposal
- Flooring: Carpet, Ceramic Tile, Vinyl
Rooms
Bathrooms
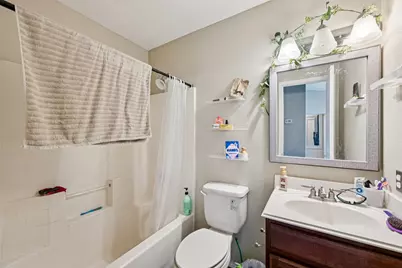
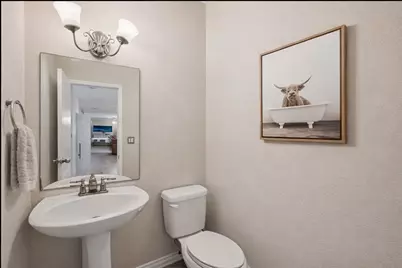
- Total Bathrooms: 4
- Full Bathrooms: 3
- Half Bathrooms: 1
Bedrooms
- Total Bedrooms: 5
Additional Information
- Security/Safety: Smoke Detector(s)
Parking
- Garage: Yes
- Attached garage: Yes
- Garage Spaces: 2
- Covered Spaces: 2
- Parking Features: Door-Multi, Garage Faces Front, Garage, Garage Door Opener, Inside Entrance, Kitchen Level
Location
- County: Dallas
- Subdivision: Shady Oaks Estates
- Driving Directions: From I-20 east, exit HWY 175 and go east. Exit Woody, turn left over bridge and go about two blocks (0.2 miles). Turn right on Kelann Ct.
School Information
- Elem School District: Dallas ISD
- Midd School District: Dallas ISD
- High School District: Dallas ISD
- Elementary School: Kleberg
- Middle School: Seagoville
- High School: Seagoville
Heating & Cooling
- Central air: Yes
- Air Conditioning: Yes
- Cooling Type: Central Air, Ceiling Fan(s), Electric
- Heating Type: Electric, Fireplace(s)
Utilities
- Cable Available: Yes
- Utility Description: Underground Utilities, Cable Available
Structural Information
- Property Detached: Yes
- Architectural Style: Traditional, Detached
- Structure Type: House
- Detached/Attached: Detached
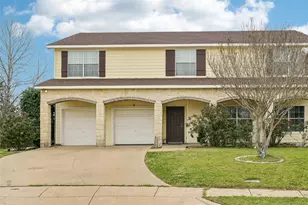
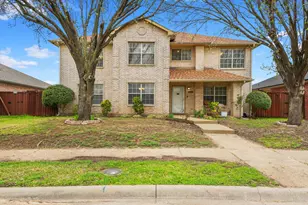
- Construction: Brick, Rock, Stone
- Roof: Composition
- Stories/Levels: 2
- Living Area: 3,160 Sq. Ft.
- Year Built: 2007
Lot Features
- Lot Size (Acres): 0.263
- Lot Size (Sq. Ft.): 11,456.28
- Lot Size Source: Assessor
- Frontage: All Weather Road
- Lot Features: Cul-De-Sac, Greenbelt, Interior Lot, Landscaped, Subdivision
- Trees/Vegetation: Grassed
Financial Considerations
- For Sale/Rent/Lease: For Sale
- Tax Amount: $7,803
- Terms: Cash, Conventional, FHA, VA Loan
Disclosures and Reports
- Legal Description: SHADY OAKS ESTATES PH 1 BLK C/8813 LT 5
- Exclusions: Drapes and rods do not convey.
- Property ID: 008813000C0050000
- Block: C8813
- Lot Number: 5
Listed by Orchard Brokerage, Kiara Aldridge

Get Pre-Approved Today
Schools
Schools serving 14115 Kelann Ct
School District:Dallas Independent School District
| Name | Grades | Distance |
|---|---|---|
Seagoville North Elementary School 1906 Seagoville Rd, Dallas, TX 75159 | K-5 | 2.3 mi |
Seagoville Middle School 950 North Woody Road, Dallas, TX 75253 | 6-8 | 0.7 mi |
Seagoville High School 151920 Seagoville Rd, Dallas, TX 75253 | 9-12 | 0.5 mi |
Disclaimer:
School attendance boundaries provided by ATTOM Data Solutions and are for reference only. Contact the school directly to verify enrollment eligibility.
Price & Sales History for 14115 Kelann Ct
Date
Details
Price
Change
Source
5/19/2026
Price Reduced
$360,000
-2.17%
MLS
3/26/2026
Listed
$368,000
—
MLS
Disclaimer: Historical sales information is derived from public records provided by the county offices. Information is not guaranteed and should be independently verified.
Tax History
Tax History for 14115 Kelann Ct
Year
Property Taxes
Change
Tax Assessment
Change
2025
$7,803
-1%
$350,410
2%
2024
$7,917
127%
$345,000
3%
2023
$3,488
-5%
$334,200
—
2022
$3,681
2%
$334,200
42%
2021
$3,595
-3%
$235,290
—
2020
$3,701
-41%
$235,290
7%
2018
$6,268
26%
$220,290
21%
2017
$4,969
9%
$182,730
9%
2016
$4,578
-1%
$168,340
—
2015
$4,616
-23%
$168,340
-24%
2019
$6,022
34%
$220,290
34%
2013
$4,493
—
$165,000
—
Disclaimer: Historical tax information is derived from public records provided by the county offices. Information is not guaranteed and should be independently verified.
Estimate the Cost
Estimate the Cost for 14115 Kelann Ct
14115 Kelann Court, Dallas, TX 75253 (MLS# 21206094) is a Single Family property with 5 bedrooms, 3 full bathrooms and 1 partial bathroom. 14115 Kelann Court is currently listed for $360,000 and was received on March 26, 2026. Want to learn more about 14115 Kelann Court? Do you have questions about finding other Single Family real estate for sale in Dallas? You can browse all Dallas real estate or contact a Coldwell Banker agent to request more information.