This is a carousel with tiles that activate property listing cards. Use the previous and next buttons to navigate.
1/37
$519,000
This is a carousel with tiles that activate property listing cards. Use the previous and next buttons to navigate.
1/37
Property Description
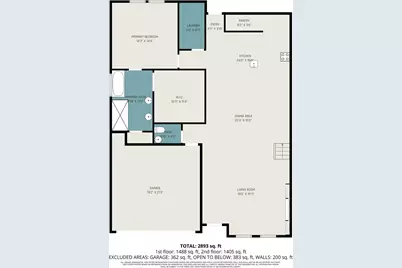
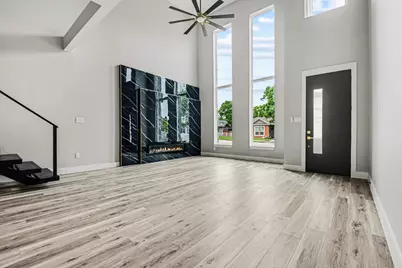
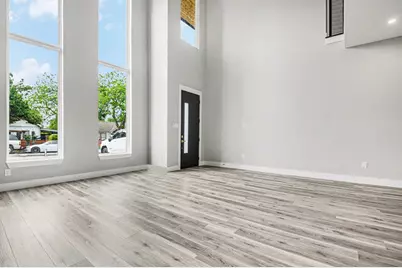
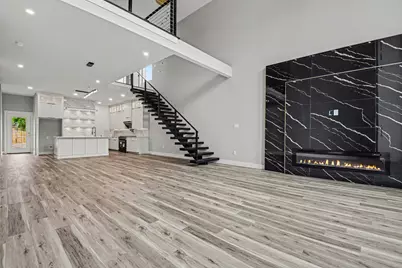
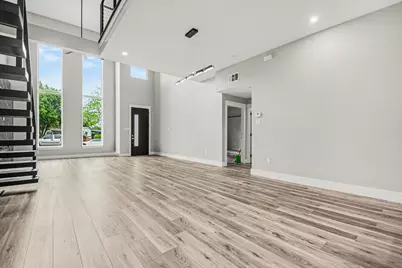
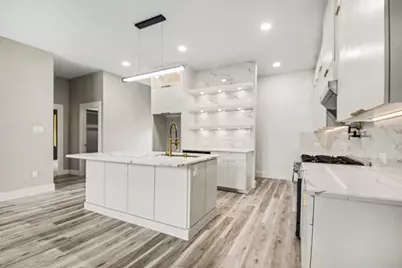
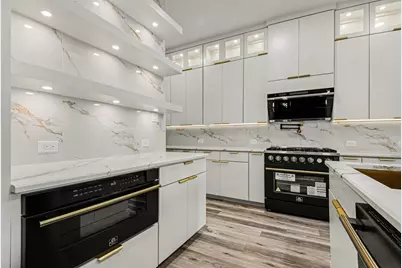
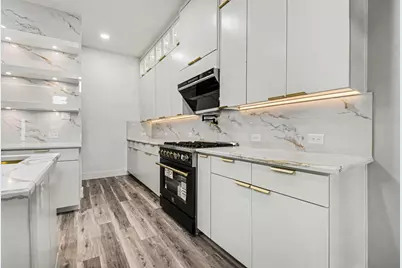
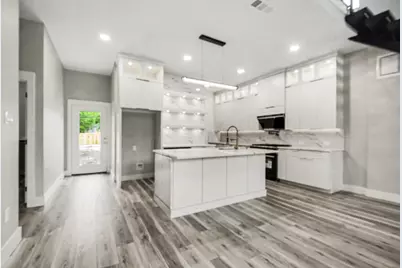
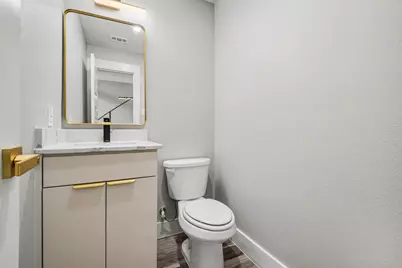
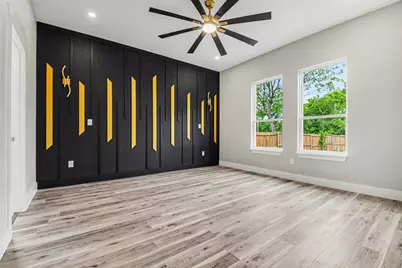
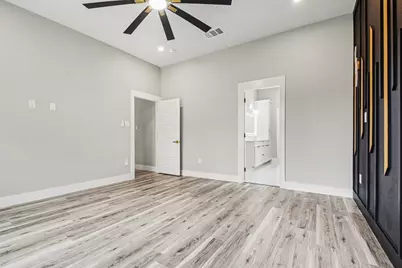
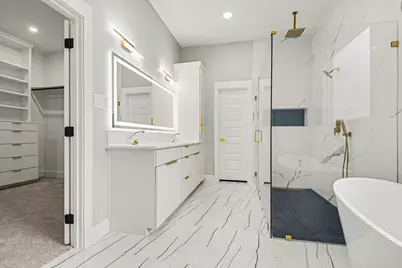
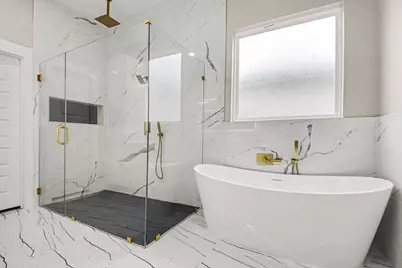
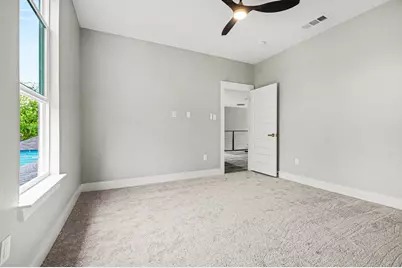
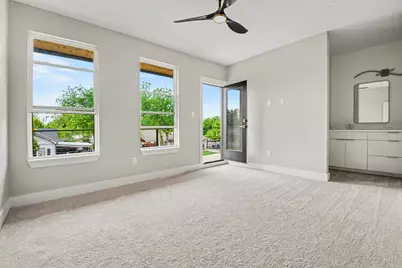
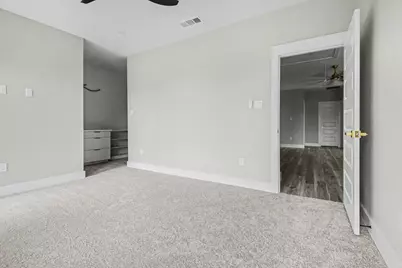
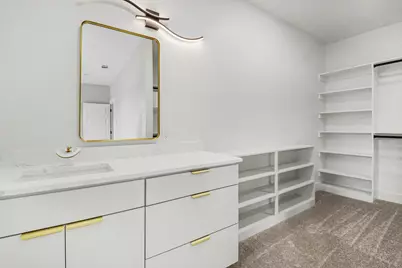
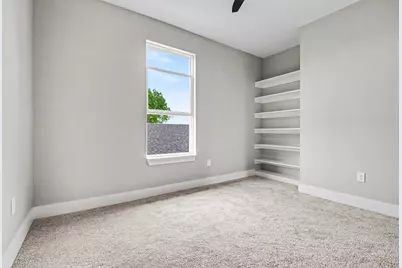
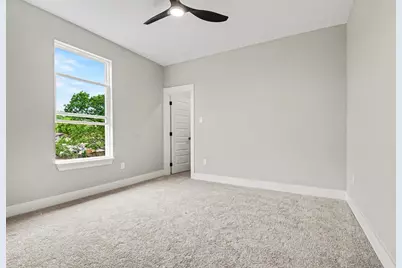
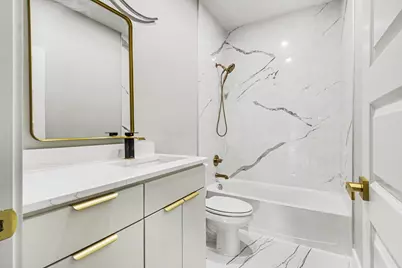
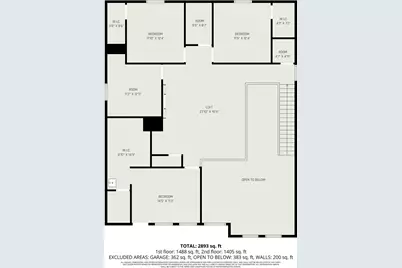
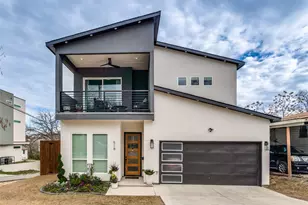
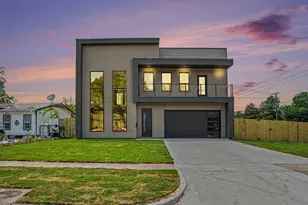
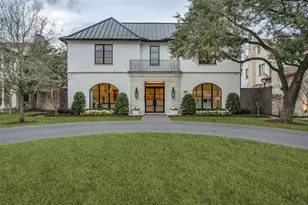
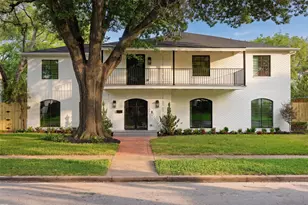
***No fault of the property. Buyer's financing approval failed ***New construction in the heart of Dallas! This stunning home offers 5 bedrooms and 3.5 bathrooms, thoughtfully designed to combine elegance, comfort, and modern living. From the moment you walk in, you'll be welcomed by an open-concept layout filled with natural light and upscale finishes throughout. The primary suite is conveniently located downstairs, featuring a spa-like bathroom with a soaking tub and a spacious walk-in closet complete with custom cabinetry and shelving. The living room invites you to relax with a beautiful fireplace, while the chef's kitchen showcases high-end appliances, perfect for everyday living and entertaining alike. Upstairs, you'll find a second primary suite with a private balcony-ideal for enjoying quiet mornings or evening sunsets-along with three additional bedrooms and a generous family room with its own fireplace, creating the perfect space for gatherings, movie nights, or hosting guests. A rare opportunity to own a beautifully crafted home in one of Dallas's most desirable locations-where style, space, and functionality come together seamlessly.
Full Property Details
Full Property Details for 1442 Stella Ave
General
- Price: $519,000
- Taxes: $4,025
- Status: Active
- Type: Single Family
- Source: NTREIS
- MLS ID: 21239631
- Updated: 6/4/2026
- Added to Site: 92 day(s) ago
Interior
- Interior Features: Decorative/Designer Lighting Fixtures, Double Vanity, Kitchen Island, Open Floorplan, Walk-In Closet(s)
- Fireplace: Yes
- Number of Fireplaces: 2
- Fireplace(s): Electric, Family Room, Living Room
- Appliances: Dishwasher, Disposal, Gas Range, Microwave, Tankless Water Heater
- Flooring: Carpet, Vinyl
Rooms
Bathrooms
- Total Bathrooms: 4
- Full Bathrooms: 3
- Half Bathrooms: 1
Bedrooms
- Total Bedrooms: 5
Other Rooms
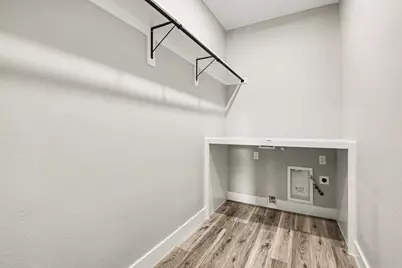
- Laundry: Washer Hookup, Electric Dryer Hookup, Laundry in Utility Room
Exterior
- Porch/Patio/Deck: Covered
Parking
- Garage: Yes
- Attached garage: Yes
- Garage Spaces: 2
- Covered Spaces: 2
- Parking Features: Garage, Garage Door Opener
Location
- County: Dallas
- Subdivision: Edgemont
- Driving Directions: See GPS
School Information
- Elem School District: Dallas ISD
- Midd School District: Dallas ISD
- High School District: Dallas ISD
- Elementary School: Cedar Crest
- Middle School: Oliver Wendell Holmes
- High School: Roosevelt
Heating & Cooling
- Central air: Yes
- Air Conditioning: Yes
- Cooling Type: Attic Fan, Central Air, Ceiling Fan(s), Electric
- Heating Type: Central, Natural Gas
Utilities
- Sewer: Public Sewer
- Water: Public
- Utility Description: Natural Gas Available, Sewer Available, Separate Meters, Water Available
Structural Information
- Architectural Style: Detached
- Structure Type: House
- Detached/Attached: Attached
- Roof: Composition
- Stories/Levels: 2
- Living Area: 3,100 Sq. Ft.
- Year Built: 2026
Lot Features
- Lot Size (Acres): 0.185
- Lot Size (Sq. Ft.): 8,058.6
- Lot Size Source: Public Records
Financial Considerations
- For Sale/Rent/Lease: For Sale
- Tax Amount: $4,025
- Terms: Cash, Conventional, FHA, VA Loan
Disclosures and Reports
- Legal Description: EDGEMONT BLK 1/3561 LT 11
- Property ID: 278551000000
- Block: 13561
- Lot Number: 11
Listed by Lugary, LLC, Gina Eaker

Get Pre-Approved Today
Schools
Schools serving 1442 Stella Ave
School District:Dallas Independent School District
| Name | Grades | Distance |
|---|---|---|
Cedar Crest Elementary 2020 Mouser Lane, Dallas, TX 75203 | K-6 | 0.9 mi |
Oliver Wendell Holmes Humanities/C 2001 East Kiest Boulevard, Dallas, TX 75216 | 7-8 | 1 mi |
Franklin D Roosevelt High School 525 Bonnie View Road, Dallas, TX 75203 | 9-12 | 1.1 mi |
Disclaimer:
School attendance boundaries provided by ATTOM Data Solutions and are for reference only. Contact the school directly to verify enrollment eligibility.
Price & Sales History for 1442 Stella Ave
Date
Details
Price
Change
Source
5/02/2026
Price Reduced
$519,000
-5.46%
MLS
4/15/2026
Listed
$549,000
—
MLS
Disclaimer: Historical sales information is derived from public records provided by the county offices. Information is not guaranteed and should be independently verified.
Tax History
Tax History for 1442 Stella Ave
Year
Property Taxes
Change
Tax Assessment
Change
2025
$1,444
161%
$180,780
—
2024
$554
10%
$181,270
40%
2023
$503
6%
$129,770
—
2022
$474
-19%
$129,770
47%
2021
$584
15%
$88,510
11%
2020
$508
-69%
$79,550
40%
2018
$1,617
-26%
$56,830
-29%
2019
$2,175
188%
$79,550
187%
2017
$754
—
$27,730
—
2016
$754
13%
$27,730
14%
2015
$670
—
$24,430
—
2014
$668
—
$24,430
—
2013
$665
—
$24,430
—
Disclaimer: Historical tax information is derived from public records provided by the county offices. Information is not guaranteed and should be independently verified.
Estimate the Cost
Estimate the Cost for 1442 Stella Ave
1442 Stella Avenue, Dallas, TX 75216 (MLS# 21239631) is a Single Family property with 5 bedrooms, 3 full bathrooms and 1 partial bathroom. 1442 Stella Avenue is currently listed for $519,000 and was received on April 15, 2026. Want to learn more about 1442 Stella Avenue? Do you have questions about finding other Single Family real estate for sale in Dallas? You can browse all Dallas real estate or contact a Coldwell Banker agent to request more information.