This is a carousel with tiles that activate property listing cards. Use the previous and next buttons to navigate.
1/38
$759,900
This is a carousel with tiles that activate property listing cards. Use the previous and next buttons to navigate.
1/38
Property Description
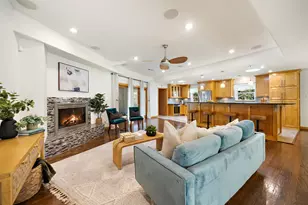
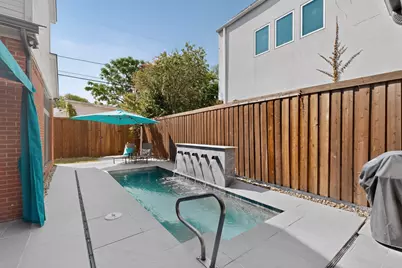
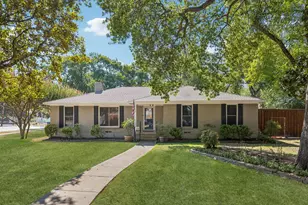
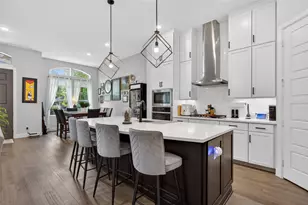
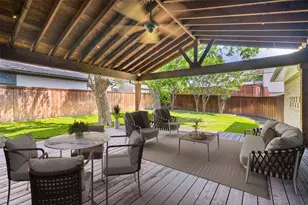
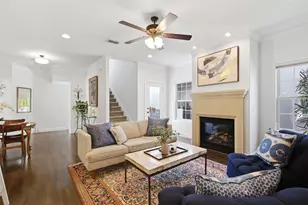
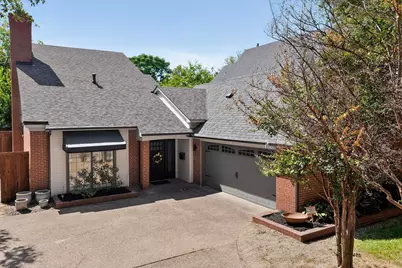
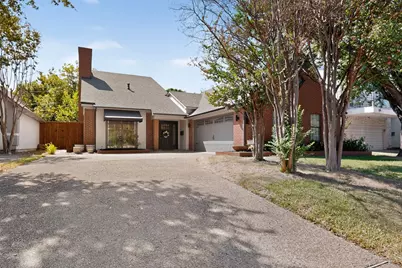
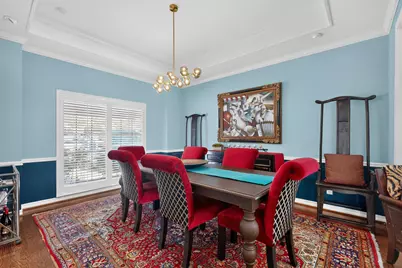
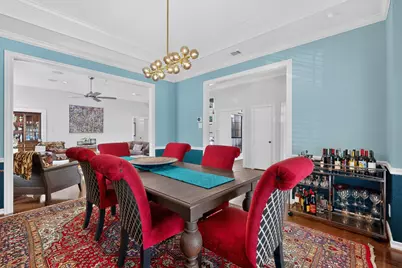
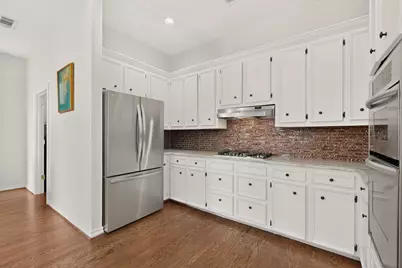
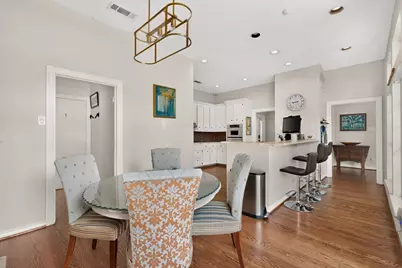
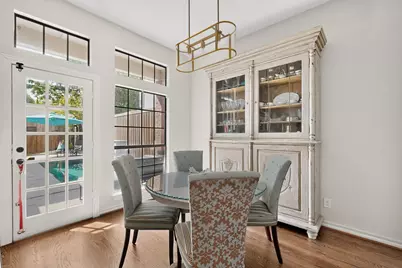
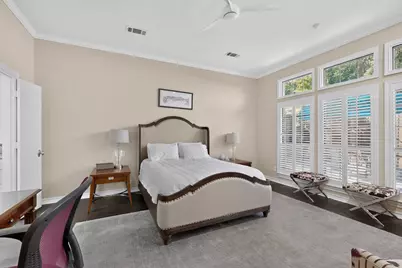
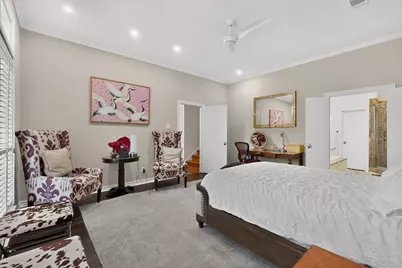
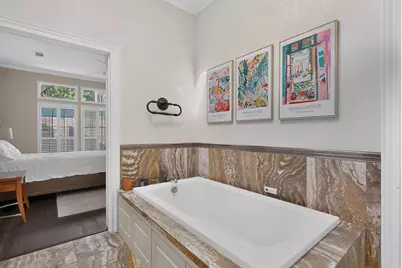
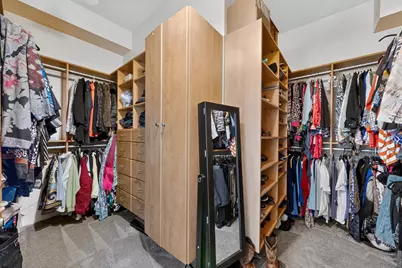
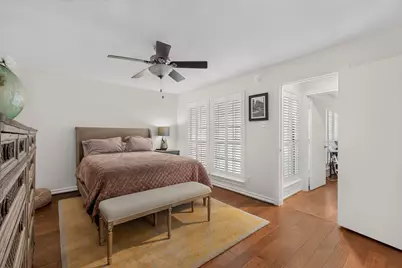
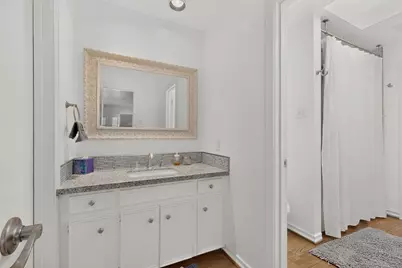
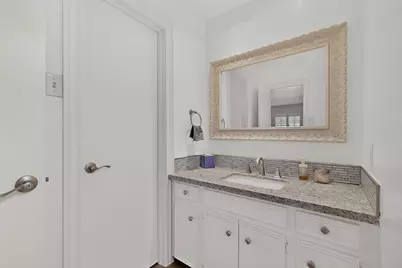
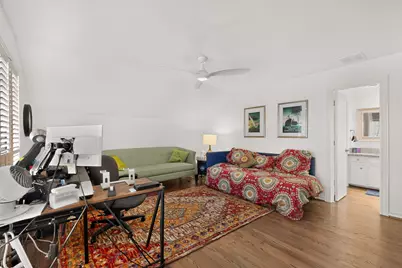
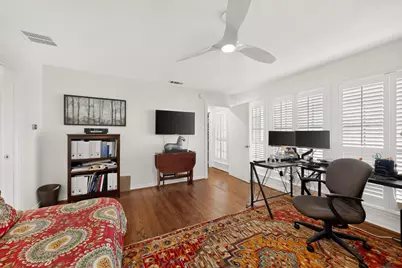
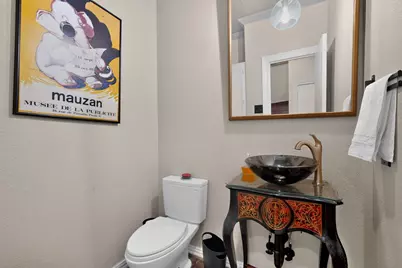
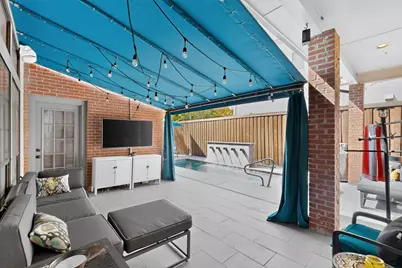
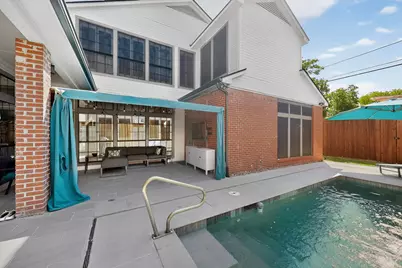
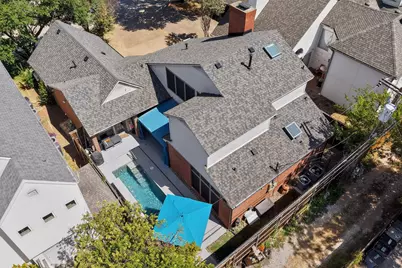
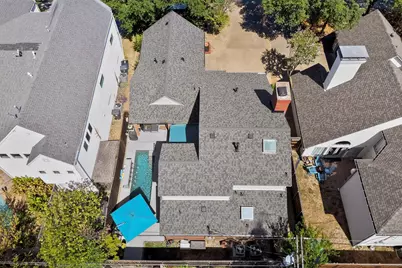
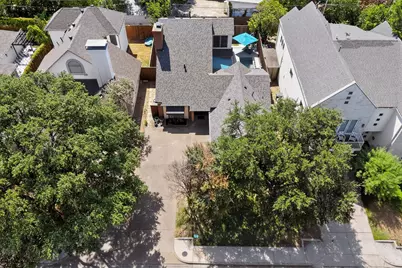
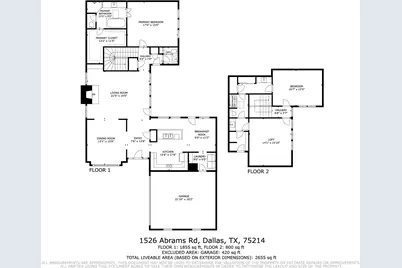
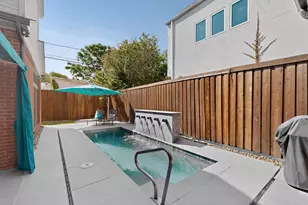
Beautiful Dallas home with a pool offering 3 bedrooms, 2.5 bathrooms, a first-floor primary suite, and a prime location near some of the city's most popular destinations. The private backyard features a covered patio and pool installed in 2025 with an antimicrobial pool tile deck-ideal for entertaining, relaxing, and enjoying Texas summers. Inside, the eat-in kitchen overlooking the pool connects everyday living with the backyard, while a formal dining area provides dedicated space for entertaining and gatherings. The primary bedroom is conveniently located downstairs, and additional features include 9-foot ceilings on the first floor, wood flooring throughout the main living areas, wood shutters throughout, and a primary closet customized with a California Closets system. Additional pull-down garage storage provides even more usable storage space. Conveniently located near Lower Greenville, White Rock Lake, Lakewood, Downtown Dallas, Deep Ellum, Fair Park, Whole Foods, shopping, dining, parks, and entertainment. If you're searching for a 3-bedroom Dallas home with a pool, downstairs primary bedroom, outdoor living space, and convenient access to central Dallas, this home offers an excellent combination of location, amenities, and everyday functionality.
Full Property Details
Full Property Details for 1526 Abrams Rd
General
- Price: $759,900
- Taxes: $11,427
- Status: Active
- Type: Single Family
- Source: NTREIS
- MLS ID: 21359147
- Updated: 8/27/2026
- Added to Site: 52 day(s) ago
Interior
- Interior Features: Dry Bar, Decorative/Designer Lighting Fixtures, Eat-in Kitchen, Wired for Sound
- Fireplace: Yes
- Number of Fireplaces: 1
- Fireplace(s): Gas Log, Gas Starter, Masonry
- Appliances: Dishwasher, Gas Cooktop, Disposal, Microwave, Tankless Water Heater, Vented Exhaust Fan
- Flooring: Ceramic Tile, Stone, Wood
Rooms
Bathrooms
- Total Bathrooms: 3
- Full Bathrooms: 2
- Half Bathrooms: 1
Bedrooms
- Total Bedrooms: 3
Other Rooms
- Laundry: Laundry in Utility Room
Additional Information
- Pool: Yes
- Pool Description: In Ground, Pool
- Security/Safety: Security System, Carbon Monoxide Detector(s), Smoke Detector(s), Security Lights
Exterior
- Exterior Features: Lighting, Rain Gutters
- Porch/Patio/Deck: Covered
Parking
- Garage: Yes
- Attached garage: Yes
- Garage Spaces: 2
- Covered Spaces: 2
- Parking Features: Covered, Door-Multi, Garage
Location
- County: Dallas
- Subdivision: Drive John H Deans Add
- Driving Directions: From 75 to Mockingbird Lane, go east on Mockingbird to Abrams. Turn right (north) on Abrams, house will be about on the left.
School Information
- Elem School District: Dallas ISD
- Midd School District: Dallas ISD
- High School District: Dallas ISD
- Elementary School: Lipscomb
- Middle School: Long
- High School: Woodrow Wilson
Heating & Cooling
- Central air: Yes
- Air Conditioning: Yes
- Cooling Type: Central Air, Electric
- Heating Type: Central, Natural Gas
Utilities
- Sewer: Public Sewer
- Water: Public
- Utility Description: Sewer Available, Water Available
Structural Information
- Property Detached: Yes
- Architectural Style: Traditional, Detached, Garden Home
- Structure Type: House
- Detached/Attached: Detached
- Construction: Brick
- Roof: Composition
- Windows: Shutters, Window Coverings
- Stories/Levels: 2
- Living Area: 2,645 Sq. Ft.
- Year Built: 1985
- Property Condition: Resale
Lot Features
- Lot Size (Acres): 0.141
- Lot Size (Sq. Ft.): 6,141.96
- Lot Features: Landscaped, Sprinkler System, Few Trees, Zero Lot Line
- Fencing (Description): Wood
Financial Considerations
- For Sale/Rent/Lease: For Sale
- Tax Amount: $11,427
- Terms: Cash, Conventional, FHA, VA Loan
Disclosures and Reports
- Documents Avail.: Aerial
- Legal Description: BLK A/1670 LT 2 ACS 0.1414
- Exclusions: All TV's and TV mount on the back patio. Refrigerator and washer dryer.
- Property ID: 0016700A000020000
- Block: A1670
- Lot Number: 2
Listed by eXp Realty LLC, Danae Hewitt
Get Pre-Approved Today
Schools
Schools serving 1526 Abrams Rd
School District:Dallas Independent School District
| Name | Grades | Distance |
|---|---|---|
William Lipscomb Elementary School 5801 Worth Street, Dallas, TX 75214 | K-5 | 0.2 mi |
J L Long Middle School 6116 Reiger Avenue, Dallas, TX 75214 | 6-8 | 0.3 mi |
Woodrow Wilson High School 100 South Glasgow Drive, Dallas, TX 75214 | 9-12 | 0.2 mi |
Disclaimer:
School attendance boundaries provided by ATTOM Data Solutions and are for reference only. Contact the school directly to verify enrollment eligibility.
Price & Sales History for 1526 Abrams Rd
Date
Details
Price
Change
Source
8/16/2026
Listed
$759,900
—
MLS
Disclaimer: Historical sales information is derived from public records provided by the county offices. Information is not guaranteed and should be independently verified.

Tax History
Tax History for 1526 Abrams Rd
Year
Property Taxes
Change
Tax Assessment
Change
2025
$8,261
—
$513,200
7%
2024
$8,263
-13%
$478,900
-12%
2023
$9,528
-14%
$544,190
—
2022
$11,053
3%
$544,190
10%
2021
$10,702
-20%
$492,730
—
2020
$13,367
25%
$492,730
26%
2019
$10,670
-4%
$390,320
—
2018
$11,106
11%
$390,320
6%
2017
$10,024
12%
$368,640
12%
2016
$8,948
—
$329,060
1%
2015
$8,953
—
$326,550
—
2014
$8,924
24%
$326,550
23%
2013
$7,201
—
$264,480
—
Disclaimer: Historical tax information is derived from public records provided by the county offices. Information is not guaranteed and should be independently verified.
Estimate the Cost
Estimate the Cost for 1526 Abrams Rd
1526 Abrams Road, Dallas, TX 75214 (MLS# 21359147) is a Single Family property with 3 bedrooms, 2 full bathrooms and 1 partial bathroom. 1526 Abrams Road is currently listed for $759,900 and was received on August 16, 2026. Want to learn more about 1526 Abrams Road? Do you have questions about finding other Single Family real estate for sale in Dallas? You can browse all Dallas real estate or contact a Coldwell Banker agent to request more information.