Full Property Details for 16916 Old Pond Dr
General
- Price: $840,000
- HOA FEE: $6/month
- HOA FEE FREQ.: Annually
- Taxes: $19,950
- Status: Active
- Type: Single Family
- Source: NTREIS
- MLS ID: 21380694
- Updated: 10/19/2026
- Added to Site: 60 day(s) ago
Interior
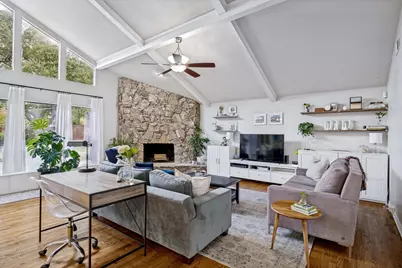
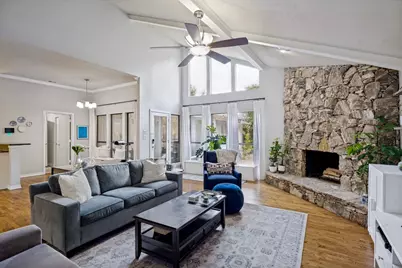
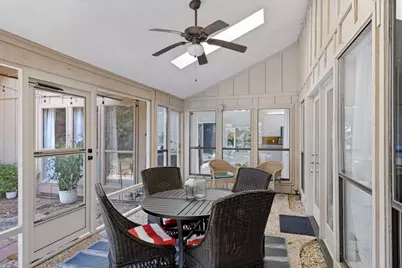
- Interior Features: Built-in Features, Decorative/Designer Lighting Fixtures, Cable TV, Vaulted Ceiling(s)
- Fireplace: Yes
- Number of Fireplaces: 1
- Fireplace(s): Gas Starter, Masonry, Wood Burning
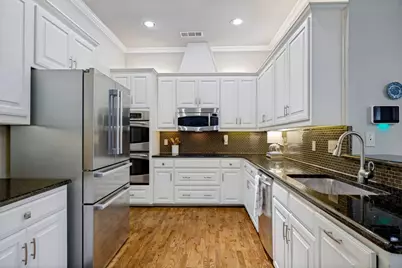
- Appliances: Dishwasher, Electric Cooktop, Electric Oven, Disposal, Gas Water Heater, Microwave, Vented Exhaust Fan
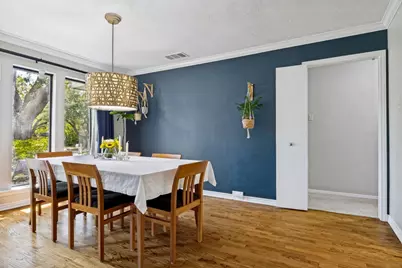
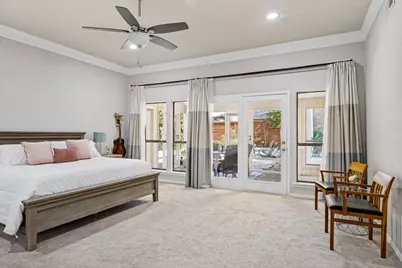
- Flooring: Carpet, Hardwood, Tile
Rooms
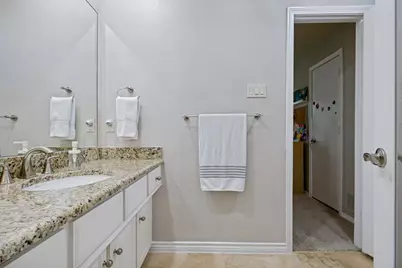
- Total Bathrooms: 3
- Full Bathrooms: 3
Additional Information
- Security/Safety: Security System Owned, Security System, Fire Alarm, Smoke Detector(s), Security Service
Exterior
- Exterior Features: Lighting, Rain Gutters
Parking
- Garage: Yes
- Attached garage: Yes
- Garage Spaces: 2
- Covered Spaces: 2
- Parking Features: Alley Access, Door-Multi, Garage, Garage Door Opener
Location
- County: Dallas
- Subdivision: Hillcrest Manor 2nd Sec
- Driving Directions: From Hillcrest North past Campbell Rd, turn East (right) onto Blythdale. Turn South (right) onto Old Pond. House will be on your left, SIY.
School Information
- Elem School District: Richardson ISD
- Midd School District: Richardson ISD
- High School District: Richardson ISD
- Elementary School: Brentfield
- Middle School: Parkhill
- High School: Pearce
Community
- Association: Yes
- Assoc. Name: Walt Marston
Heating & Cooling
- Central air: Yes
- Air Conditioning: Yes
- Cooling Type: Central Air, Ceiling Fan(s), Electric, Zoned
- Heating Type: Central, Natural Gas, Zoned
Utilities
- Sewer: Public Sewer
- Water: Public
- Cable Available: Yes
- Utility Description: Natural Gas Available, Overhead Utilities, Sewer Available, Separate Meters, Water Available, Cable Available
Structural Information
- Property Detached: Yes
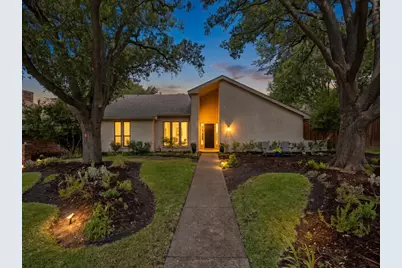
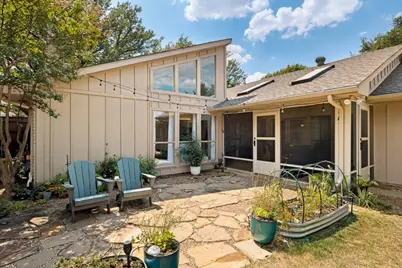
- Architectural Style: Mid-Century Modern, Traditional, Detached
- Structure Type: House
- Detached/Attached: Detached
- Construction: Brick, Wood Siding
- Roof: Composition
- Stories/Levels: 1
- Living Area: 2,634 Sq. Ft.
- Year Built: 1977
- Property Condition: Resale
Lot Features
- Lot Size (Acres): 0.309
- Lot Size (Sq. Ft.): 13,460.04
- Lot Dimensions: 80 x 143
- Sidewalks: Yes
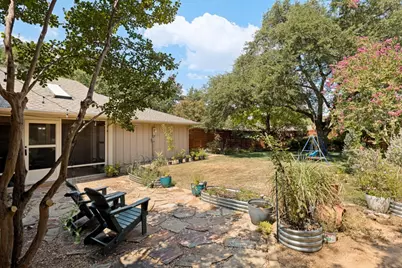
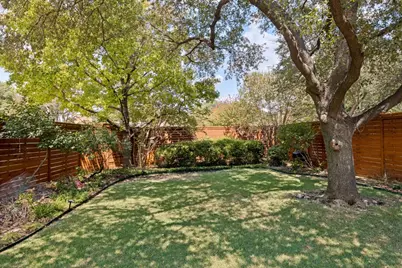
- Lot Features: Back Yard, Interior Lot, Lawn, Landscaped, Many Trees, Subdivision, Sprinkler System
- Trees/Vegetation: Heavily Wooded
- Fencing (Description): Wood
Green Features
- Energy Efficient: Thermostat
Financial Considerations
- For Sale/Rent/Lease: For Sale
- Association Fee: $75
- Assoc Fee Freq.: Annually
- Tax Amount: $19,950
- Terms: Cash, Conventional
Disclosures and Reports
- Documents Avail.: Survey
- Legal Description: HILLCREST MANOR 2ND SEC BLK H/8201 LOT 39
- Exclusions: Kasa and baby monitoring cameras, fridge, washer dryer, separate freezer, all potted plants
- Disclosures/Rstr.: Easement(s), Residential Service Contract
- Property ID: 820107700000
- Block: H8201
- Lot Number: 39
Listed by Compass RE Texas, LLC., Selden Tual