This is a carousel with tiles that activate property listing cards. Use the previous and next buttons to navigate.
1/20
$236,250 Just Listed
This is a carousel with tiles that activate property listing cards. Use the previous and next buttons to navigate.
1/20
Property Description
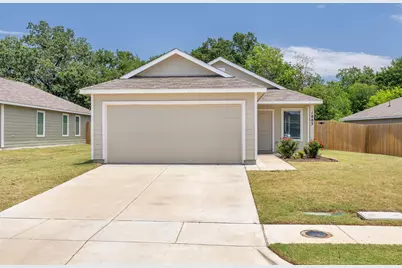
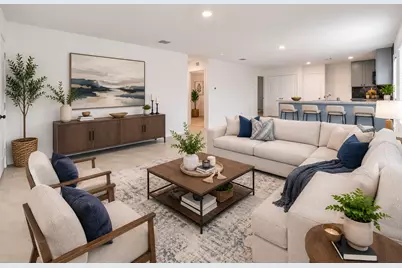
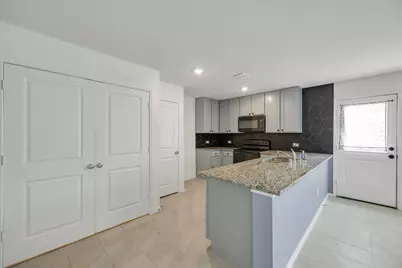
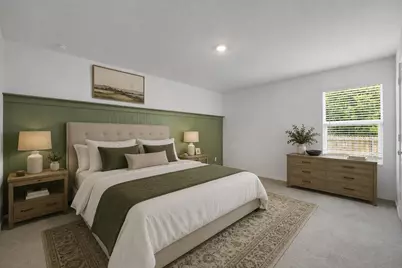
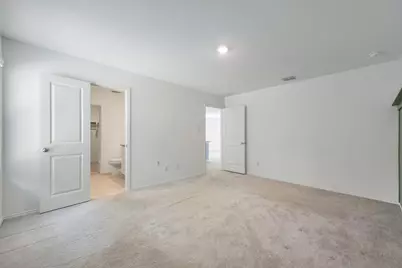
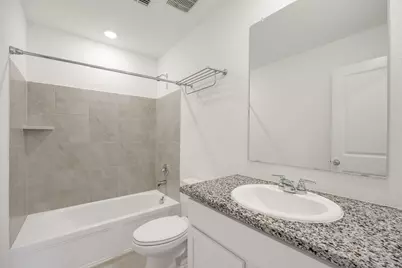
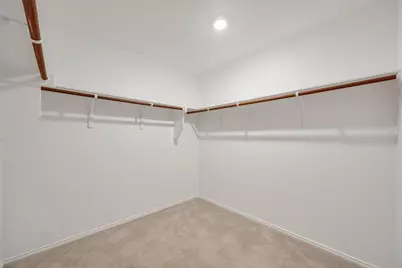
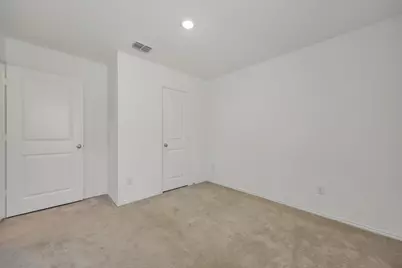
Discover comfortable, low-maintenance living in this beautifully designed Lennar Windhaven II floor plan. This single-story home offers 3 bedrooms, 2 full bathrooms, and open floorplan thoughtfully designed living space that maximizes every square foot. The layout seamlessly connects the kitchen, dining area, and family room, creating a bright and inviting space for everyday living and entertaining. The kitchen overlooks the main living area, making it easy to stay connected while preparing meals or hosting guests. Upgraded the kitchen with painted cabinets and decorative backsplash to make it upscale. The private primary suite features an ensuite bath and a spacious walk-in closet, while two secondary bedrooms and a full bath provide flexibility for guests, a home office, hobbies, or additional living needs. A centrally located laundry room adds everyday convenience, and the attached two-car garage offers extra storage and functionality. Located in community, residents enjoy convenient access to major highways, shopping, dining, schools, parks, and outdoor recreation while experiencing the charm. This home combines modern design, efficient use of space, and the quality craftsmanship Lennar is known for.
Full Property Details
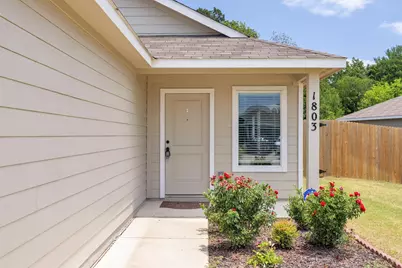
Full Property Details for 1803 Temper Ln
General
- Price: $236,250
- HOA FEE: $33/month
- HOA FEE FREQ.: Annually
- Status: Active
- Type: Single Family
- Source: NTREIS
- MLS ID: 21324493
- Updated: 7/8/2026
- Added to Site: 3 day(s) ago
Interior
- Interior Features: Eat-in Kitchen, Granite Counters, High Speed Internet, Open Floorplan, Pantry, Walk-In Closet(s)
- Appliances: Dishwasher, Electric Range, Electric Water Heater, Disposal, Microwave
- Flooring: Carpet, Ceramic Tile
Rooms
Bathrooms
- Total Bathrooms: 2
- Full Bathrooms: 2
Bedrooms
- Total Bedrooms: 3
Other Rooms
- Laundry: Laundry in Utility Room, In Kitchen
Additional Information
- Security/Safety: Prewired, Smoke Detector(s), Security Lights
- Equipment: Irrigation Equipment
Exterior
- Exterior Features: Lighting
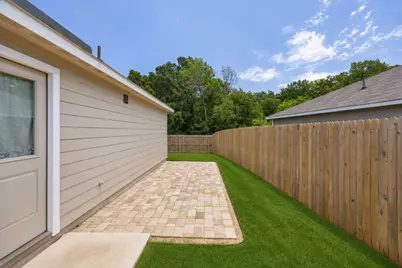
- Porch/Patio/Deck: Patio, Side Porch
Parking
- Garage: Yes
- Attached garage: Yes
- Garage Spaces: 2
- Covered Spaces: 2
- Parking Features: Door-Single, Driveway, Garage Faces Front, Garage, Garage Door Opener, On Street
Location
- County: Dallas
- Subdivision: Wright Farms Ph 2
- Driving Directions: GPS-I75 to Edd Rd, to Temper on will be on the right
School Information
- Elem School District: Dallas ISD
- Midd School District: Dallas ISD
- High School District: Dallas ISD
- Elementary School: Kleberg
- Middle School: Seagoville
- High School: Seagoville
Community
- Association: Yes
- Assoc. Name: SBB Management
- Assoc. Fees Include: Association Management
Heating & Cooling
- Central air: Yes
- Air Conditioning: Yes
- Cooling Type: Central Air, Ceiling Fan(s), Electric, ENERGY STAR Qualified Equipment
- Heating Type: Central, Electric, ENERGY STAR/ACCA RSI Qualified Installation, ENERGY STAR Qualified Equipment, Heat Pump
Utilities
- Sewer: Public Sewer
- Water: Public
- Cable Available: Yes
- Utility Description: Cable Available, Electricity Available, Sewer Available, Water Available
Structural Information
- Architectural Style: Traditional, Detached
- Structure Type: House
- Detached/Attached: Attached
- Construction: Vinyl Siding
- Roof: Asphalt
- Windows: Window Coverings
- Stories/Levels: 1
- Living Area: 1,286 Sq. Ft.
- Year Built: 2024
Additional Structures
- Other Structures: Kennel/Dog Run
Lot Features
- Lot Size (Acres): 0.2747
- Lot Size (Sq. Ft.): 11,965.93
- Sidewalks: Yes
- Lot Features: Greenbelt, Interior Lot, Landscaped, Subdivision, Few Trees
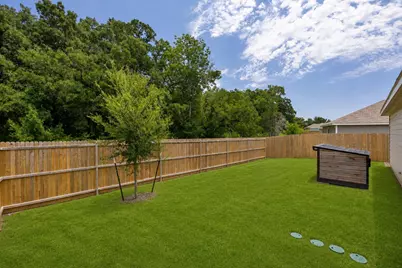
- Fencing (Description): Wood
Green Features
- Energy Efficient: Appliances, Insulation
Financial Considerations
- For Sale/Rent/Lease: For Sale
- Association Fee: $400
- Assoc Fee Freq.: Annually
- Terms: Cash, Conventional, FHA, VA Loan
Disclosures and Reports
- Property ID: 008826000E0090000
- Block: E/882
- Lot Number: 9
Listed by Ebby Halliday, REALTORS, Nikki Hall
Get Pre-Approved Today
Schools
Schools serving 1803 Temper Ln
School District:Dallas Independent School District
| Name | Grades | Distance |
|---|---|---|
Kleberg Elementary School 1450 Edd Road, Dallas, TX 75253 | K-5 | 0.5 mi |
Seagoville Middle School 950 North Woody Road, Dallas, TX 75253 | 6-8 | 1.5 mi |
Seagoville High School 151920 Seagoville Rd, Dallas, TX 75253 | 9-12 | 1.5 mi |
Disclaimer:
School attendance boundaries provided by ATTOM Data Solutions and are for reference only. Contact the school directly to verify enrollment eligibility.
Price & Sales History for 1803 Temper Ln
Date
Details
Price
Change
Source
7/08/2026
Listed
$236,250
—
MLS
Disclaimer: Historical sales information is derived from public records provided by the county offices. Information is not guaranteed and should be independently verified.

Tax History
Tax History for 1803 Temper Ln
Year
Property Taxes
Change
Tax Assessment
Change
2025
$5,462
467%
$245,280
484%
2024
$964
—
$42,000
—
Disclaimer: Historical tax information is derived from public records provided by the county offices. Information is not guaranteed and should be independently verified.
Estimate the Cost
Estimate the Cost for 1803 Temper Ln
1803 Temper Lane, Dallas, TX 75253 (MLS# 21324493) is a Single Family property with 3 bedrooms and 2 full bathrooms. 1803 Temper Lane is currently listed for $236,250 and was received on July 08, 2026. Want to learn more about 1803 Temper Lane? Do you have questions about finding other Single Family real estate for sale in Dallas? You can browse all Dallas real estate or contact a Coldwell Banker agent to request more information.