This is a carousel with tiles that activate property listing cards. Use the previous and next buttons to navigate.
1/12
$2,400 Just Listed
This is a carousel with tiles that activate property listing cards. Use the previous and next buttons to navigate.
1/12
Property Description
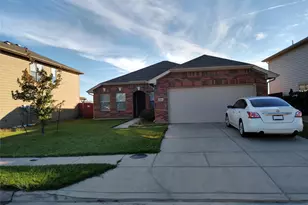
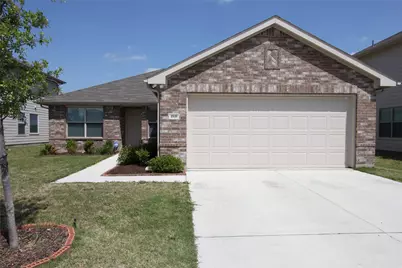
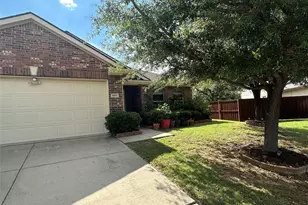
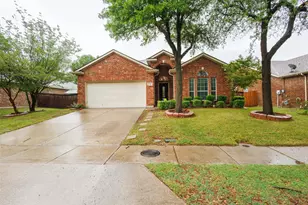
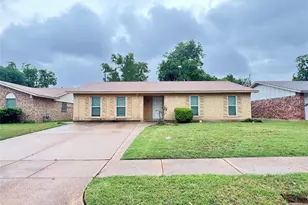
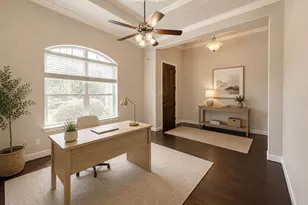
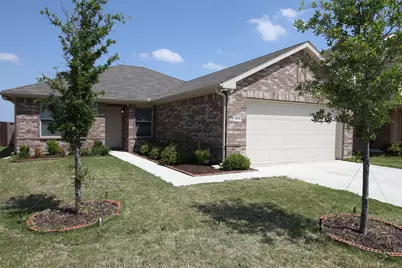
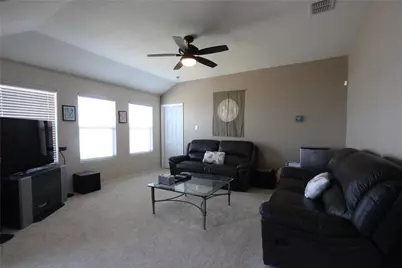
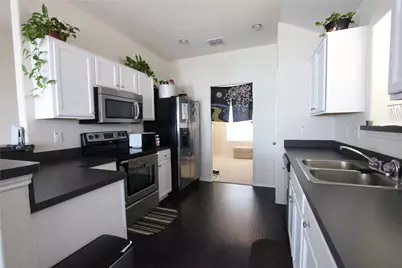
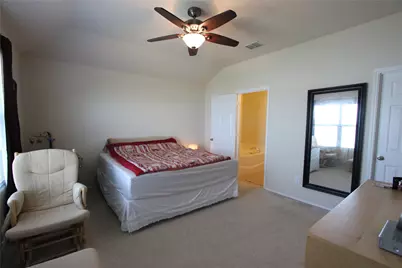
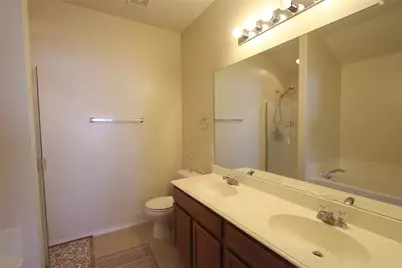
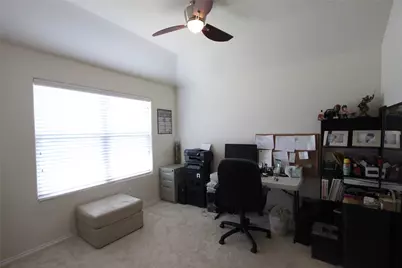
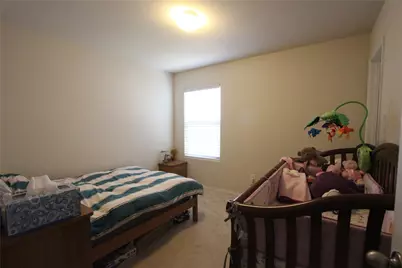
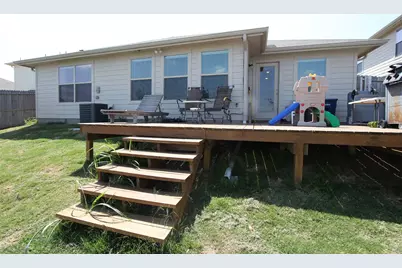
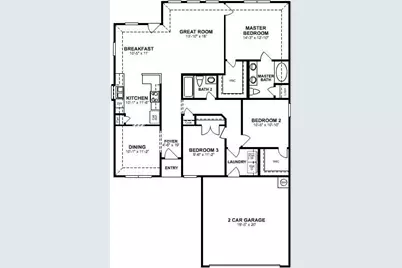
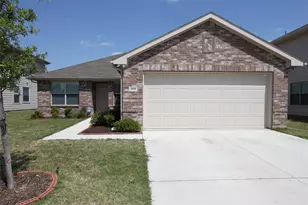
Enjoy waterfront living with stunning views at this beautifully maintained 3-bedroom, 2-bath home on Bayfront Drive. Nestled along the water, this home offers a peaceful setting with picturesque views from the main living areas and an expansive backyard deck designed to make the most of the scenery. Inside, the open-concept floor plan is filled with natural light and seamlessly connects the living, dining, and kitchen areas, creating an inviting space for everyday living and entertaining. The kitchen features stainless steel appliances, laminated wood floors, ample cabinet storage, and generous counter space. Split bedroom floor plan. The private primary suite offers an en-suite bath and spacious walk in closet, garden tub shower combo, dual sinks, while two spacious bedrooms provide flexibility for family, guests. Ample storage and a formal dining room which can be used as a home office. Additional features include a full-size laundry area, ceiling fans, updated lighting, and an attached two-car garage. Conveniently located near major highways, shopping, dining, parks, and schools, this home combines everyday convenience with the rare opportunity to enjoy peaceful waterfront living.
Full Property Details
Full Property Details for 1810 Bayfront Dr
General
- Rent: $2,400
- Status: Active
- Type: Single Family
- Source: NTREIS
- MLS ID: 21329458
- Updated: Today (7/13/2026)
- Added to Site: Today
Rental Information
- Date Available: 7/13/2026
Interior
- Interior Features: Decorative/Designer Lighting Fixtures, Double Vanity, High Speed Internet, Cable TV, Vaulted Ceiling(s), Walk-In Closet(s)
- Appliances: Dishwasher, Electric Range, Electric Water Heater, Disposal, Ice Maker, Microwave
- Flooring: Carpet, Ceramic Tile, Engineered Hardwood
Rooms
Bathrooms
- Total Bathrooms: 2
- Full Bathrooms: 2
Bedrooms
- Total Bedrooms: 3
Other Rooms
- Laundry: Washer Hookup, Dryer Hookup, ElectricDryer Hookup
Additional Information
- Security/Safety: Security System, Fire Alarm, Smoke Detector(s)
Exterior
- Exterior Features: Lighting
- Porch/Patio/Deck: Deck
Parking
- Garage: Yes
- Attached garage: Yes
- Garage Spaces: 2
- Covered Spaces: 2
- Parking Features: Covered, Door-Multi, Direct Access, Driveway, Garage Faces Front, Garage, Garage Door Opener, Kitchen Level
Location
- County: Dallas
- Subdivision: Mountain Crk Lake Instl 2
- Driving Directions: google maps
School Information
- Elem School District: Grand Prairie ISD
- Midd School District: Grand Prairie ISD
- High School District: Grand Prairie ISD
- Elementary School: Hobbs Williams
- Middle School: Fannin
- High School: Grand Prairie
Community
- Pets Allowed: Yes
Heating & Cooling
- Central air: Yes
- Air Conditioning: Yes
- Cooling Type: Central Air, Ceiling Fan(s)
- Heating Type: Central
Utilities
- Sewer: Public Sewer
- Water: Public
- Cable Available: Yes
- Utility Description: Electricity Available, Natural Gas Available, Sewer Available, Separate Meters, Water Available, Cable Available
Structural Information
- Property Detached: Yes
- Architectural Style: Traditional, Detached
- Structure Type: House
- Detached/Attached: Detached
- Construction: Brick
- Roof: Shingle
- Windows: Window Coverings
- Stories/Levels: 1
- Living Area: 1,529 Sq. Ft.
- Year Built: 2010
Lot Features
- Property View: Water
- Lot Size (Acres): 0.136
- Lot Size (Sq. Ft.): 5,924.16
- Lot Features: Waterfront
- Fencing (Description): Wood
Water Features
- Water Front: Yes
- Water View: Yes
- Water Front Name: Mountain Creek
- Water Front Desc.: Lake Front, Waterfront
- Lake Front: Yes
Financial Considerations
- For Sale/Rent/Lease: For Lease
- Security Deposit: $2,400
- Pet Deposit: $500
- Tenant Pays: All Utilities
Disclosures and Reports
- Legal Description: MOUNTAIN CREEK LAKE INST 2 BLK 1064A/6113 LT
- Property ID: 0061131064A270000
- Block: 1064
- Lot Number: 27
Listed by Central Metro Realty, Sean Chien
Schools
Schools serving 1810 Bayfront Dr
School District:Grand Prairie Independent School District
| Name | Grades | Distance |
|---|---|---|
Hobbs Williams Elementary School 1635 Southeast 14th Street, Grand Prairie, TX 75051 | K-5 | 0.8 mi |
Young Women's Leadership Academy at Bill Arnold 1204 East Marshall Drive, Grand Prairie, TX 75051 | 6-12 | 0.8 mi |
Grand Prairie High School 101 Gopher Blvd, Grand Prairie, TX 75050 | 9-12 | 2.9 mi |
Disclaimer:
School attendance boundaries provided by ATTOM Data Solutions and are for reference only. Contact the school directly to verify enrollment eligibility.
Price History for 1810 Bayfront Dr
Date
Details
Price
Change
Source
7/13/2026
Listed
$2,400
—
MLS
Disclaimer: Historical sales information is derived from public records provided by the county offices. Information is not guaranteed and should be independently verified.

1810 Bayfront Drive, Dallas, TX 75051 (MLS# 21329458) is a Single Family property with 3 bedrooms and 2 full bathrooms. 1810 Bayfront Drive is currently listed for rent at $2,400 and was received on July 13, 2026. Want to learn more about 1810 Bayfront Drive? Do you have questions about finding other real estate for sale or rent in Dallas? You can browse all Dallas rentals or contact a Coldwell Banker agent to request more information.