This is a carousel with tiles that activate property listing cards. Use the previous and next buttons to navigate.
1/37
$1,699,000
This is a carousel with tiles that activate property listing cards. Use the previous and next buttons to navigate.
1/37
Property Description
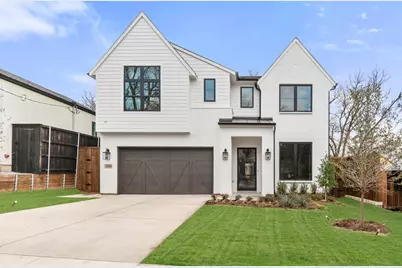
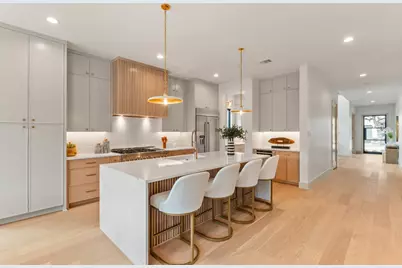
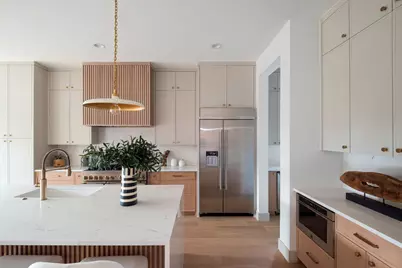
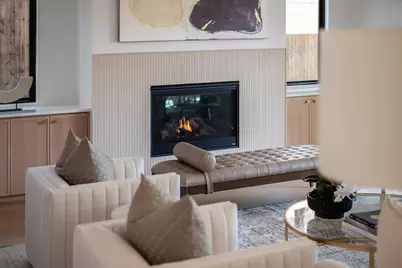
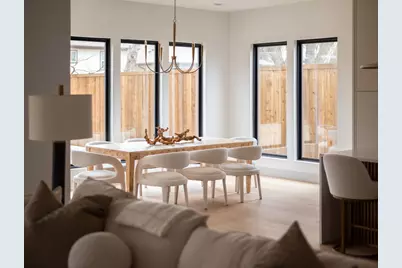
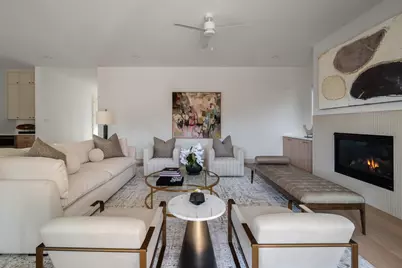
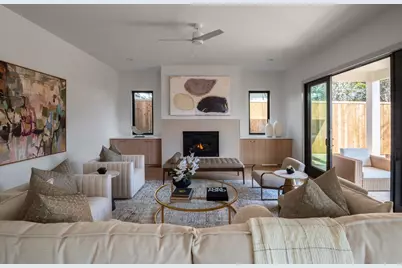
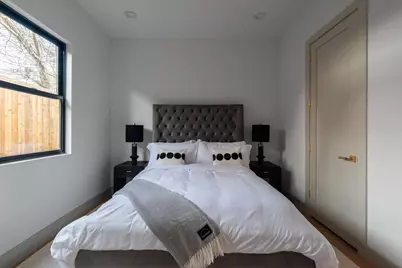
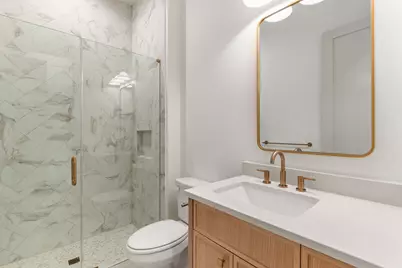
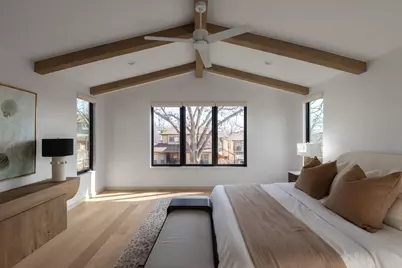
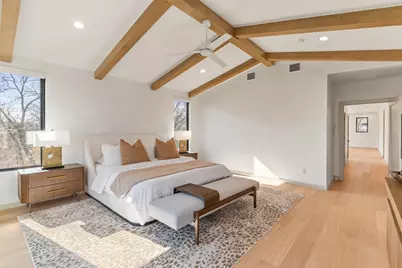
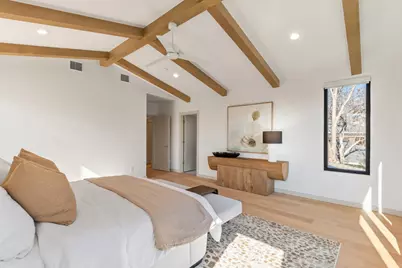
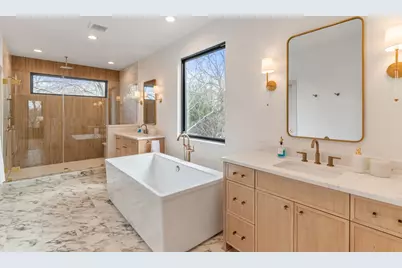
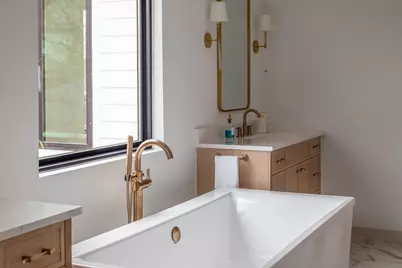
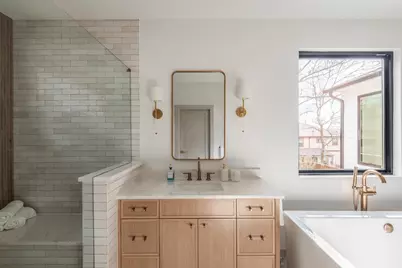
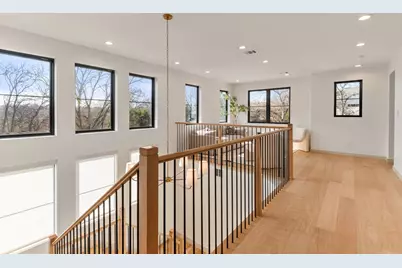
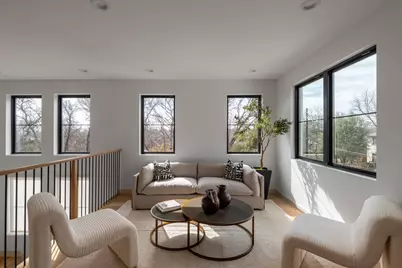
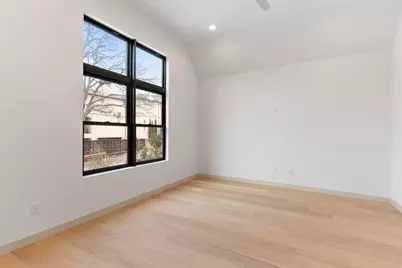
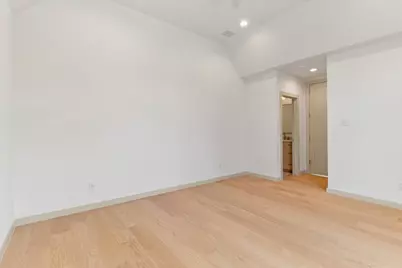
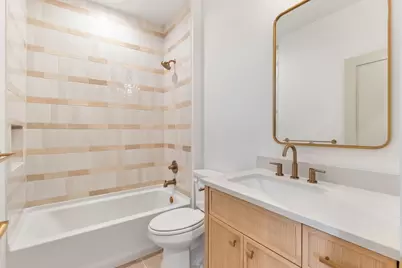
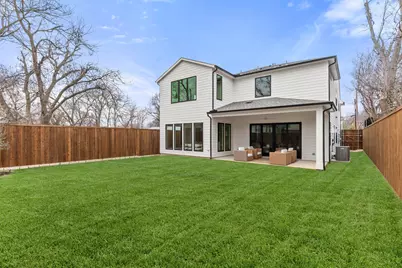
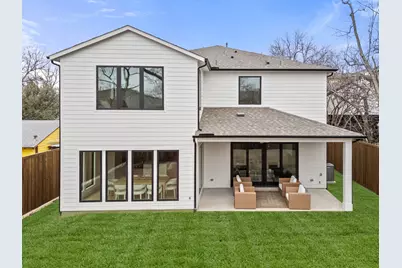
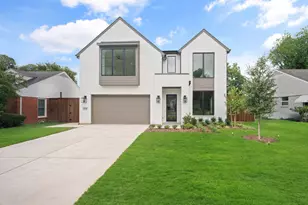
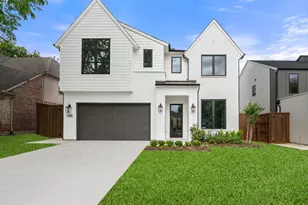
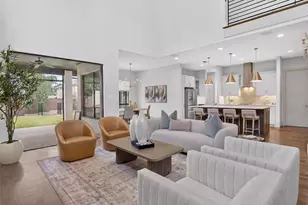
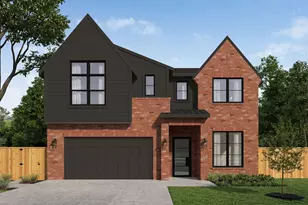
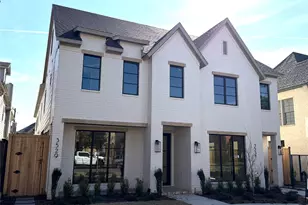
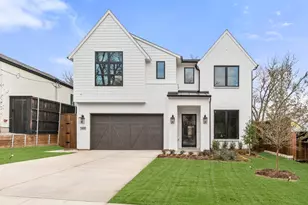
MLS# 21173420 - Built by Homebound - Ready Now! ~ Welcome to the Emerson, one of Homebound's stunning new floor plans for 2026! This modern masterpiece seamlessly blends cutting-edge design with a functional, open layout, all wrapped in the stylish New Transitional Organic Design Package. Upon entering, you'll be greeted by a spacious office and grand staircase that sets the stage for what's to come. The heart of the home is the open-concept kitchen, prep pantry, and dining area, flowing effortlessly into the great room and a covered outdoor patio-ideal for entertaining. A ground-level secondary bedroom and full bath offer privacy for guests. On the second level, you'll find a luxurious primary suite, three additional bedrooms, a media room pre-wired for sound, and an open loft space that can be tailored to your needs. The home's Transitional Farmhouse exterior features steep gables, oversized windows, and a welcoming front porch, perfectly combining rustic charm with modern elegance. Includes 1-2-6 builder's warranty and a 3-year complimentary home automation package. This home offers late stage personalization - allowing buyers to select limited interior upgrades.
Full Property Details
Full Property Details for 1810 Corona St
General
- Price: $1,699,000
- Status: Active
- Type: Single Family
- Source: NTREIS
- MLS ID: 21173420
- Updated: 4/22/2026
- Added to Site: 108 day(s) ago
Interior
- Interior Features: Wet Bar, Dry Bar, Decorative/Designer Lighting Fixtures, Double Vanity, Kitchen Island, Loft, Open Floorplan, Pantry, Vaulted Ceiling(s), Natural Woodwork, Walk-In Closet(s), Wired for Sound
- Fireplace: Yes
- Number of Fireplaces: 1
- Fireplace(s): Gas, Gas Log, Heatilator, Living Room, Insert
- Appliances: Some Gas Appliances, Built-In Refrigerator, Convection Oven, Double Oven, Dishwasher, Disposal, Gas Range, Gas Water Heater, Microwave, Plumbed For Gas, Tankless Water Heater, Vented Exhaust Fan, Wine Cooler
- Flooring: Carpet, Tile, Wood
Rooms
Bathrooms
- Total Bathrooms: 4
- Full Bathrooms: 4
Bedrooms
- Total Bedrooms: 5
Other Rooms
- Laundry: Washer Hookup, Electric Dryer Hookup
Additional Information
- Security/Safety: Carbon Monoxide Detector(s), Smoke Detector(s)
Exterior
- Exterior Features: Lighting, Private Yard, Rain Gutters
- Porch/Patio/Deck: Covered
Parking
- Garage: Yes
- Attached garage: Yes
- Garage Spaces: 2
- Covered Spaces: 2
- Parking Features: Door-Single, Garage Faces Front, Garage, Garage Door Opener
Location
- County: Dallas
- Subdivision: Lakeside Hills
- Driving Directions: Driving Southwest on Garland Dr turn right on La Vista Dr. Heading West on La Vista Dr turn left of Corona St. Continuing South on Corona St the property will be on the left.
School Information
- Elem School District: Dallas ISD
- Midd School District: Dallas ISD
- High School District: Dallas ISD
- Elementary School: Lakewood
- Middle School: Long
- High School: Woodrow Wilson
Heating & Cooling
- Central air: Yes
- Air Conditioning: Yes
- Cooling Type: Central Air, Ceiling Fan(s), Zoned
- Heating Type: Central, Fireplace(s), Zoned
Utilities
- Sewer: Public Sewer
- Water: Public
- Utility Description: Natural Gas Available, Sewer Available, Separate Meters, Underground Utilities, Water Available
Structural Information
- Property Detached: Yes
- Architectural Style: Contemporary/Modern, Detached
- Structure Type: House
- Detached/Attached: Detached
- Construction: Brick
- Roof: Composition, Metal
- Stories/Levels: 2
- Living Area: 4,337 Sq. Ft.
- Year Built: 2025
Lot Features
- Property View: Park/Greenbelt
- Lot Size (Acres): 0.1519
- Lot Size (Sq. Ft.): 6,615
- Lot Dimensions: 49 x 135
- Sidewalks: Yes
- Lot Features: Back Yard, Cul-De-Sac, Interior Lot, Lawn, Landscaped, Sprinkler System
- Fencing (Description): Back Yard, Wood
Green Features
- Energy Efficient: Construction, Doors, HVAC, Insulation, Rain/Freeze Sensors, Thermostat, Windows
Financial Considerations
- For Sale/Rent/Lease: For Sale
- Assoc Fee Freq.: Annually
- Terms: Cash, Conventional, FHA, VA Loan
Disclosures and Reports
- Property ID: 00-00022-787-800-0000
- Block: C/2729
- Lot Number: 58
Listed by HomesUSA.com, Ben Caballero

Get Pre-Approved Today
Schools
Schools serving 1810 Corona St
School District:Dallas Independent School District
| Name | Grades | Distance |
|---|---|---|
Lakewood Elementary School, Dallas, TX 3000 Hillbrook Street, Dallas, TX 75214 | K-5 | 1.2 mi |
J L Long Middle School 6116 Reiger Avenue, Dallas, TX 75214 | 6-8 | 0.8 mi |
Woodrow Wilson High School 100 South Glasgow Drive, Dallas, TX 75214 | 9-12 | 0.9 mi |
Disclaimer:
School attendance boundaries provided by ATTOM Data Solutions and are for reference only. Contact the school directly to verify enrollment eligibility.
Price & Sales History for 1810 Corona St
Date
Details
Price
Change
Source
4/22/2026
Price Reduced
$1,699,000
-5.56%
MLS
4/03/2026
Price Reduced
$1,799,000
-2.7%
MLS
3/17/2026
Price Reduced
$1,849,000
-2.63%
MLS
2/20/2026
Price Reduced
$1,899,000
-2.57%
MLS
2/06/2026
Listed
$1,949,000
—
MLS
Disclaimer: Historical sales information is derived from public records provided by the county offices. Information is not guaranteed and should be independently verified.
Tax History
Tax History for 1810 Corona St
Year
Property Taxes
Change
Tax Assessment
Change
2024
$9,587
-3%
$598,260
21%
2024
$9,844
153%
$495,300
13%
2023
$3,884
109%
$439,980
22%
2022
$1,860
7%
$359,260
11%
2021
$1,745
11%
$322,270
—
2020
$1,570
-75%
$322,270
45%
2018
$6,315
5%
$221,960
—
2017
$6,036
16%
$221,960
16%
2016
$5,218
-1%
$191,870
—
2015
$5,261
-40%
$191,870
-40%
2019
$8,780
92%
$321,190
92%
2014
$4,570
19%
$167,230
18%
2013
$3,849
—
$141,360
—
Disclaimer: Historical tax information is derived from public records provided by the county offices. Information is not guaranteed and should be independently verified.
Estimate the Cost
Estimate the Cost for 1810 Corona St
1810 Corona Street, Dallas, TX 75214 (MLS# 21173420) is a Single Family property with 5 bedrooms and 4 full bathrooms. 1810 Corona Street is currently listed for $1,699,000 and was received on February 06, 2026. Want to learn more about 1810 Corona Street? Do you have questions about finding other Single Family real estate for sale in Old East Dallas? You can browse all Old East Dallas real estate or contact a Coldwell Banker agent to request more information.