This is a carousel with tiles that activate property listing cards. Use the previous and next buttons to navigate.
1/29
$259,900 Just Listed
This is a carousel with tiles that activate property listing cards. Use the previous and next buttons to navigate.
1/29
Property Description
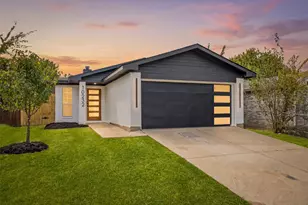
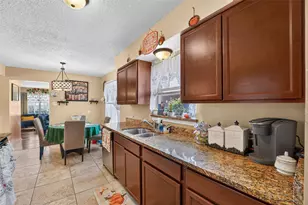
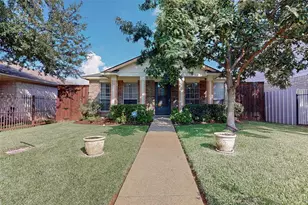
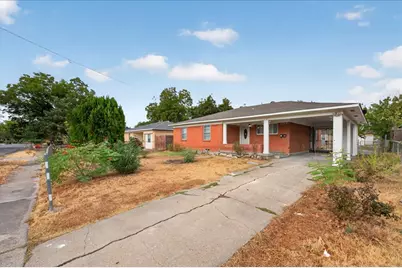
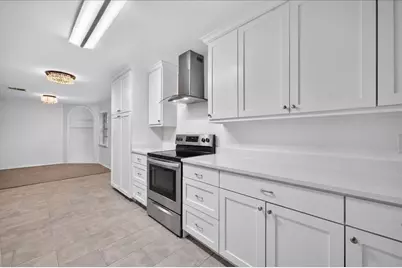
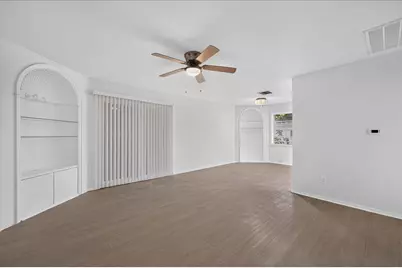
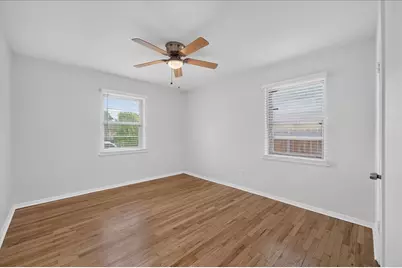
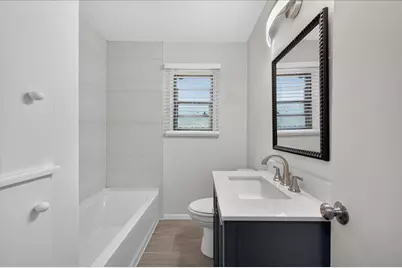
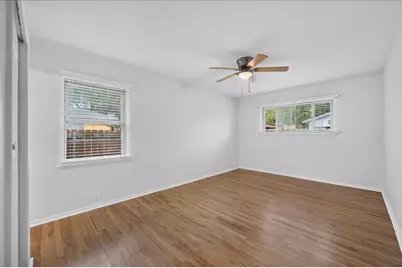
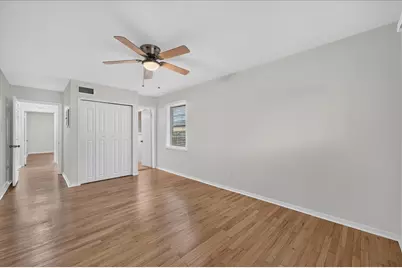
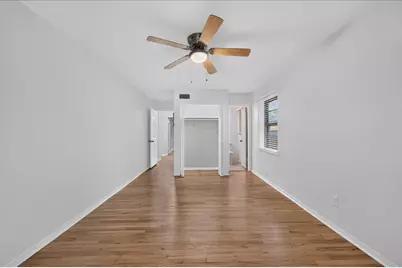
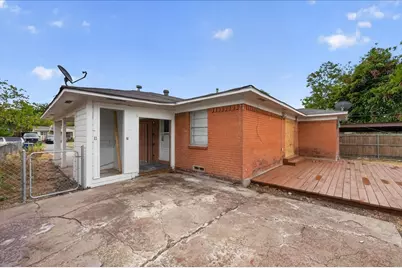
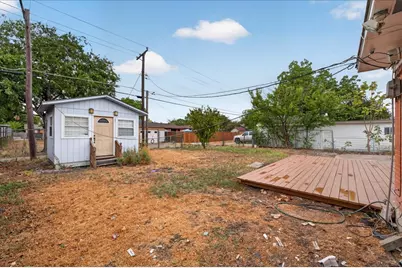
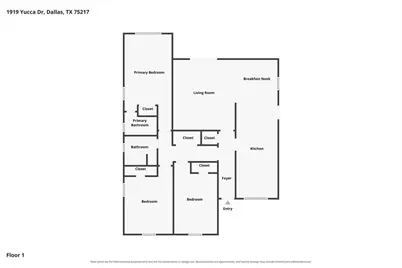
Stop renting and start living just minutes from Downtown Dallas! This fully remodeled, turn-key gem is the perfect match for first-time homebuyers looking for modern style, zero maintenance, and ultimate city convenience. Step inside to a bright, open living space featuring sleek ceramic flooring and custom built-in shelves that are ideal for your home office setup or entertainment center. The fully updated kitchen is a home chef's dream, boasting brand-new cabinets, crisp countertops, and stainless-steel appliances stove, dishwasher, and vent hood. A brand-new HVAC system, contemporary light fixtures, ceiling fans, and 2-inch blinds throughout mean no expensive weekend DIY projects. Beautifully restored original hardwood floors flow through the bedrooms, while both bathrooms have been completely overhauled with modern tile work, new vanities, and updated fixtures. The backyard features a huge wooden deck perfect for hosting weekend BBQs with friends, plus two storage buildings and convenient alley access. Whether you commute to the city for work or love exploring the Dallas nightlife, you are only minutes away from Downtown Dallas and the Lake June DART Rail Station. Enjoy seamless connectivity with fast access to major freeways 175, I-20, I-45, 80, I-30, & 635. On the weekends, walk over to Umphress Park, the Recreation Center, or Grover C. Keeton Golf Course. Plus, Buckner Blvd is just down the street, packed with local restaurants, shops, and everyday essentials. Don't miss this rare opportunity to own a fully updated, low-maintenance home in a prime Dallas location!
Full Property Details
Full Property Details for 1919 Yucca Dr
General
- Price: $259,900
- Taxes: $5,297
- Status: Active
- Type: Single Family
- Source: NTREIS
- MLS ID: 21402792
- Updated: 10/4/2026
- Added to Site: 6 day(s) ago
Interior
- Interior Features: Eat-in Kitchen, High Speed Internet, Cable TV
- Appliances: Dishwasher, Gas Range, Gas Water Heater, Vented Exhaust Fan
Rooms
Bathrooms
- Total Bathrooms: 2
- Full Bathrooms: 2
Bedrooms
- Total Bedrooms: 3
Other Rooms
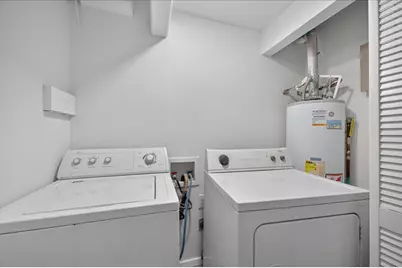
- Laundry: Washer Hookup, Dryer Hookup, ElectricDryer Hookup, GasDryer Hookup, In Hall
Additional Information
- Security/Safety: Security System, Smoke Detector(s)
Exterior
- Porch/Patio/Deck: Rear Porch, Front Porch
Parking
- Carports: Yes
- Carport Spaces: 1
- Covered Spaces: 1
- Parking Features: Alley Access, Concrete, Covered, Carport, Driveway, No Garage, Outside, On Street
Location
- County: Dallas
- Subdivision: Pleasant Meadow
- Driving Directions: Use GPS
School Information
- Elem School District: Dallas ISD
- Midd School District: Dallas ISD
- High School District: Dallas ISD
- Elementary School: Thelma Richardson
- Middle School: Comstock
- High School: Skyline
Heating & Cooling
- Central air: Yes
- Air Conditioning: Yes
- Cooling Type: Attic Fan, Central Air, Ceiling Fan(s)
- Heating Type: Central, Fireplace(s), Natural Gas
Utilities
- Sewer: Public Sewer
- Water: Public
- Cable Available: Yes
- Utility Description: Electricity Available, Natural Gas Available, Overhead Utilities, Sewer Available, Separate Meters, Water Available, Cable Available
Structural Information
- Property Detached: Yes
- Architectural Style: Traditional, Detached
- Structure Type: House
- Detached/Attached: Detached
- Construction: Brick
- Roof: Composition
- Windows: Window Coverings
- Stories/Levels: 1
- Living Area: 1,446 Sq. Ft.
- Year Built: 1956
- Property Condition: Resale
Additional Structures
- Other Structures: Storage
Lot Features
- Lot Size (Acres): 0.171
- Lot Size (Sq. Ft.): 7,448.76
- Frontage: All Weather Road
- Lot Features: Level
- Trees/Vegetation: Grassed
- Fencing (Description): Back Yard, Chain Link
Financial Considerations
- For Sale/Rent/Lease: For Sale
- Tax Amount: $5,297
- Terms: Cash, Conventional, FHA, VA Loan
Disclosures and Reports
- Legal Description: PLEASANT MEADOW BLK F/6229 LT 23 VOL2001226/1
- Property ID: 543790000000
- Block: F6229
- Lot Number: 23
Listed by RE/MAX DFW Associates, Raul Chavez
Get Pre-Approved Today
Schools
Schools serving 1919 Yucca Dr
School District:Dallas Independent School District
| Name | Grades | Distance |
|---|---|---|
Thelma Elizabeth Page Richardson E 7203 Burton Rd, Dallas, TX 75217 | K-5 | 0.3 mi |
Piedmont Global Academy 7625 Hume Drive, Dallas, TX 75227 | 6-8 | 1 mi |
W W Samuell High School 8928 Palisade Drive, Dallas, TX 75217 | 9-12 | 1.6 mi |
Disclaimer:
School attendance boundaries provided by ATTOM Data Solutions and are for reference only. Contact the school directly to verify enrollment eligibility.
Price & Sales History for 1919 Yucca Dr
Date
Details
Price
Change
Source
10/04/2026
Listed
$259,900
—
MLS
Disclaimer: Historical sales information is derived from public records provided by the county offices. Information is not guaranteed and should be independently verified.

Tax History
Tax History for 1919 Yucca Dr
Year
Property Taxes
Change
Tax Assessment
Change
2024
100%
$237,890
34%
2023
100%
$177,960
—
2021
100%
$177,960
24%
2021
100%
$143,020
—
2020
-100%
$143,020
25%
2018
$3,246
87%
$114,080
79%
2017
$1,732
—
$63,680
—
2016
$1,732
-44%
$63,680
-44%
2019
$3,118
120%
$114,080
121%
2015
$1,418
39%
$51,710
39%
2014
$1,018
—
$37,240
—
2013
$1,014
—
$37,240
—
Disclaimer: Historical tax information is derived from public records provided by the county offices. Information is not guaranteed and should be independently verified.
Estimate the Cost
Estimate the Cost for 1919 Yucca Dr
1919 Yucca Drive, Dallas, TX 75217 (MLS# 21402792) is a Single Family property with 3 bedrooms and 2 full bathrooms. 1919 Yucca Drive is currently listed for $259,900 and was received on October 04, 2026. Want to learn more about 1919 Yucca Drive? Do you have questions about finding other Single Family real estate for sale in Dallas? You can browse all Dallas real estate or contact a Coldwell Banker agent to request more information.