This is a carousel with tiles that activate property listing cards. Use the previous and next buttons to navigate.
1/40
$615,000
This is a carousel with tiles that activate property listing cards. Use the previous and next buttons to navigate.
1/40
Property Description
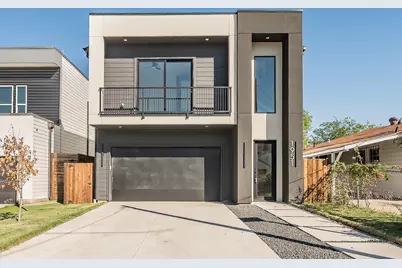
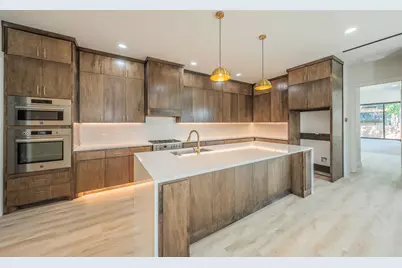
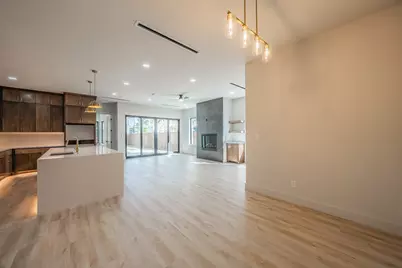
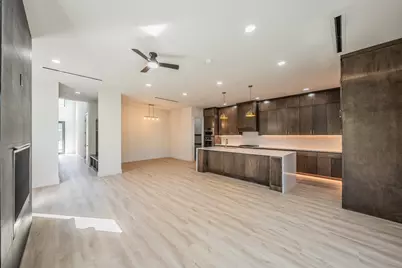
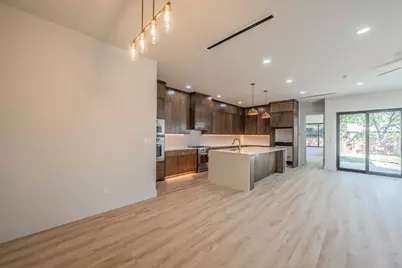
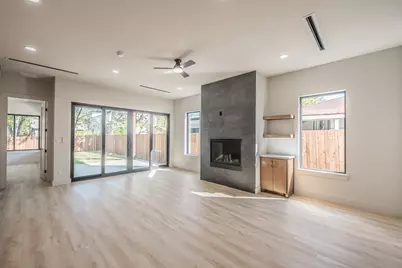
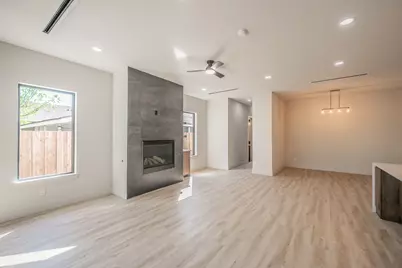
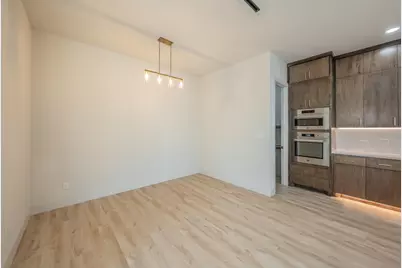
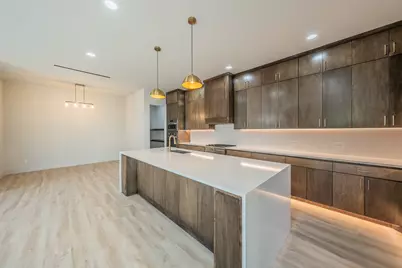
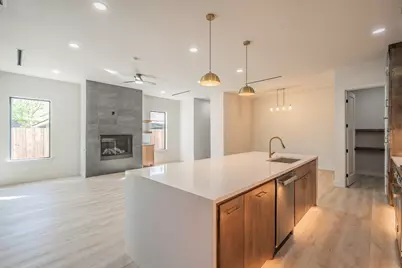
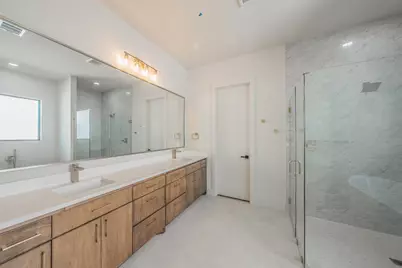
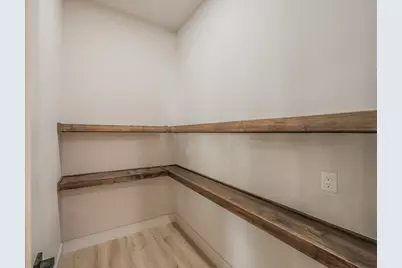
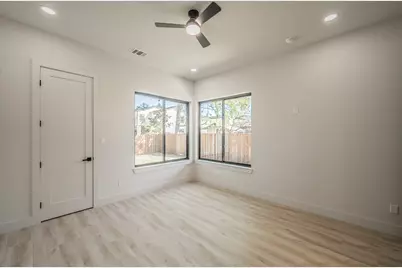
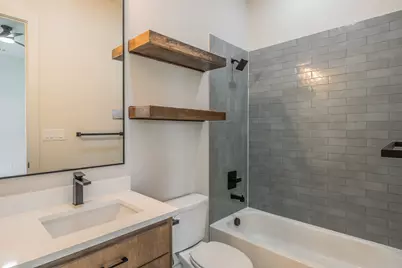
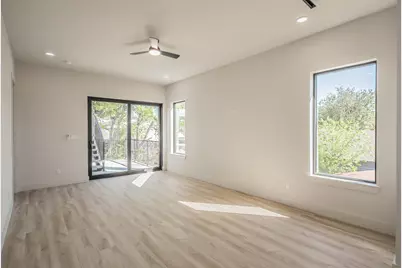
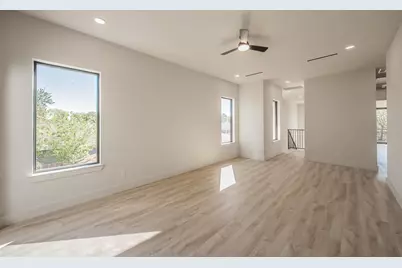
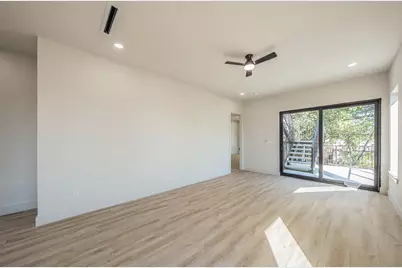
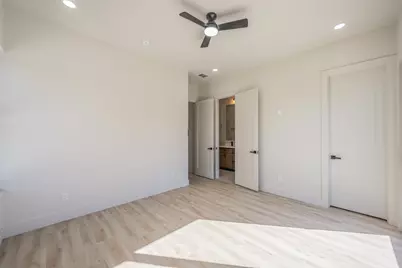
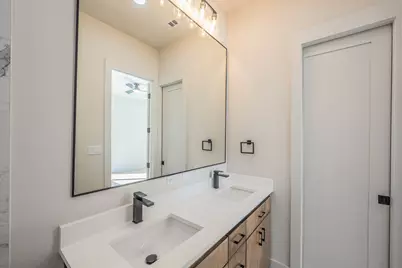
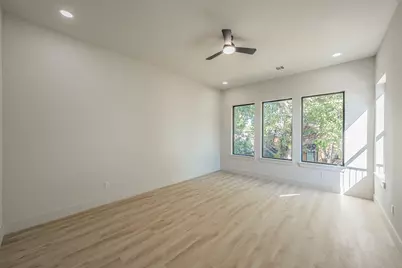
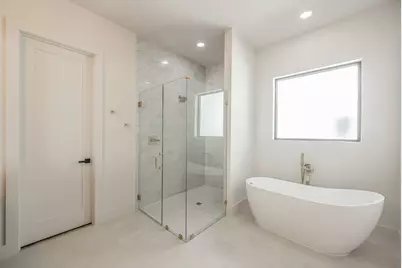
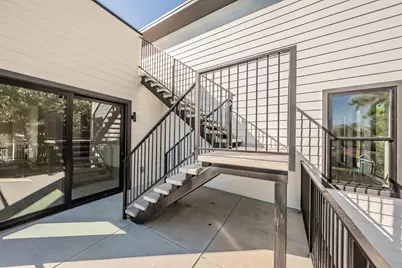
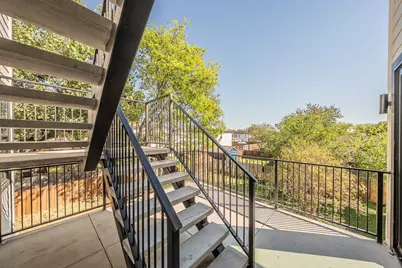
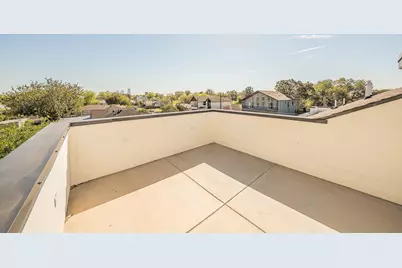
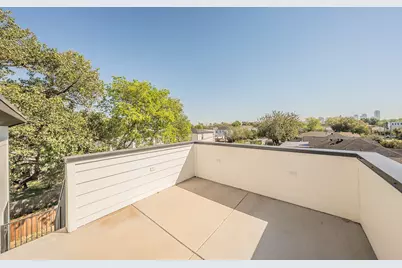
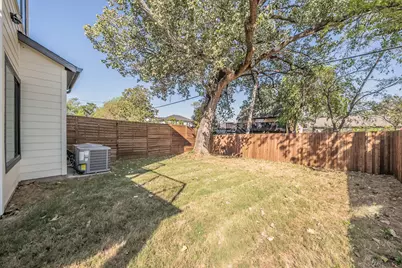
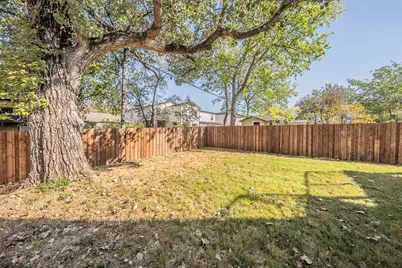
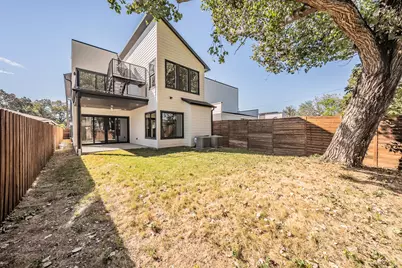
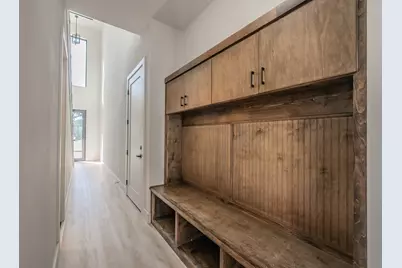
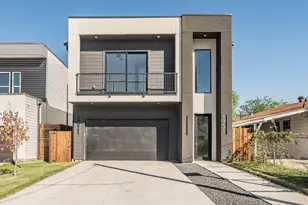
Modern Luxury with Downtown Dallas Skyline Views! Experience contemporary Dallas living in this stunning three-story new-construction home in West Dallas. Offering approximately 2,835 square feet, 4 bedrooms, 4.5 bathrooms, and a 2-car attached garage, this thoughtfully designed residence combines upscale finishes, spacious living areas, and exceptional entertaining spaces. Soaring ceilings, expansive windows, and an open-concept layout create a bright, inviting atmosphere throughout. The chef-inspired kitchen features custom cabinetry, quartz countertops, premium appliances, a large center island, and a walk-in pantry, seamlessly connecting to the living and dining areas. The private primary suite offers a relaxing retreat with dual vanities, an oversized walk-in shower, and a generous walk-in closet. Well-appointed secondary bedrooms, including ensuite bathrooms, provide comfort and privacy for family and guests. The crown jewel is the expansive rooftop terrace, where breathtaking Downtown Dallas skyline views create the perfect backdrop for morning coffee, evening cocktails, or entertaining under the stars. Complete with contemporary design details, flexible living spaces, and a desirable location with convenient access to Downtown Dallas, dining, shopping, and entertainment, this impressive home delivers a sophisticated urban lifestyle. Schedule your private showing today!
Full Property Details
Full Property Details for 1951 Leath St
General
- Price: $615,000
- Taxes: $2,732
- Status: Active
- Type: Single Family
- Source: NTREIS
- MLS ID: 21419013
- Updated: 10/23/2026
- Added to Site: 19 day(s) ago
Interior
- Interior Features: Decorative/Designer Lighting Fixtures, Eat-in Kitchen, Kitchen Island, Open Floorplan, Pantry, Cable TV
- Fireplace: Yes
- Number of Fireplaces: 1
- Fireplace(s): Gas Log, Living Room
- Appliances: Some Gas Appliances, Dishwasher, Disposal, Gas Water Heater, Microwave, Plumbed For Gas, Range, Some Commercial Grade, Vented Exhaust Fan
Rooms
Bathrooms
- Total Bathrooms: 5
- Full Bathrooms: 4
- Half Bathrooms: 1
Bedrooms
- Total Bedrooms: 4
Parking
- Garage: Yes
- Attached garage: Yes
- Garage Spaces: 2
- Covered Spaces: 2
- Parking Features: Garage Faces Front
Location
- County: Dallas
- Subdivision: Roosevelt Manor 2nd Inst
- Driving Directions: GPS Friendly
School Information
- Elem School District: Dallas ISD
- Midd School District: Dallas ISD
- High School District: Dallas ISD
- Elementary School: Carr
- Middle School: Garcia
- High School: Pinkston
Utilities
- Sewer: Public Sewer
- Water: Public
- Cable Available: Yes
- Utility Description: Sewer Available, Water Available, Cable Available
Structural Information
- Property Detached: Yes
- Architectural Style: Detached
- Structure Type: House
- Detached/Attached: Detached
- Stories/Levels: 2
- Living Area: 2,835 Sq. Ft.
- Year Built: 2026
Lot Features
- Lot Size (Acres): 0.113
- Lot Size (Sq. Ft.): 4,922.28
Financial Considerations
- For Sale/Rent/Lease: For Sale
- Tax Amount: $2,732
- Terms: Cash, Conventional, FHA, VA Loan
Disclosures and Reports
- Legal Description: ROOSEVELT MANOR 2ND INST BLK 12/7130 LT 25
- Property ID: 681409000000
- Block: 12713
- Lot Number: 25
Listed by Nano Real Estate, Victor Barbosa
Get Pre-Approved Today
Schools
Schools serving 1951 Leath St
School District:Dallas Independent School District
| Name | Grades | Distance |
|---|---|---|
C F Carr Elementary School 1952 Bayside Street, Dallas, TX 75212 | K-6 | 0.2 mi |
West Dallas Area 2200 Dennison Street, Dallas, TX 75212 | 7-8 | 0.7 mi |
L G Pinkston High School 2815 Bickers Street, Dallas, TX 75212 | 9-12 | 0.9 mi |
Disclaimer:
School attendance boundaries provided by ATTOM Data Solutions and are for reference only. Contact the school directly to verify enrollment eligibility.
Price & Sales History for 1951 Leath St
Date
Details
Price
Change
Source
10/23/2026
Listed
$615,000
—
MLS
Disclaimer: Historical sales information is derived from public records provided by the county offices. Information is not guaranteed and should be independently verified.
Tax History
Tax History for 1951 Leath St
Year
Property Taxes
Change
Tax Assessment
Change
2025
$2,732
—
$176,640
44%
2025
$2,732
12%
$122,700
-17%
2024
$2,433
20%
$147,240
67%
2023
$2,027
-9%
$88,340
—
2022
$2,218
14%
$88,340
20%
2021
$1,942
46%
$73,620
50%
2020
$1,331
-1%
$49,080
—
2019
$1,342
220%
$49,080
233%
2018
$419
5%
$14,720
—
2017
$400
88%
$14,720
88%
2016
$213
-1%
$7,850
—
2015
$215
—
$7,850
—
2014
$215
—
$7,850
—
2013
$214
—
$7,850
—
Disclaimer: Historical tax information is derived from public records provided by the county offices. Information is not guaranteed and should be independently verified.
Estimate the Cost
Estimate the Cost for 1951 Leath St
1951 Leath Street, Dallas, TX 75212 (MLS# 21419013) is a Single Family property with 4 bedrooms, 4 full bathrooms and 1 partial bathroom. 1951 Leath Street is currently listed for $615,000 and was received on October 23, 2026. Want to learn more about 1951 Leath Street? Do you have questions about finding other Single Family real estate for sale in Dallas? You can browse all Dallas real estate or contact a Coldwell Banker agent to request more information.