This is a carousel with tiles that activate property listing cards. Use the previous and next buttons to navigate.
1/32
$4,495
This is a carousel with tiles that activate property listing cards. Use the previous and next buttons to navigate.
1/32
Property Description
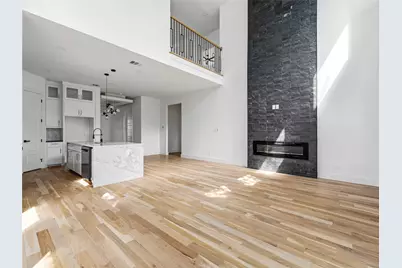
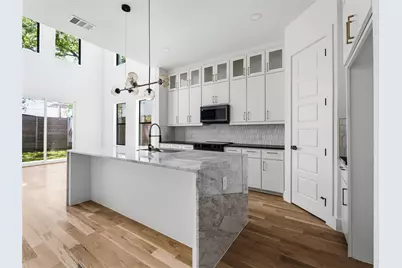
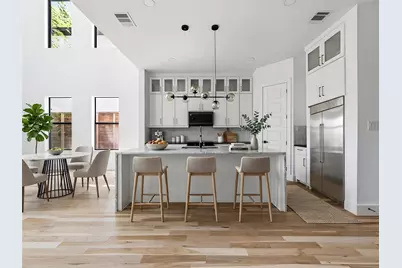
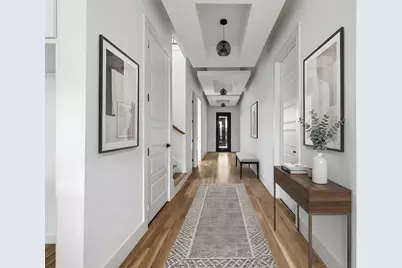
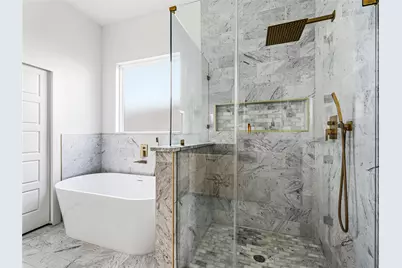
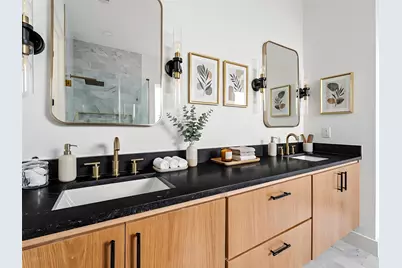
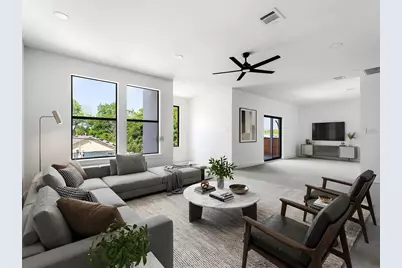
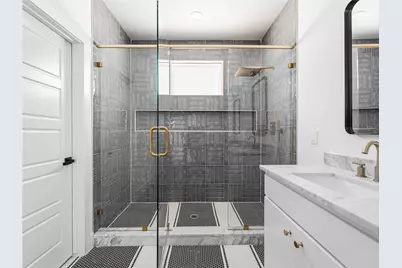
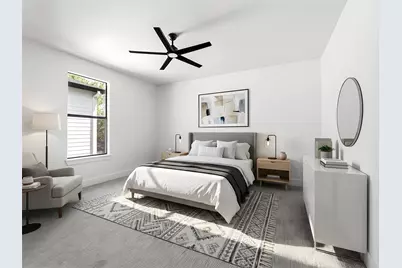
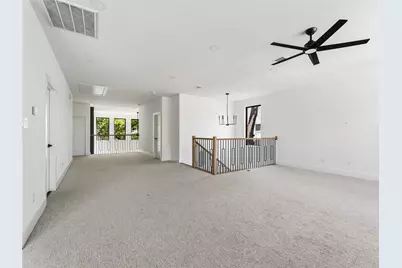
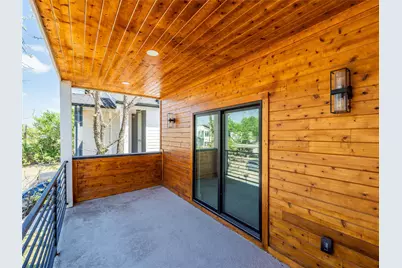
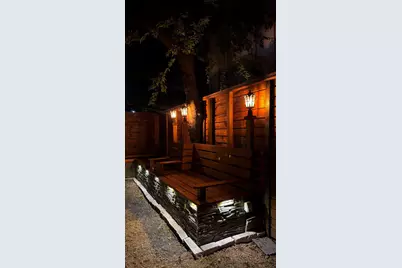
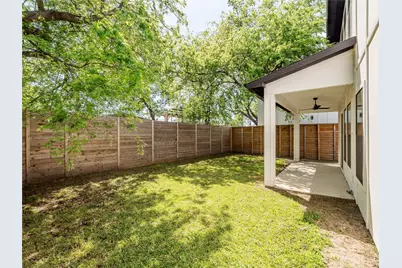
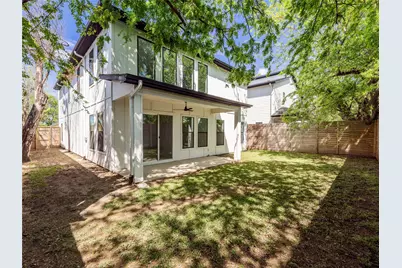
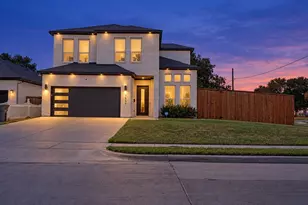
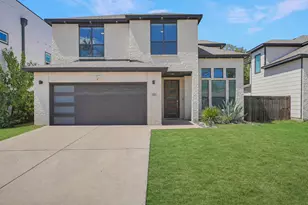
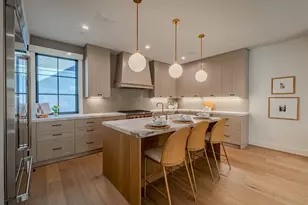
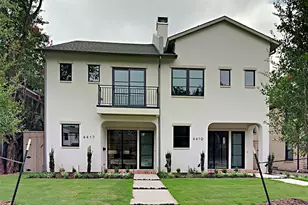
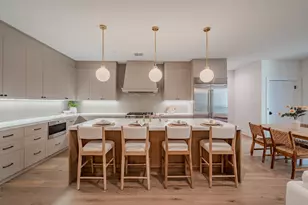
This 2024-built, two-story home in Victory Gardens is bright, spacious, and ready for a tenant. It has a contemporary exterior, two living areas, a dining area, and two electric fireplaces, so there's room to relax and to entertain. The kitchen has a center island, a pantry, and plenty of cabinet and counter space. It comes with a dishwasher, electric cooktop and oven, microwave, and refrigerator. A washer and dryer are included, too. The primary suite is on the first floor and has a walk-in closet. Upstairs, you'll find three additional bedrooms and a dedicated office, which is great for working from home, studying, or a hobby space. There's an attached two-car garage, and the home has no HOA. It's zoned to Dallas ISD (Lanier Elementary, West Dallas Junior High, and Pinkston High School). Highways, shopping, dining, and downtown Dallas are all easy to reach.
Full Property Details
Full Property Details for 1958 Toronto St
General
- Rent: $4,495
- Status: Active
- Type: Single Family
- Source: NTREIS
- MLS ID: 21373174
- Updated: 9/21/2026
- Added to Site: 48 day(s) ago
Rental Information
- Lease/Rent Term: Negotiable
- Date Available: 8/30/2026
Interior
- Fireplace: Yes
- Number of Fireplaces: 2
- Fireplace(s): Electric
- Appliances: Dryer, Dishwasher, Electric Cooktop, Electric Oven, Microwave, Refrigerator, Washer
- Furnishings: Unfurnished
Rooms
Bathrooms
- Total Bathrooms: 3
- Full Bathrooms: 3
Bedrooms
- Total Bedrooms: 4
Parking
- Garage: Yes
- Attached garage: Yes
- Garage Spaces: 2
- Carports: Yes
- Carport Spaces: 2
- Covered Spaces: 2
- Parking Features: Driveway
Location
- County: Dallas
- Subdivision: Victory Gardens 04
- Driving Directions: Please use GPS
School Information
- Elem School District: Dallas ISD
- Midd School District: Dallas ISD
- High School District: Dallas ISD
- Elementary School: Lanier
- Middle School: West Dallas
- High School: Pinkston
Community
- Pets Allowed: Yes
Utilities
- Sewer: Public Sewer
- Utility Description: Sewer Available
Structural Information
- Property Detached: Yes
- Architectural Style: Detached
- Structure Type: House
- Detached/Attached: Detached
- Stories/Levels: 2
- Living Area: 3,049 Sq. Ft.
- Year Built: 2024
Lot Features
- Lot Size (Acres): 0.124
- Lot Size (Sq. Ft.): 5,401.44
Financial Considerations
- For Sale/Rent/Lease: For Lease
- Security Deposit: $4,700
- Pet Deposit: $500
- Tenant Pays: All Utilities
Disclosures and Reports
- Legal Description: VICTORY GARDENS NO 4 BLK 10/7126 LT 4
- Property ID: 679417000000
- Block: 10/71
- Lot Number: 4
Listed by Compass RE Texas, LLC, Irina Bobrenkova

Schools
Schools serving 1958 Toronto St
School District:Dallas Independent School District
| Name | Grades | Distance |
|---|---|---|
West Dallas Area 2200 Dennison Street, Dallas, TX 75212 | 7-8 | 0.4 mi |
Sidney Lanier Expressive Arts Vang 1400 Walmsley Avenue, Dallas, TX 75208 | K-8 | 0.9 mi |
L G Pinkston High School 2815 Bickers Street, Dallas, TX 75212 | 9-12 | 1 mi |
Disclaimer:
School attendance boundaries provided by ATTOM Data Solutions and are for reference only. Contact the school directly to verify enrollment eligibility.
Price History for 1958 Toronto St
Date
Details
Price
Change
Source
9/21/2026
Price Reduced
$4,495
-4.36%
MLS
8/30/2026
Listed
$4,700
—
MLS
Disclaimer: Historical sales information is derived from public records provided by the county offices. Information is not guaranteed and should be independently verified.
1958 Toronto Street, Dallas, TX 75212 (MLS# 21373174) is a Single Family property with 4 bedrooms and 3 full bathrooms. 1958 Toronto Street is currently listed for rent at $4,495 and was received on August 30, 2026. Want to learn more about 1958 Toronto Street? Do you have questions about finding other real estate for sale or rent in Dallas? You can browse all Dallas rentals or contact a Coldwell Banker agent to request more information.