This is a carousel with tiles that activate property listing cards. Use the previous and next buttons to navigate.
1/30
$875,000 Sale Pending
This is a carousel with tiles that activate property listing cards. Use the previous and next buttons to navigate.
1/30
Property Description
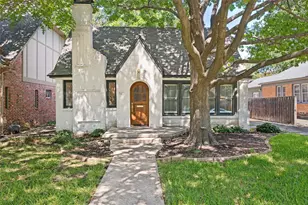
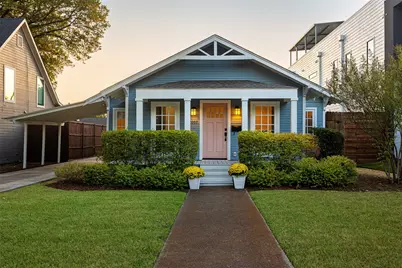
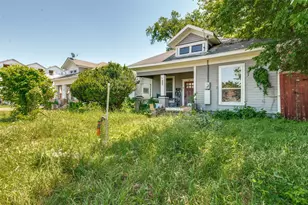
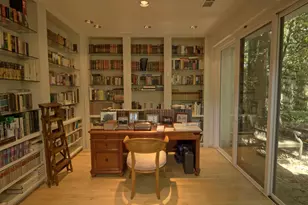
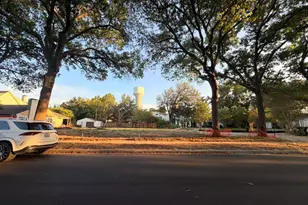
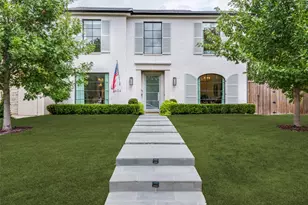
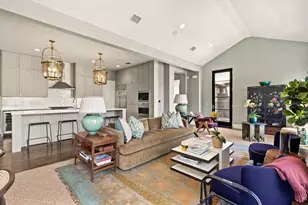
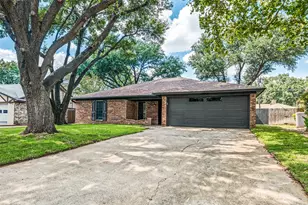
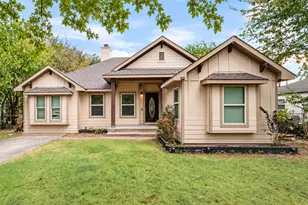
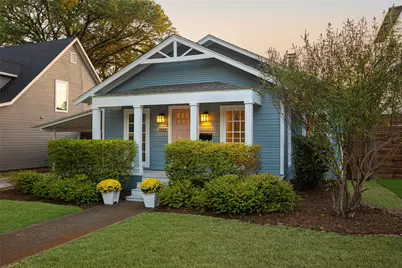
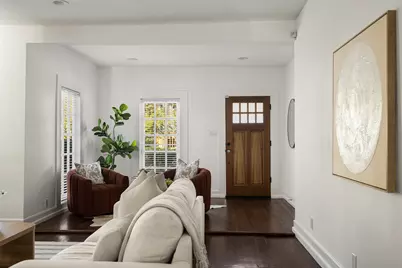
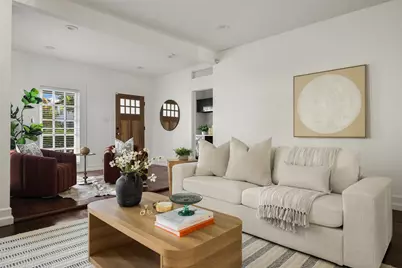
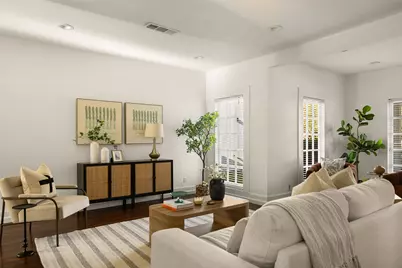
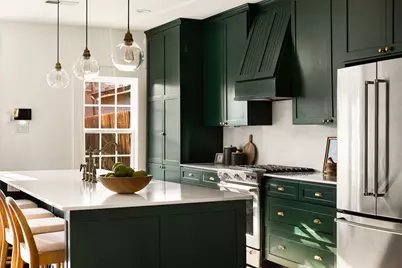
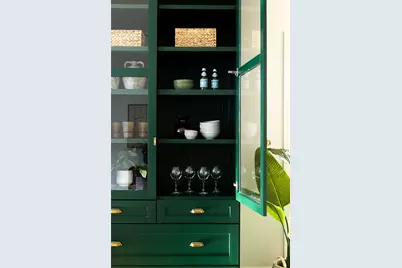
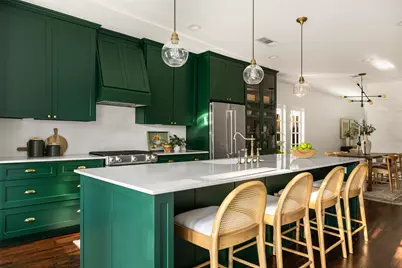
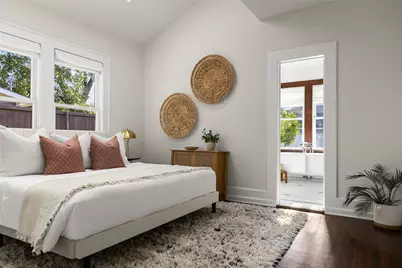
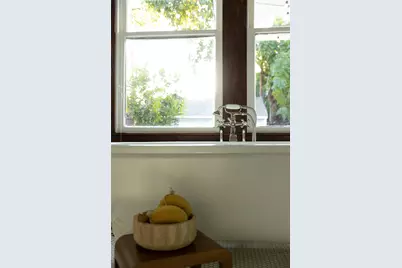
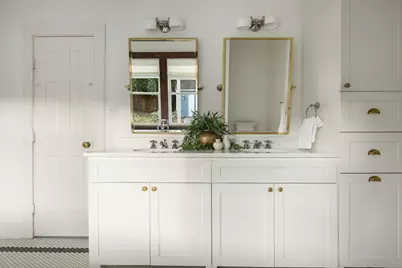
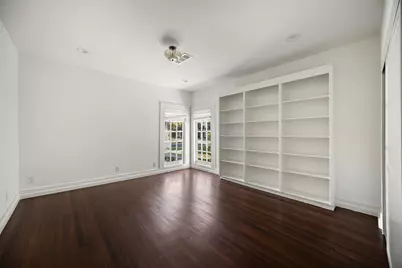
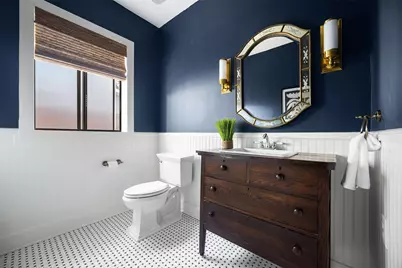
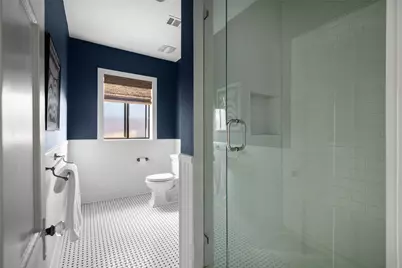
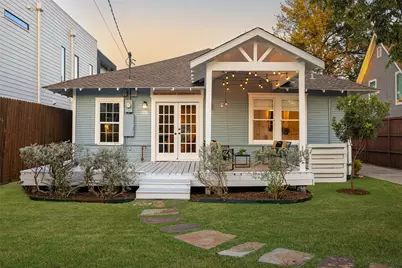
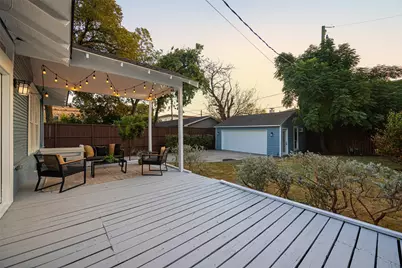
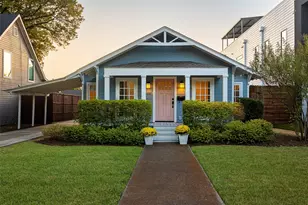
Welcome to this beautifully remodeled Lowest Greenville residence, where great design, layout and exceptional walkability come together in one of Dallas' most coveted neighborhoods. Meticulously updated by the current owners, this exceptional home offers a refined, move-in-ready experience with thoughtful upgrades and hardwood floors throughout. The light-filled, open-concept living area is anchored by a fireplace and flows seamlessly into the stunning chef-inspired kitchen, featuring a substantial center island with seating, custom cabinetry, and elegant quartz countertops. The primary suite is a private retreat with vaulted ceilings, skylights, and an oversized closet. The spa-inspired primary bath delivers a bright, timeless aesthetic with dual vanities, a relaxing soaking tub, and an expansive stand-alone shower. A thoughtfully designed flex room provides exceptional functionality with a dedicated built-in office, utility and abundant cabinetry for storage. Outdoors, enjoy a covered patio overlooking the spacious yard, perfect for entertaining or unwinding. A generous 2.5-car garage plus additional covered carport provides ample parking and storage . Ideally positioned in one of the best walkable locations in Dallas directly between dining, shopping and nightlife of lowest Greenville and Henderson ave and a 5 minute walk to the new Henderson avenue development. With Downtown Dallas only a 10 minute drive away. An exceptional opportunity to own a piece of the urban walkable core of Dallas.
Full Property Details
Full Property Details for 2007 Euclid Ave
General
- Price: $875,000
- Status: Pending
- Type: Single Family
- Source: NTREIS
- MLS ID: 21375928
- Updated: 9/26/2026
- Added to Site: 30 day(s) ago
Interior
- Interior Features: Built-in Features, Decorative/Designer Lighting Fixtures, Double Vanity, Eat-in Kitchen, Kitchen Island, Open Floorplan, Pantry, Vaulted Ceiling(s)
- Fireplace: Yes
- Number of Fireplaces: 1
- Fireplace(s): Electric, Wood Burning
- Appliances: Dishwasher, Disposal, Gas Range
- Flooring: Hardwood, Tile, Wood
Rooms
Bathrooms
- Total Bathrooms: 2
- Full Bathrooms: 2
Bedrooms
- Total Bedrooms: 2
Other Rooms
- Laundry: Washer Hookup, Electric Dryer Hookup, Stacked
Additional Information
- Security/Safety: Smoke Detector(s)
Exterior
- Exterior Features: Deck
- Porch/Patio/Deck: Rear Porch, Front Porch, Patio, Covered, Deck
Parking
- Garage: Yes
- Garage Spaces: 2
- Carports: Yes
- Carport Spaces: 1
- Covered Spaces: 3
- Parking Features: Attached Carport, Covered, Driveway, Garage
Location
- County: Dallas
- Subdivision: Ross Ave Annex
- Driving Directions: Use GPS.
School Information
- Elem School District: Dallas ISD
- Midd School District: Dallas ISD
- High School District: Dallas ISD
- Elementary School: Geneva Heights
- Middle School: Long
- High School: Woodrow Wilson
Heating & Cooling
- Central air: Yes
- Air Conditioning: Yes
- Cooling Type: Central Air
- Heating Type: Central, Fireplace(s)
Utilities
- Sewer: Public Sewer
- Water: Public
- Utility Description: Sewer Available, Water Available
Structural Information
- Property Detached: Yes
- Architectural Style: Traditional, Detached
- Structure Type: House
- Detached/Attached: Detached
- Construction: Wood Siding
- Roof: Composition
- Windows: Skylight(s), Window Coverings
- Stories/Levels: 1
- Living Area: 1,779 Sq. Ft.
- Year Built: 1918
- Property Condition: Resale
Lot Features
- Lot Size (Acres): 0.172
- Lot Size (Sq. Ft.): 7,492.32
- Lot Features: Interior Lot, Few Trees
- Fencing (Description): Back Yard, Wood
Financial Considerations
- For Sale/Rent/Lease: For Sale
- Terms: Cash, Conventional, VA Loan
Disclosures and Reports
- Legal Description: ROSS AVE ANNEX A/1980 BLK A/1980 LOT 7
- Exclusions: Staging Furniture, Items in Garage
- Property ID: 191476000000
- Block: A1980
- Lot Number: 7
Listed by Compass RE Texas, LLC, Kyle Baugh
Get Pre-Approved Today
Schools
Schools serving 2007 Euclid Ave
School District:Dallas Independent School District
| Name | Grades | Distance |
|---|---|---|
Geneva Heights Elementary 6606 Ridgecrest Road, Dallas, TX 75231 | K-5 | 3.8 mi |
J L Long Middle School 6116 Reiger Avenue, Dallas, TX 75214 | 6-8 | 1.5 mi |
Woodrow Wilson High School 100 South Glasgow Drive, Dallas, TX 75214 | 9-12 | 1.5 mi |
Disclaimer:
School attendance boundaries provided by ATTOM Data Solutions and are for reference only. Contact the school directly to verify enrollment eligibility.
Price & Sales History for 2007 Euclid Ave
Date
Details
Price
Change
Source
9/09/2026
Listed
$875,000
—
MLS
Disclaimer: Historical sales information is derived from public records provided by the county offices. Information is not guaranteed and should be independently verified.

Tax History
Tax History for 2007 Euclid Ave
Year
Property Taxes
Change
Tax Assessment
Change
2025
$13,530
—
$608,430
—
2025
$13,530
43%
$607,640
-1%
2024
$9,448
11%
$615,410
22%
2023
$8,497
-6%
$505,090
—
2022
$9,018
3%
$505,090
24%
2021
$8,757
-3%
$405,740
—
2020
$9,008
-15%
$405,740
5%
2019
$10,581
61%
$387,070
68%
2018
$6,563
5%
$230,680
—
2017
$6,273
—
$230,680
—
2016
$6,273
-1%
$230,680
—
2015
$6,325
—
$230,680
—
2014
$6,304
25%
$230,680
25%
2013
$5,042
—
$185,180
—
Disclaimer: Historical tax information is derived from public records provided by the county offices. Information is not guaranteed and should be independently verified.
Estimate the Cost
Estimate the Cost for 2007 Euclid Ave
2007 Euclid Avenue, Dallas, TX 75206 (MLS# 21375928) is a Single Family property with 2 bedrooms and 2 full bathrooms. 2007 Euclid Avenue is currently listed for $875,000 and was received on September 09, 2026. Want to learn more about 2007 Euclid Avenue? Do you have questions about finding other Single Family real estate for sale in Dallas? You can browse all Dallas real estate or contact a Coldwell Banker agent to request more information.