This is a carousel with tiles that activate property listing cards. Use the previous and next buttons to navigate.
1/30
$535,000
This is a carousel with tiles that activate property listing cards. Use the previous and next buttons to navigate.
1/30
Property Description
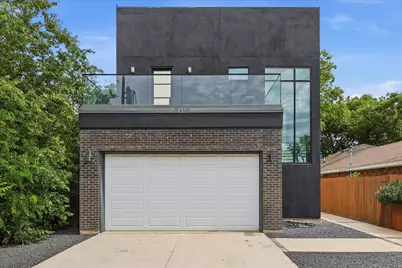
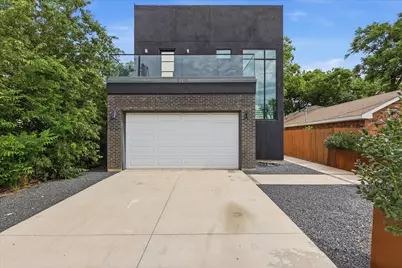
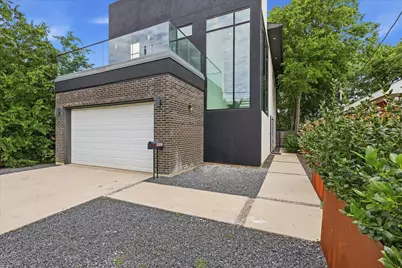
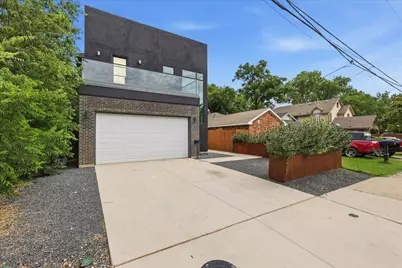
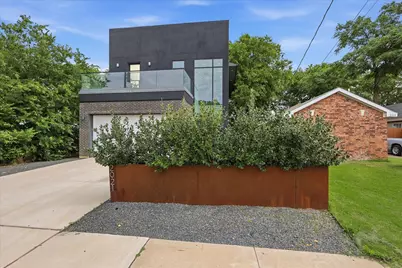
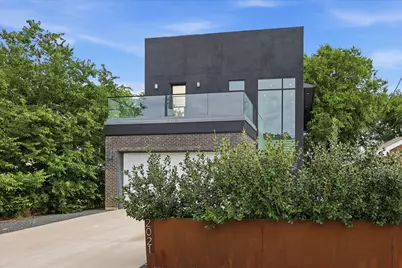
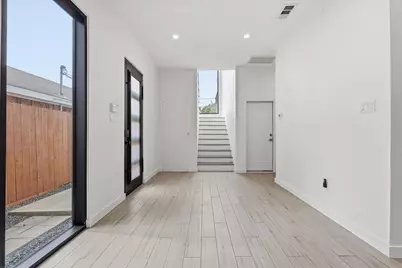
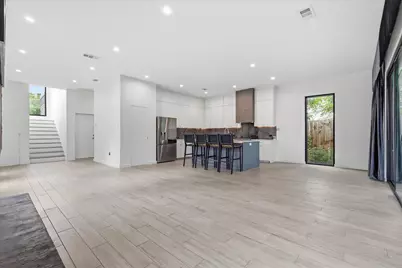
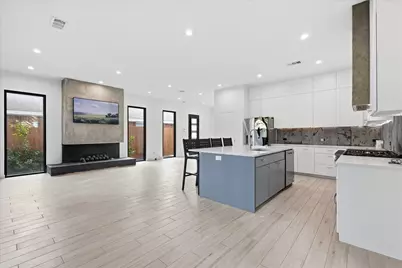
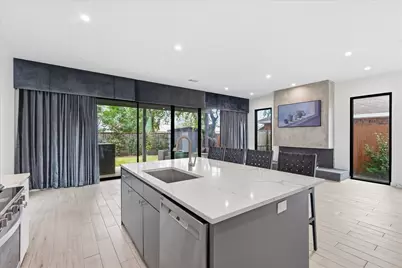
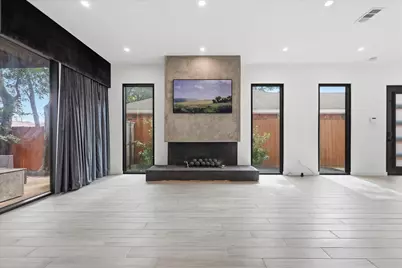
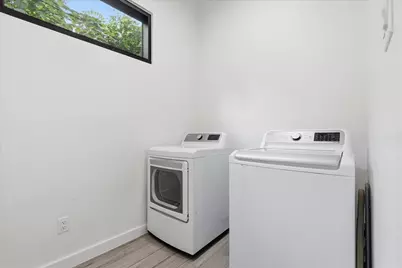
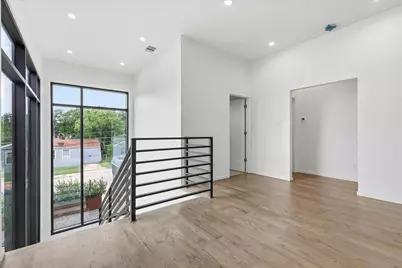
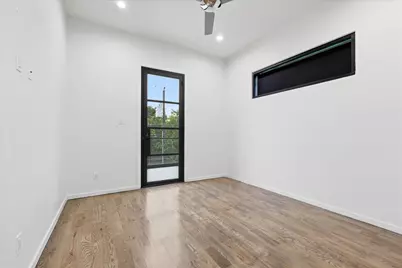
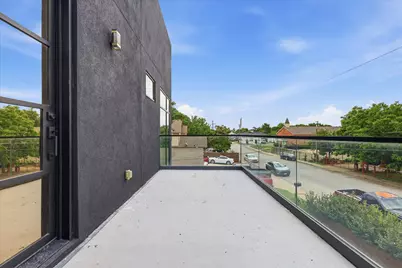
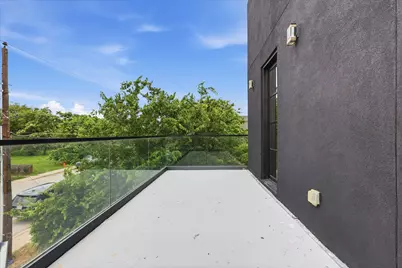
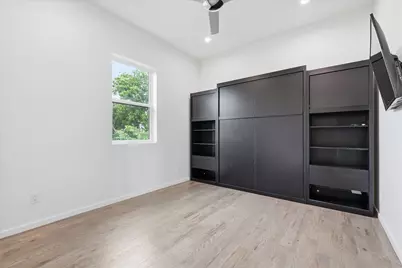
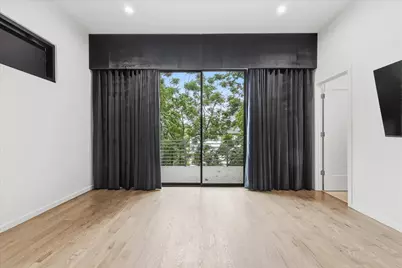
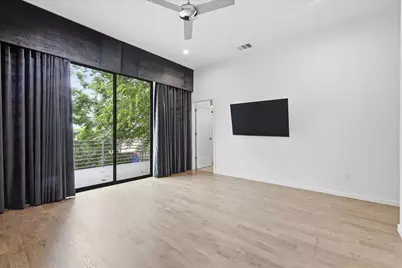
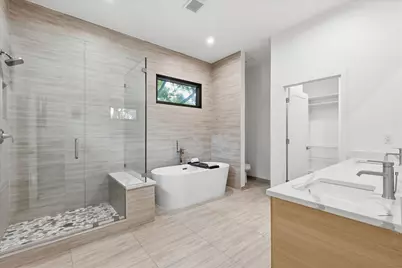
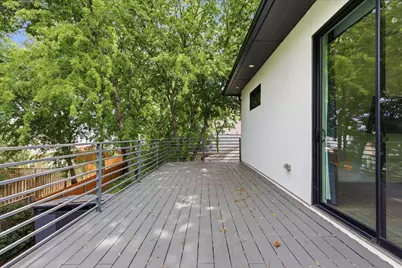
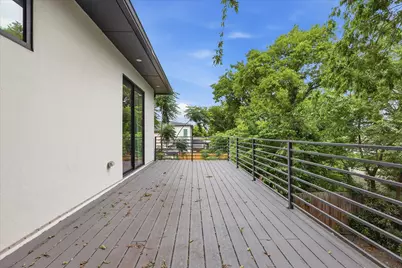
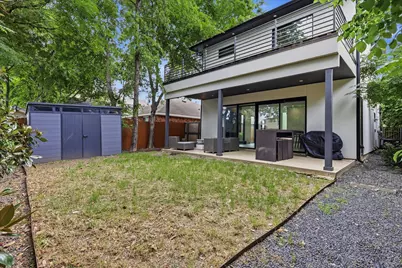
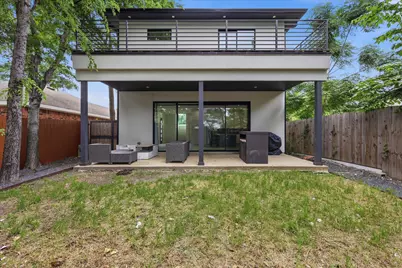
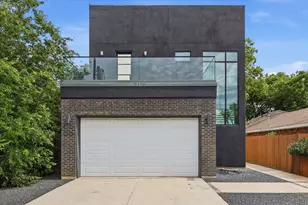
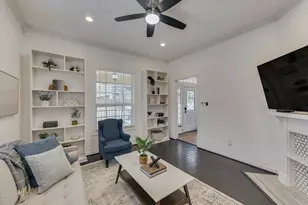
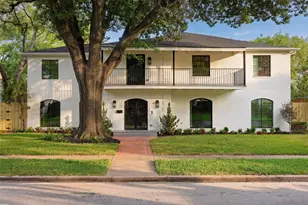
Architect modern design in Trinity Groves offered at $535,000 with seller offering $5,000 seller incentives. True two story home with 2,442 sq ft featuring garage, chefs kitchen, living, laundry, and half bath on main level, plus 3 bedrooms and 2 full baths upstairs. Open concept living anchored by dramatic floor to ceiling concrete plaster feature wall with custom electric water vapor fireplace and matching vent hood. Kitchen features waterfall Calacatta quartz island seating 4, full height white European cabinetry, dark marble backsplash, under cabinet lighting, gas range, and stainless French door refrigerator, all conveying. Floor to ceiling black framed glass with approximately $100k replacement value and sliders with blackout drapery open to covered concrete rear patio with full outdoor sectional, mature 7 ft magnolias, white Rose of Sharon shrubs, and $3k custom shed. Primary suite offers private rear balcony, massive walk in closet with custom built in organization system, blackout drapery, freestanding soaker tub, frameless glass shower with marble inlays and bench, dual Calacatta veined quartz vanities, separate water closet, and large format porcelain. Front bedroom includes second private balcony and custom built in Murphy bed with bookshelves configured as office guest room. Third bedroom bright and flexible with ceiling fan. Real hardwood upstairs, wood look porcelain downstairs. Fully foam insulated verified in 2023 purchase docs, 6 inch thick perimeter walls, full stucco exterior, rain gutters with guards, split AC per floor, custom iron door with black restucco on upper patio, brand new water heater, $6k garage gym flooring, and $1k EV charger. Over $30k landscaping includes custom Corten steel garden boxes, mature holly hedges, sprinklers, drip irrigation, fully fenced yard with dual gates, and dog door in laundry. Just 5 minutes from Downtown Dallas.
Full Property Details
Full Property Details for 2021 Dennison St
General
- Price: $535,000
- Taxes: $11,446
- Status: Active
- Type: Single Family
- Source: NTREIS
- MLS ID: 21272928
- Updated: 6/16/2026
- Added to Site: 51 day(s) ago
Interior
- Interior Features: Walk-In Closet(s)
- Fireplace: Yes
- Number of Fireplaces: 1
- Fireplace(s): Family Room
- Appliances: Dryer, Dishwasher, Disposal, Gas Range, Range, Refrigerator, Some Commercial Grade
Rooms
Bathrooms
- Total Bathrooms: 3
- Full Bathrooms: 2
- Half Bathrooms: 1
Bedrooms
- Total Bedrooms: 3
Parking
- Garage: Yes
- Attached garage: Yes
- Garage Spaces: 2
- Carports: Yes
- Carport Spaces: 2
- Covered Spaces: 2
- Parking Features: Garage
Location
- County: Dallas
- Subdivision: Victory Gardens 05 Sec 02
- Driving Directions: Please use GPS
School Information
- Elem School District: Dallas ISD
- Midd School District: Dallas ISD
- High School District: Dallas ISD
- Elementary School: Carr
- Middle School: Pinkston
- High School: Pinkston
Utilities
- Sewer: Public Sewer
- Water: Public
- Utility Description: Sewer Available, Water Available
Structural Information
- Architectural Style: Detached
- Structure Type: House
- Detached/Attached: Attached
- Stories/Levels: 2
- Living Area: 2,442 Sq. Ft.
- Year Built: 2019
Lot Features
- Lot Size (Acres): 0.1
- Lot Size (Sq. Ft.): 4,356
Financial Considerations
- For Sale/Rent/Lease: For Sale
- Tax Amount: $11,446
Disclosures and Reports
- Legal Description: VICTORY GARDENS NO 5 SEC 2 BLK 21/7127 E 7.4F
- Property ID: 679708000000
- Block: 21/71
- Lot Number: 8
Listed by RE/MAX Trinity, Derek McLemore

Get Pre-Approved Today
Schools
Schools serving 2021 Dennison St
School District:Dallas Independent School District
| Name | Grades | Distance |
|---|---|---|
West Dallas Area 2200 Dennison Street, Dallas, TX 75212 | 7-8 | 0.3 mi |
C F Carr Elementary School 1952 Bayside Street, Dallas, TX 75212 | K-6 | 0.4 mi |
L G Pinkston High School 2815 Bickers Street, Dallas, TX 75212 | 9-12 | 0.8 mi |
Disclaimer:
School attendance boundaries provided by ATTOM Data Solutions and are for reference only. Contact the school directly to verify enrollment eligibility.
Price & Sales History for 2021 Dennison St
Date
Details
Price
Change
Source
6/11/2026
Price Reduced
$535,000
-4.46%
MLS
5/16/2026
Listed
$560,000
—
MLS
Disclaimer: Historical sales information is derived from public records provided by the county offices. Information is not guaranteed and should be independently verified.
Tax History
Tax History for 2021 Dennison St
Year
Property Taxes
Change
Tax Assessment
Change
2025
$11,446
-6%
$514,050
-3%
2024
$12,208
7%
$531,970
7%
2023
$11,450
-12%
$498,980
-3%
2022
$12,974
41%
$516,800
48%
2021
$9,211
5%
$349,160
8%
2020
$8,782
2274%
$323,730
2386%
2018
$370
-69%
$13,020
-70%
2019
$1,186
235%
$43,400
233%
2017
$354
87%
$13,020
88%
2016
$189
-1%
$6,940
—
2015
$190
—
$6,940
—
2014
$190
1%
$6,940
—
2013
$189
—
$6,940
—
Disclaimer: Historical tax information is derived from public records provided by the county offices. Information is not guaranteed and should be independently verified.
Estimate the Cost
Estimate the Cost for 2021 Dennison St
2021 Dennison Street, Dallas, TX 75212 (MLS# 21272928) is a Single Family property with 3 bedrooms, 2 full bathrooms and 1 partial bathroom. 2021 Dennison Street is currently listed for $535,000 and was received on May 16, 2026. Want to learn more about 2021 Dennison Street? Do you have questions about finding other Single Family real estate for sale in Dallas? You can browse all Dallas real estate or contact a Coldwell Banker agent to request more information.