This is a carousel with tiles that activate property listing cards. Use the previous and next buttons to navigate.
1/30
$425,000
This is a carousel with tiles that activate property listing cards. Use the previous and next buttons to navigate.
1/30
Property Description
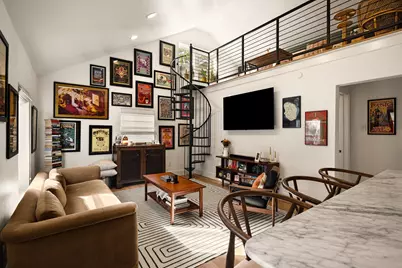
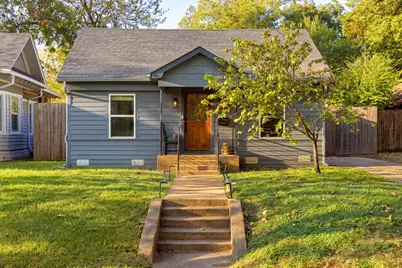
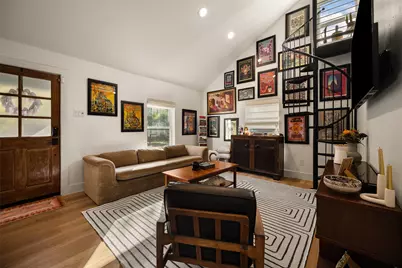
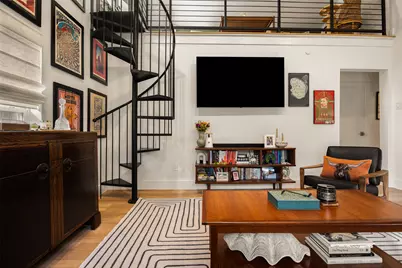
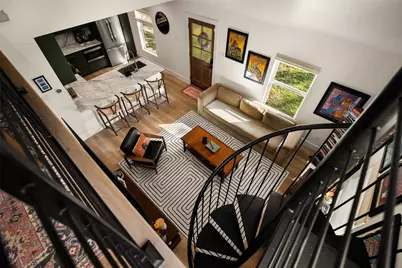
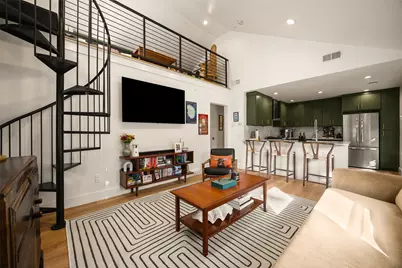
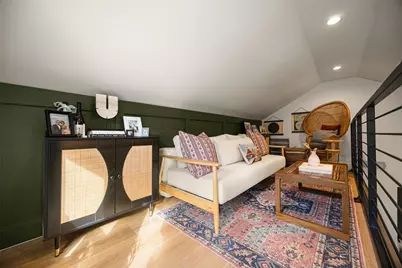
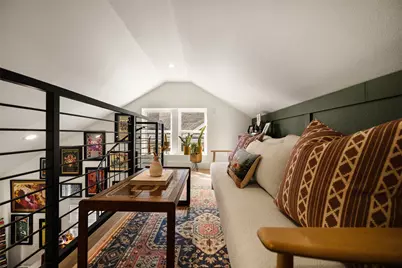
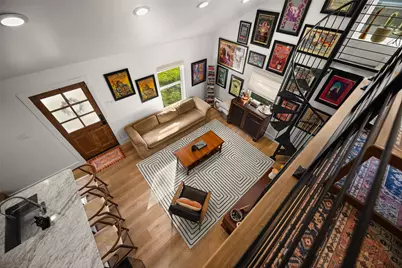
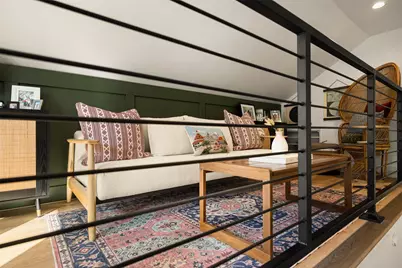
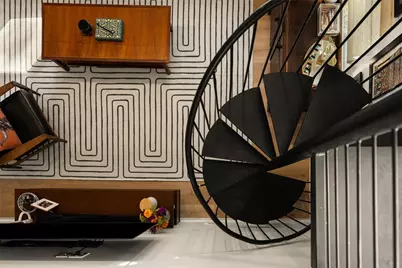
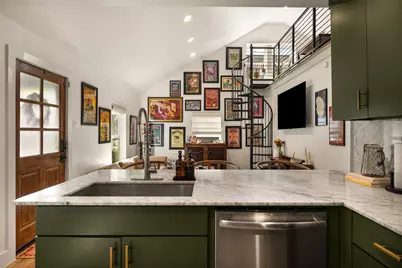
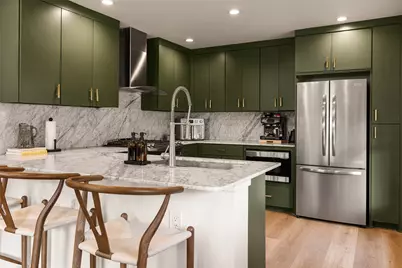
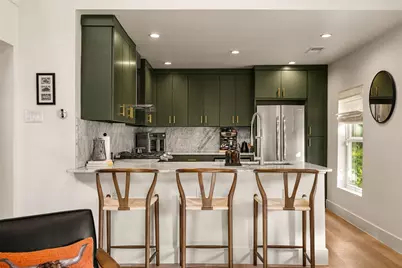
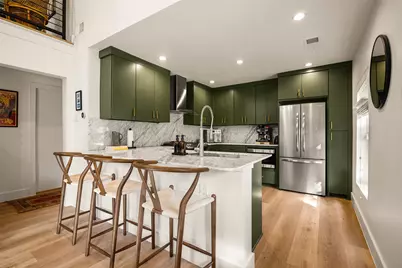
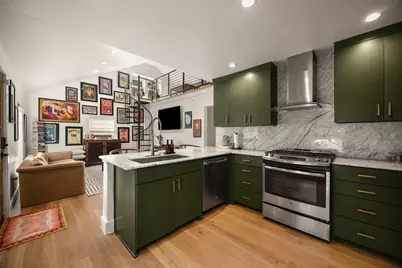
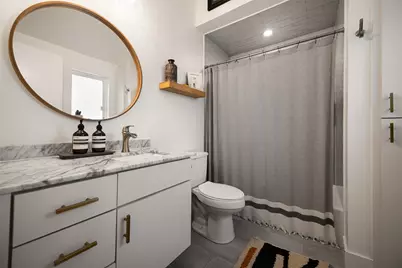
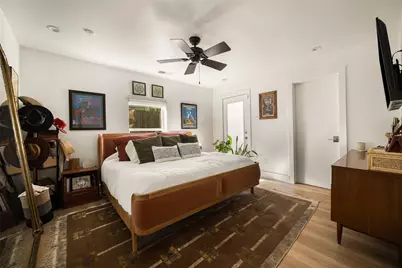
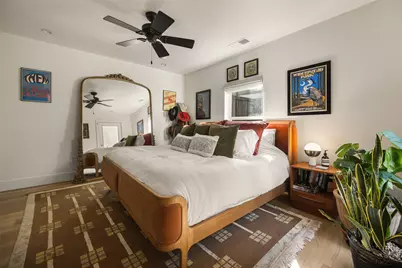
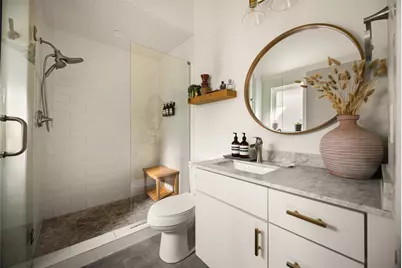
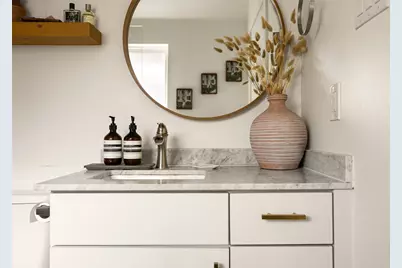
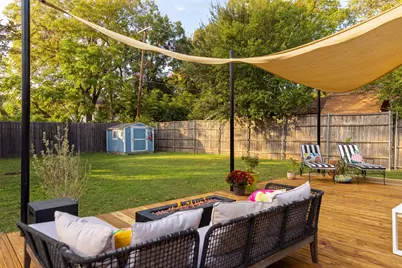
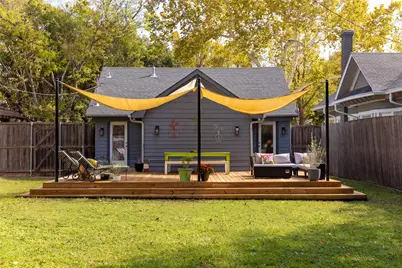
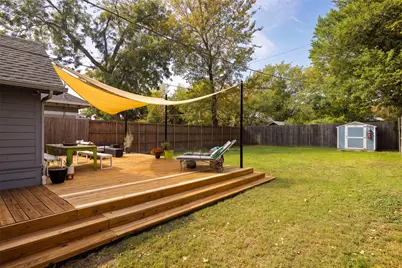
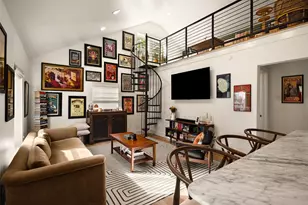
Equal parts stylish and unexpected, this perfectly petite Oak Cliff home makes every square foot count. Soaring ceilings and an open, airy layout give the main living space surprising volume, while a sculptural black spiral staircase leads to a lofted second living space above-a clever bonus for working, lounging, reading, or simply retreating. The kitchen brings plenty of personality with deep green cabinetry, brass hardware, marble surfaces, stainless appliances, and an oversized peninsula made for morning coffee and impromptu dinners. Warm wood floors and abundant natural light soften the space, while thoughtful updates throughout make the home truly turnkey and ready to enjoy. Out back, the house seems to grow. An expansive wood deck stretches across the rear of the home beneath breezy shade sails, creating an outdoor living room overlooking the generous fenced yard. It's the kind of space made for long fall dinners, weekends around the fire, and friends lingering well past sunset. Just beyond the front door, some of Oak Cliff's best-loved neighborhood spots are close at hand-from pizza at Cenzo's and afternoons at Twelve Hills Nature Center to TYPO and the shops, restaurants, and energy of Bishop Arts. Small but mighty, stylish without taking itself too seriously, and completely ready for its next chapter. Proof that sometimes, a little house can give you a whole lot more.
Full Property Details
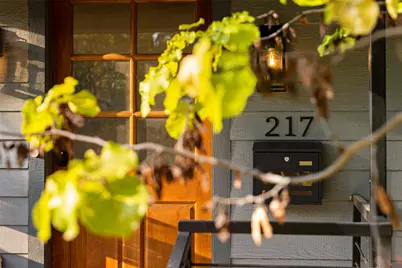
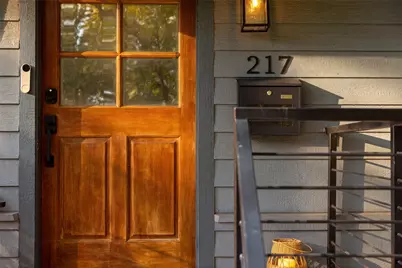
Full Property Details for 217 N Waverly Dr
General
- Price: $425,000
- Taxes: $9,322
- Status: Active
- Type: Single Family
- Source: NTREIS
- MLS ID: 21423728
- Updated: 10/30/2026
- Added to Site: 12 day(s) ago
Interior
- Interior Features: Chandelier, Decorative/Designer Lighting Fixtures, Eat-in Kitchen, Kitchen Island, Loft, Multiple Staircases, Open Floorplan, Vaulted Ceiling(s)
- Appliances: Dishwasher, Disposal, Gas Range, Microwave
- Flooring: Ceramic Tile, Luxury Vinyl Plank
Rooms
Bathrooms
- Total Bathrooms: 2
- Full Bathrooms: 2
Bedrooms
- Total Bedrooms: 2
Exterior
- Exterior Features: Private Yard, Rain Gutters
- Porch/Patio/Deck: Deck, Front Porch
Parking
- Parking Features: Driveway, No Garage, On Street
Location
- County: Dallas
- Subdivision: Rosemont Crest Add
- Driving Directions: This property is GPS friendly!
School Information
- Elem School District: Dallas ISD
- Midd School District: Dallas ISD
- High School District: Dallas ISD
- Elementary School: Kahn
- Middle School: Raul Quintanilla
- High School: Sunset
Heating & Cooling
- Central air: Yes
- Air Conditioning: Yes
- Cooling Type: Central Air, Electric
- Heating Type: Central, Natural Gas
Utilities
- Sewer: Public Sewer
- Water: Public
- Utility Description: Sewer Available, Water Available
Structural Information
- Property Detached: Yes
- Architectural Style: Traditional, Detached
- Structure Type: House
- Detached/Attached: Detached
- Roof: Composition
- Windows: Window Coverings
- Living Area: 941 Sq. Ft.
- Year Built: 1940
- Property Condition: Resale
Lot Features
- Lot Size (Acres): 0.165
- Lot Size (Sq. Ft.): 7,187.4
- Lot Features: Back Yard, Interior Lot, Lawn
- Fencing (Description): Wood
Financial Considerations
- For Sale/Rent/Lease: For Sale
- Tax Amount: $9,322
- Terms: Cash, Conventional, FHA, VA Loan
Disclosures and Reports
- Legal Description: ROSEMONT CREST BLK 6/3319 LT 14
- Exclusions: Fridge, Washer, Dryer negotiable
- Property ID: 262516000000
- Block: 63319
- Lot Number: 14
Listed by Compass RE Texas, LLC., Thani Burke
Get Pre-Approved Today
Schools
Schools serving 217 N Waverly Dr
School District:Dallas Independent School District
| Name | Grades | Distance |
|---|---|---|
Louise Wolff Kahn Elementary School 610 North Franklin Street, Dallas, TX 75211 | K-6 | 0.7 mi |
Raul Quintanilla Sr Middle School 2700 Remond Drive, Dallas, TX 75211 | 7-8 | 1.5 mi |
Sunset High School 2120 West Jefferson Boulevard, Dallas, TX 75208 | 9-12 | 0.3 mi |
Disclaimer:
School attendance boundaries provided by ATTOM Data Solutions and are for reference only. Contact the school directly to verify enrollment eligibility.
Price & Sales History for 217 N Waverly Dr
Date
Details
Price
Change
Source
10/29/2026
Listed
$425,000
—
MLS
Disclaimer: Historical sales information is derived from public records provided by the county offices. Information is not guaranteed and should be independently verified.
Tax History
Tax History for 217 N Waverly Dr
Year
Property Taxes
Change
Tax Assessment
Change
2025
$9,322
—
$409,900
-2%
2025
$9,322
-3%
$418,650
—
2024
$9,607
16%
$418,650
16%
2023
$8,282
-7%
$360,890
2%
2022
$8,903
41%
$354,650
49%
2021
$6,295
-3%
$238,630
—
2020
$6,474
8%
$238,630
9%
2019
$6,004
8%
$219,640
13%
2018
$5,539
5%
$194,670
—
2017
$5,294
15%
$194,670
15%
2016
$4,588
113%
$168,730
114%
2015
$2,158
—
$78,690
—
2014
$2,151
17%
$78,690
16%
2013
$1,841
—
$67,620
—
Disclaimer: Historical tax information is derived from public records provided by the county offices. Information is not guaranteed and should be independently verified.
Estimate the Cost
Estimate the Cost for 217 N Waverly Dr
217 N Waverly Drive, Dallas, TX 75208 (MLS# 21423728) is a Single Family property with 2 bedrooms and 2 full bathrooms. 217 N Waverly Drive is currently listed for $425,000 and was received on October 29, 2026. Want to learn more about 217 N Waverly Drive? Do you have questions about finding other Single Family real estate for sale in Dallas? You can browse all Dallas real estate or contact a Coldwell Banker agent to request more information.