This is a carousel with tiles that activate property listing cards. Use the previous and next buttons to navigate.
1/37
$450,000
This is a carousel with tiles that activate property listing cards. Use the previous and next buttons to navigate.
1/37
Property Description
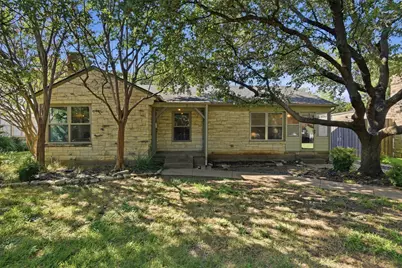
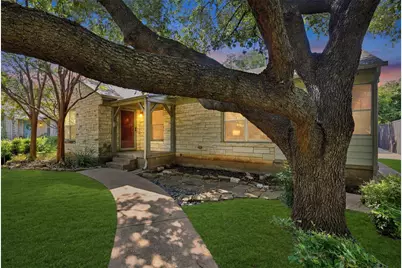
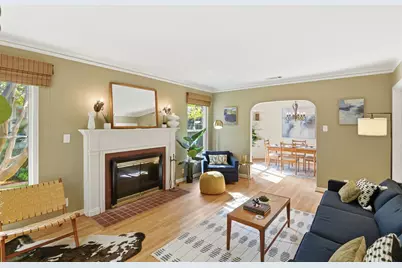
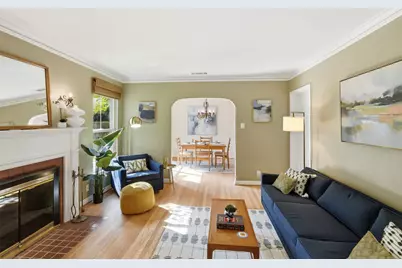
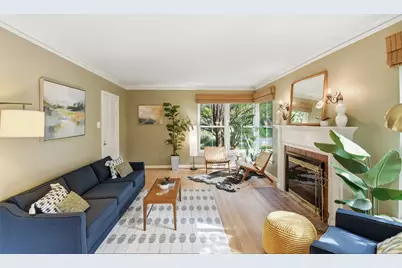
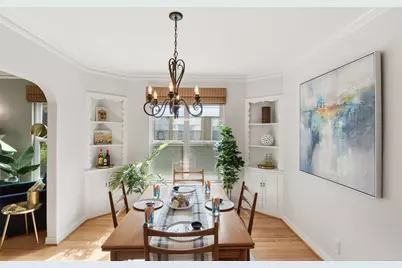
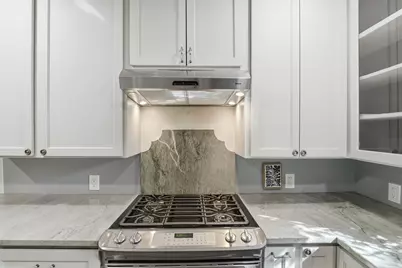
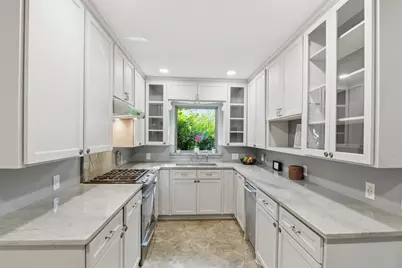
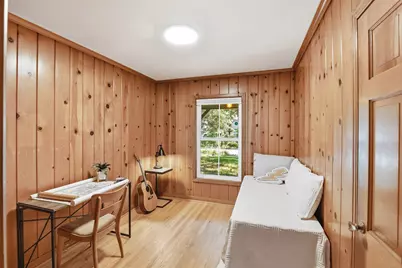
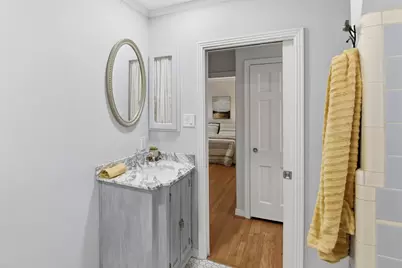
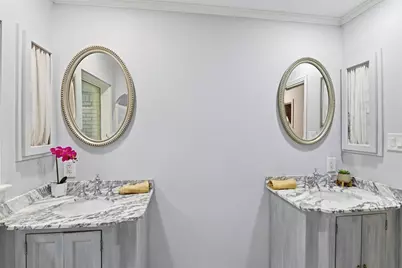
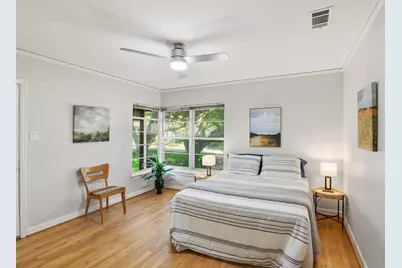
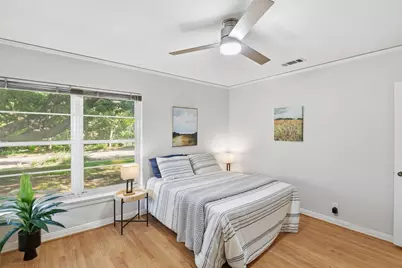
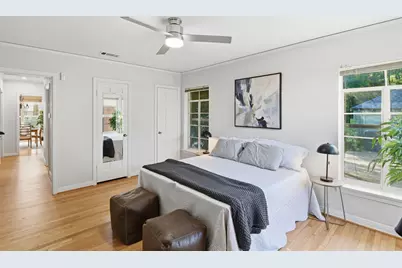
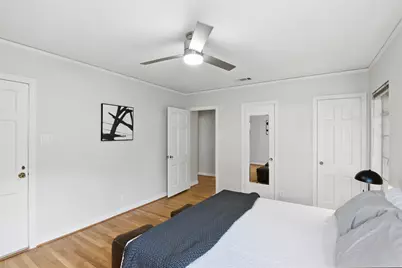
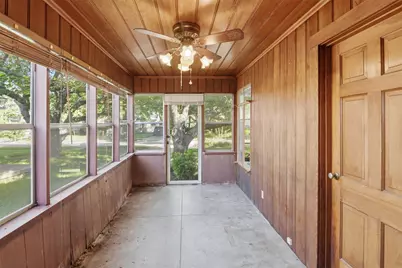
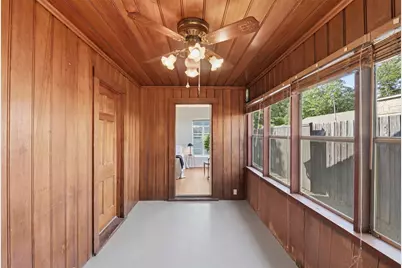
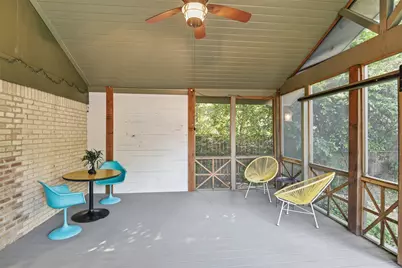
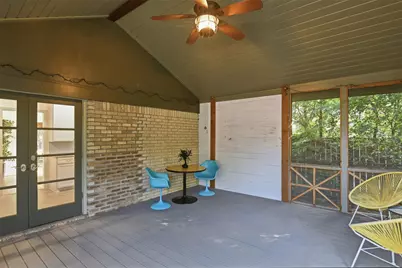
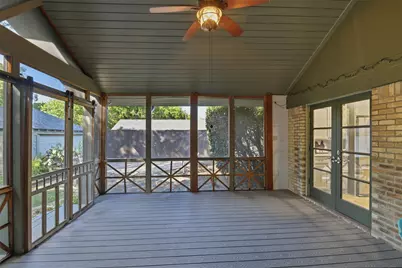
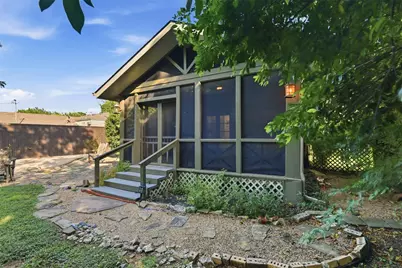
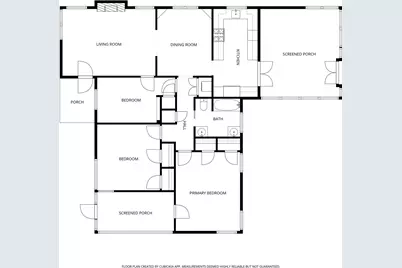
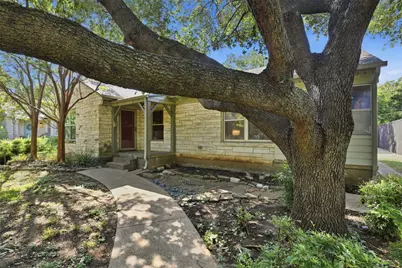
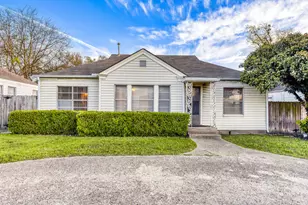
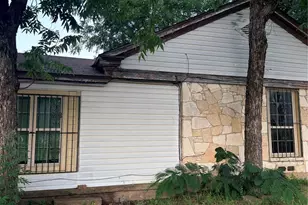
This incredibly charming Austin Stone bungalow is nestled in the highly coveted neighborhood of Stevens Park Village! Known for its unique vibe and scenic pocket parks, this community offers the perfect balance of neighborhood charm and urban convenience-enjoy a seamless daily commute with easy access to Downtown Dallas and I-30.Brimming with character and modern comforts, this adorable home features a classically updated kitchen and bathroom alongside gorgeously refinished hardwoods (2021). The layout offers incredible flexibility: an enclosed side porch stands ready for an easy conversion into a private primary ensuite bath. Step out to the massive, 18' x 16' screened back porch-the ultimate oasis for morning coffee, evening relaxation, and peaceful bird watching.Enjoy total peace of mind with extensive capital improvements, including a new water heater (2025), modern gutters (2025), updated HVAC (2022), and a 30-year roof (2019). Located in a vibrant pocket that now has its own Conservation District, this timeless gem balances historic preservation with future equity! Studies show Conservation Districts historically trigger a marked increase in property value and long-term desirability. Schedule your tour today!
Full Property Details
Full Property Details for 2307 Lawndale Dr
General
- Price: $450,000
- Status: Active
- Type: Single Family
- Source: NTREIS
- MLS ID: 21312797
- Updated: 8/15/2026
- Added to Site: 59 day(s) ago
Interior
- Interior Features: Built-in Features, Chandelier, Double Vanity, Cable TV
- Fireplace: Yes
- Number of Fireplaces: 1
- Fireplace(s): Living Room, Masonry, Wood Burning
- Appliances: Dishwasher, Disposal, Gas Range, Refrigerator
- Flooring: Ceramic Tile, Hardwood, Wood
Rooms
Bathrooms
- Total Bathrooms: 1
- Full Bathrooms: 1
Bedrooms
- Total Bedrooms: 3
Other Rooms
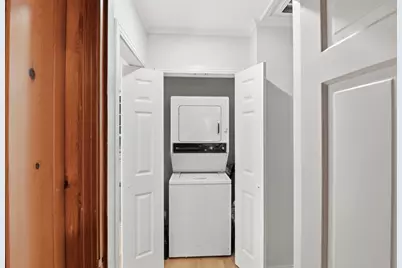
- Laundry: Washer Hookup, Dryer Hookup, ElectricDryer Hookup, In Hall, Stacked
Exterior
- Exterior Features: Permeable Paving
- Porch/Patio/Deck: Rear Porch, Enclosed, Front Porch, Screened, Side Porc
Parking
- Garage: Yes
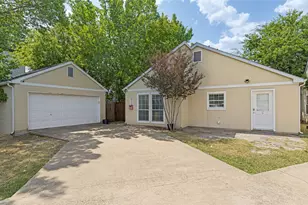
- Garage Spaces: 2
- Covered Spaces: 2
- Parking Features: Driveway, Garage Faces Front, Garage, Garage Door Opener
Location
- County: Dallas
- Subdivision: Stevens Park Villiage
- Driving Directions: Near the intersection of Ft. Worth Ave and Hampton. Only 4 miles from Downtown Dallas, you do not even need to get on the highway! And, only right around the corner from access to I-30.
School Information
- Elem School District: Dallas ISD
- Midd School District: Dallas ISD
- High School District: Dallas ISD
- Elementary School: Stevenspar
- Middle School: Raul Quintanilla
- High School: Pinkston
Heating & Cooling
- Central air: Yes
- Air Conditioning: Yes
- Cooling Type: Central Air, Ceiling Fan(s), Electric
- Heating Type: Central, Gas
Utilities
- Sewer: Public Sewer
- Water: Public
- Cable Available: Yes
- Utility Description: Natural Gas Available, Overhead Utilities, Sewer Available, Separate Meters, Underground Utilities, Water Available, Cable Available
Structural Information
- Property Detached: Yes
- Architectural Style: Traditional, Detached
- Structure Type: House
- Detached/Attached: Detached
- Roof: Composition
- Windows: Window Coverings
- Stories/Levels: 1
- Living Area: 1,348 Sq. Ft.
- Year Built: 1941
Lot Features
- Lot Size (Acres): 0.17
- Lot Size (Sq. Ft.): 7,405.2
- Lot Size Source: Assessor
- Lot Dimensions: 50 x 150
- Sidewalks: Yes
- Lot Features: Back Yard, Interior Lot, Lawn, Landscaped, Level, Many Trees, Subdivision
- Fencing (Description): Back Yard, Wire
Financial Considerations
- For Sale/Rent/Lease: For Sale
- Terms: Cash, Conventional, FHA
Disclosures and Reports
- Exclusions: Ring Cameras
- Property ID: 335812000000
- Block: 3/4725-1/2
- Lot Number: 6
Listed by Dave Perry Miller Real Estate, Bart Thrasher

Get Pre-Approved Today
Schools
Schools serving 2307 Lawndale Dr
School District:Dallas Independent School District
| Name | Grades | Distance |
|---|---|---|
Stevens Park Elementary School 2615 West Colorado Boulevard, Dallas, TX 75211 | PK-6 | 0.3 mi |
Raul Quintanilla Sr Middle School 2700 Remond Drive, Dallas, TX 75211 | 7-8 | 0.3 mi |
L G Pinkston High School 2815 Bickers Street, Dallas, TX 75212 | 9-12 | 1.7 mi |
Disclaimer:
School attendance boundaries provided by ATTOM Data Solutions and are for reference only. Contact the school directly to verify enrollment eligibility.
Price & Sales History for 2307 Lawndale Dr
Date
Details
Price
Change
Source
8/15/2026
Price Reduced
$450,000
-10%
MLS
7/17/2026
Price Reduced
$500,000
-4.76%
MLS
6/26/2026
Listed
$525,000
—
MLS
Disclaimer: Historical sales information is derived from public records provided by the county offices. Information is not guaranteed and should be independently verified.
Tax History
Tax History for 2307 Lawndale Dr
Year
Property Taxes
Change
Tax Assessment
Change
2025
$7,076
—
$473,560
5%
2025
$7,076
2%
$450,200
—
2024
$6,968
12%
$450,200
20%
2023
$6,242
-17%
$374,560
—
2022
$7,492
-26%
$374,560
-2%
2021
$10,077
268%
$382,000
34%
2020
$2,737
-61%
$285,060
15%
2018
$7,044
34%
$247,580
28%
2017
$5,276
—
$194,020
—
2016
$5,276
-22%
$194,020
-22%
2019
$6,768
37%
$247,580
37%
2015
$4,944
8%
$180,310
8%
2014
$4,571
1%
$167,250
—
2013
$4,532
—
$166,440
—
Disclaimer: Historical tax information is derived from public records provided by the county offices. Information is not guaranteed and should be independently verified.
Estimate the Cost
Estimate the Cost for 2307 Lawndale Dr
2307 Lawndale Drive, Dallas, TX 75211 (MLS# 21312797) is a Single Family property with 3 bedrooms and 1 full bathroom. 2307 Lawndale Drive is currently listed for $450,000 and was received on June 26, 2026. Want to learn more about 2307 Lawndale Drive? Do you have questions about finding other Single Family real estate for sale in Dallas? You can browse all Dallas real estate or contact a Coldwell Banker agent to request more information.