This is a carousel with tiles that activate property listing cards. Use the previous and next buttons to navigate.
1/32
$739,000
This is a carousel with tiles that activate property listing cards. Use the previous and next buttons to navigate.
1/32
Property Description
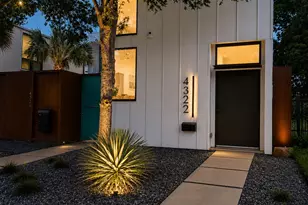
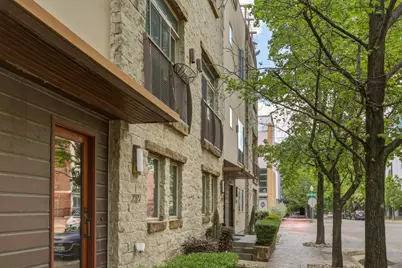
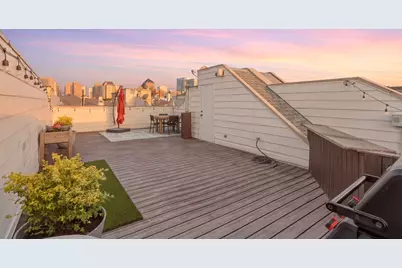
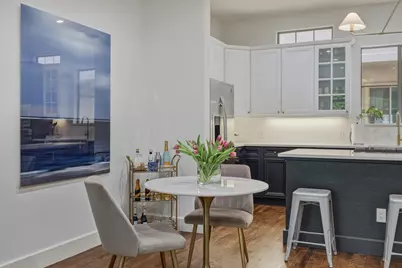
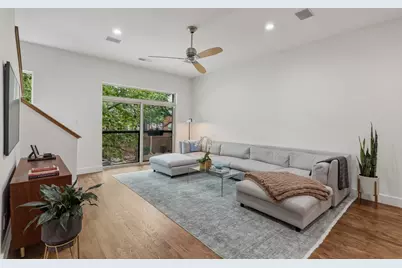
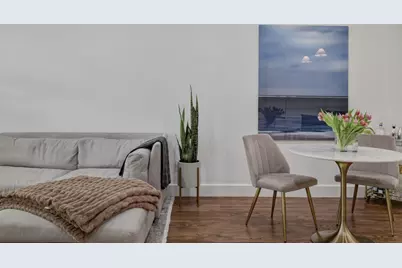
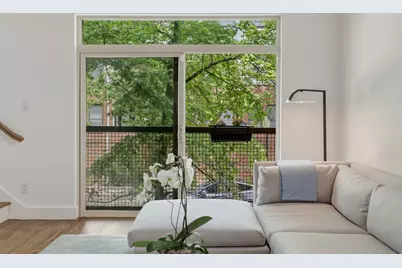
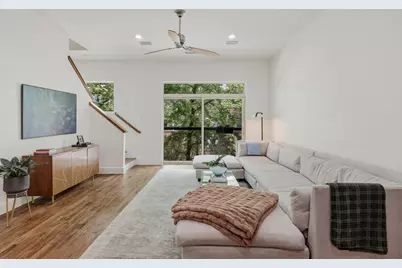
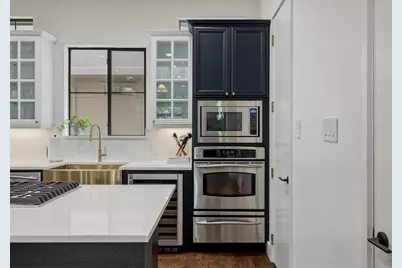
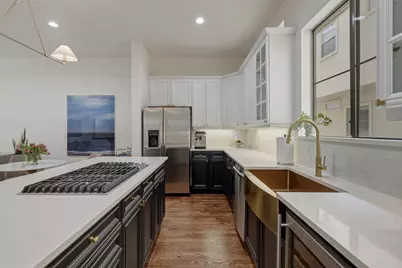
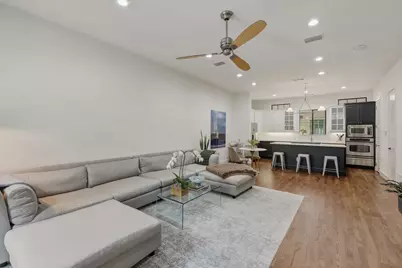
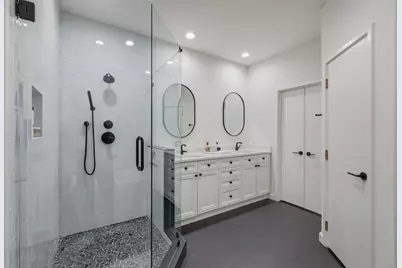
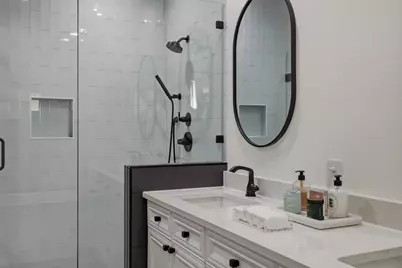
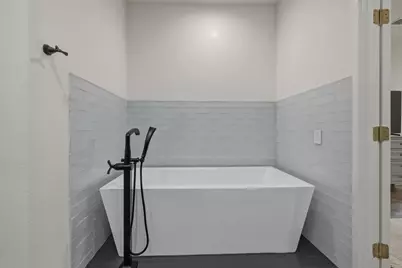
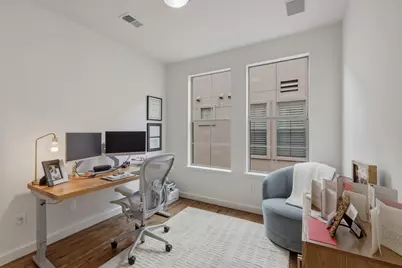
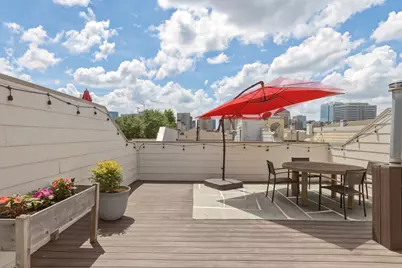
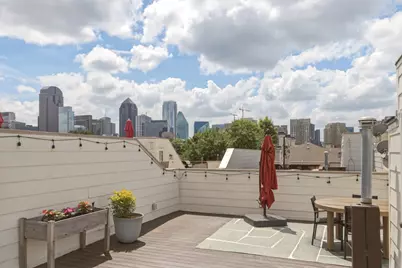
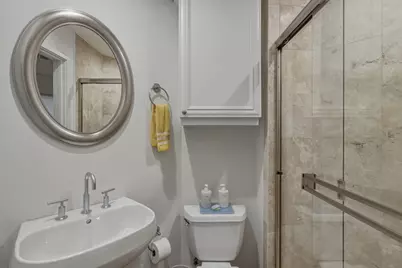
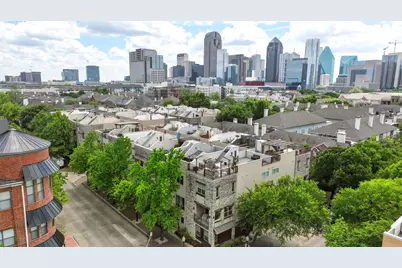
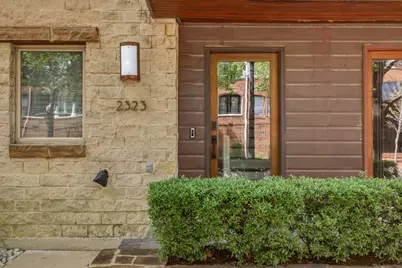
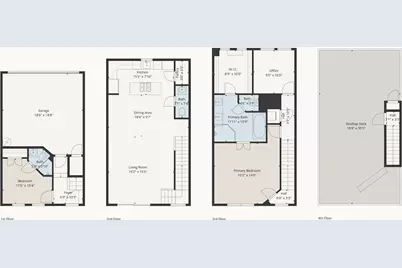
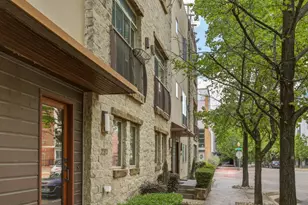
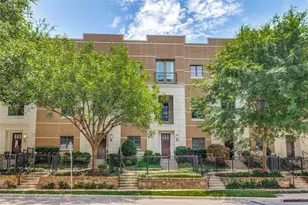
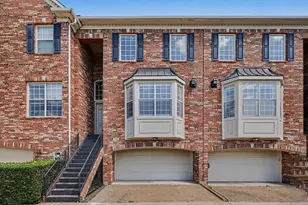
This move-in ready Uptown Dallas townhome offers 2 bedrooms, 2.5 baths, a spacious private study, and a rooftop terrace-all in a prime walkable location. Stylishly updated with modern finishes, an open-concept layout & abundant natural light, this turnkey home blends comfort, functionality, and urban convenience in the highly coveted State Thomas neighborhood. A stunning kitchen renovation features custom navy cabinetry, quartz countertops, high-end stainless-steel appliances, and a generous island that seamlessly connects to the living and dining areas. The home has been fully updated from floor to ceiling, including brand new hardwood floors, fresh paint, and updated lighting throughout.The expansive primary suite is a true private retreat, complete with a spa-inspired bathroom offering dual vanities, a walk-in shower, and a stand-alone tub. Secondary bedroom with en-suite bath offers flexibility for guests, while the third room can serve as a home office space or nursery. An expansive rooftop deck is the crown jewel of this home, featuring a built-in-bar and ample lounge seating, all set against breathtaking panoramic views of the Dallas skyline.Additional highlights include a two-car attached garage, ample storage space, and a wired Sonos surround sound system. Located just steps from Uptown's best dining, shopping & nightlife, with close proximity to the Griggs Park, Katy Trail, West Village, this home delivers an unmatched urban lifestyle of convenience and luxury in one of Dallas's most iconic neighborhoods.
Full Property Details
Full Property Details for 2323 Clark St
General
- Price: $739,000
- HOA FEE: $233/month
- HOA FEE FREQ.: Quarterly
- Status: Active
- Type: Townhouse
- Source: NTREIS
- MLS ID: 21278435
- Updated: 6/26/2026
- Added to Site: 45 day(s) ago
Interior
- Interior Features: Decorative/Designer Lighting Fixtures, Double Vanity, Eat-in Kitchen, Granite Counters, High Speed Internet, Kitchen Island, Open Floorplan, Pantry, Wired for Sound
- Appliances: Some Gas Appliances, Dishwasher, Electric Oven, Gas Cooktop, Disposal, Microwave, Plumbed For Gas, Vented Exhaust Fan, Warming Drawer
- Flooring: Wood
Rooms
Bathrooms
- Total Bathrooms: 3
- Full Bathrooms: 2
- Half Bathrooms: 1
Bedrooms
- Total Bedrooms: 2
Additional Information
- Shared Amenities: Maintenance Front Yard
- Security/Safety: Prewired, Fire Alarm
Exterior
- Exterior Features: Lighting, Outdoor Living Area
Parking
- Garage: Yes
- Attached garage: Yes
- Garage Spaces: 2
- Covered Spaces: 2
- Parking Features: Additional Parking, Alley Access, Assigned, Concrete, Door-Multi, Direct Access, Driveway, Enclosed, Garage, Garage Door Opener, Inside Entrance, Garage Faces Rear
Location
- County: Dallas
- Subdivision: Sundance Row at State Thomas
- Driving Directions: map it
School Information
- Elem School District: Dallas ISD
- Midd School District: Dallas ISD
- High School District: Dallas ISD
- Elementary School: Milam
- Middle School: Spence
- High School: North Dallas
Community
- Association: Yes
- Assoc. Name: Sundance Row HOA
- Assoc. Fees Include: Association Management, Maintenance Grounds
Heating & Cooling
- Central air: Yes
- Air Conditioning: Yes
- Cooling Type: Central Air, Ceiling Fan(s), Electric, Zoned
- Heating Type: Central, Natural Gas
Utilities
- Sewer: Public Sewer
- Water: Public
- Utility Description: Sewer Available, Water Available
Structural Information
- Architectural Style: Contemporary/Modern, Traditional
- Detached/Attached: Attached
- Construction: Brick
- Living Area: 1,744 Sq. Ft.
- Year Built: 2004
Lot Features
- Lot Size (Acres): 0.023
- Lot Size (Sq. Ft.): 1,001.88
Financial Considerations
- For Sale/Rent/Lease: For Sale
- Association Fee: $700
- Assoc Fee Freq.: Quarterly
Disclosures and Reports
- Property ID: 0005860000J01E00000
- Block: J/586
- Lot Number: 1
Listed by Meyer Group Real Estate, Nadine Kelsall-Meyer

Get Pre-Approved Today
Schools
Schools serving 2323 Clark St
School District:Dallas Independent School District
| Name | Grades | Distance |
|---|---|---|
Ben Milam Elementary School 4200 McKinney Avenue, Dallas, TX 75205 | PK-5 | 1.3 mi |
Alex W Spence Talented/Gifted Academy 4001 Capitol Avenue, Dallas, TX 75204 | 6-8 | 0.9 mi |
North Dallas High School 3120 North Haskell Avenue, Dallas, TX 75204 | 9-12 | 0.8 mi |
Disclaimer:
School attendance boundaries provided by ATTOM Data Solutions and are for reference only. Contact the school directly to verify enrollment eligibility.
Price & Sales History for 2323 Clark St
Date
Details
Price
Change
Source
6/26/2026
Price Reduced
$739,000
-1.34%
MLS
5/22/2026
Listed
$749,000
—
MLS
Disclaimer: Historical sales information is derived from public records provided by the county offices. Information is not guaranteed and should be independently verified.
Tax History
Tax History for 2323 Clark St
Year
Property Taxes
Change
Tax Assessment
Change
2025
$15,139
33%
$666,430
35%
2024
$11,351
1%
$494,660
1%
2023
$11,215
-10%
$488,730
—
2022
$12,489
8%
$488,730
13%
2021
$11,574
-3%
$431,400
—
2020
$11,897
8%
$431,400
7%
2019
$11,007
-4%
$402,640
—
2018
$11,456
11%
$402,640
6%
2017
$10,362
—
$381,070
—
2016
$10,362
5%
$381,070
6%
2015
$9,857
1%
$359,500
—
2013
$9,789
—
$359,500
—
Disclaimer: Historical tax information is derived from public records provided by the county offices. Information is not guaranteed and should be independently verified.
Estimate the Cost
Estimate the Cost for 2323 Clark St
2323 Clark Street, Dallas, TX 75204 (MLS# 21278435) is a Townhouse property with 2 bedrooms, 2 full bathrooms and 1 partial bathroom. 2323 Clark Street is currently listed for $739,000 and was received on May 22, 2026. Want to learn more about 2323 Clark Street? Do you have questions about finding other Townhouse real estate for sale in Dallas? You can browse all Dallas real estate or contact a Coldwell Banker agent to request more information.