This is a carousel with tiles that activate property listing cards. Use the previous and next buttons to navigate.
1/28
$599,000
This is a carousel with tiles that activate property listing cards. Use the previous and next buttons to navigate.
1/28
Property Description
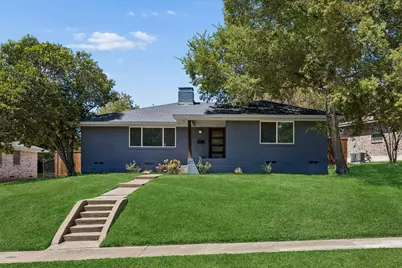
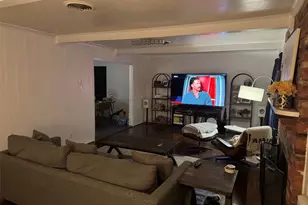
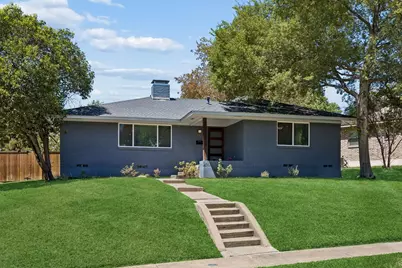
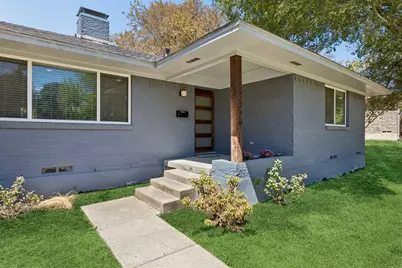
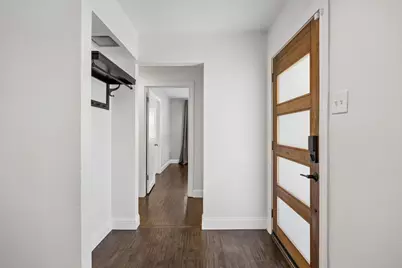
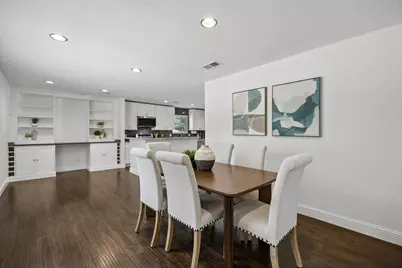
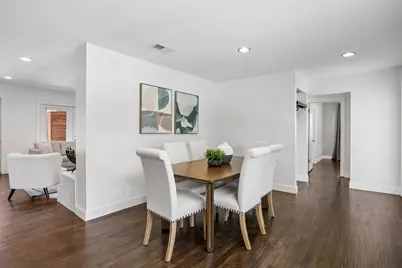
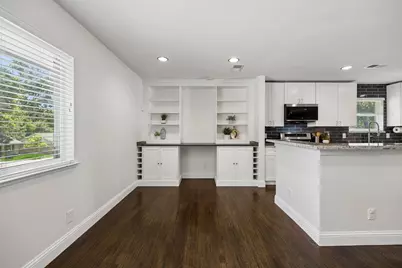
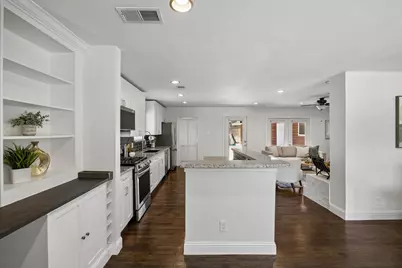
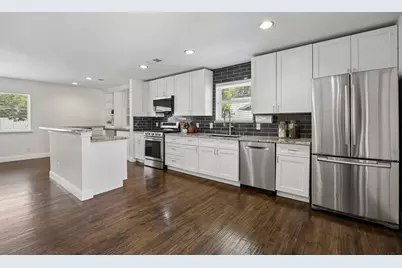
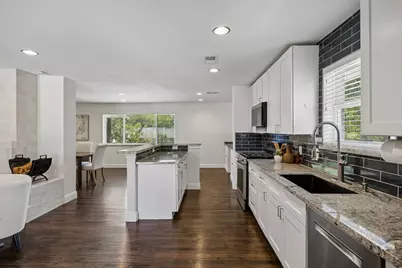
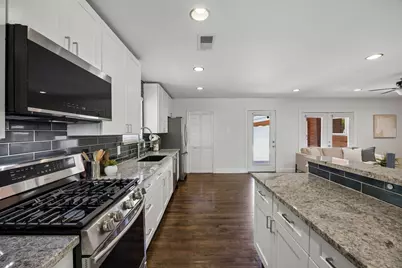
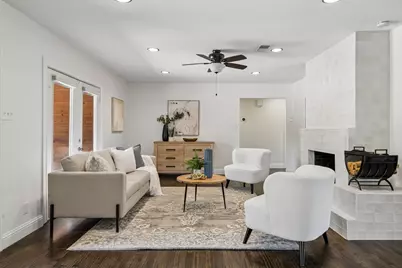
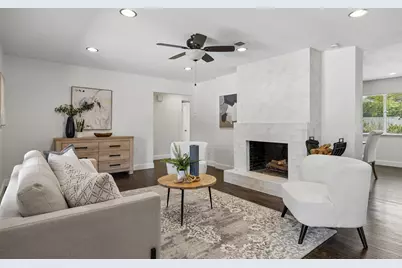
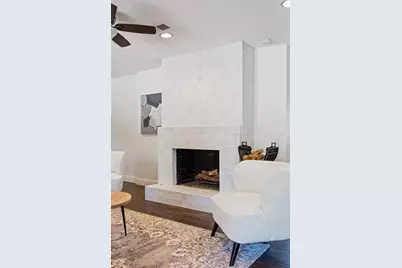
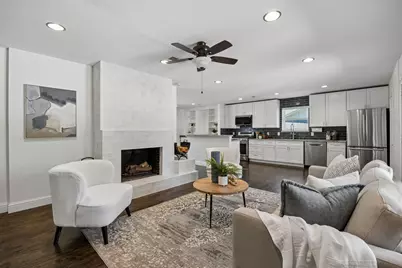
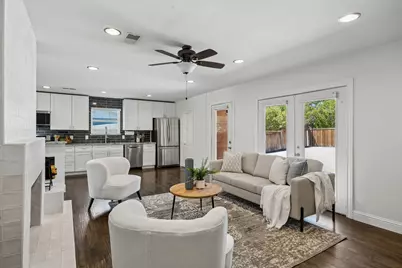
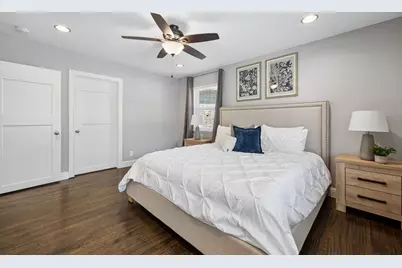
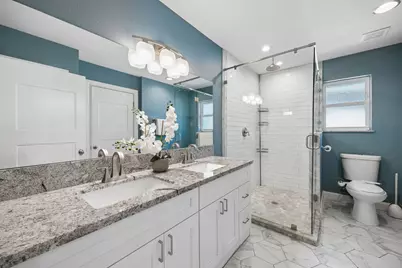
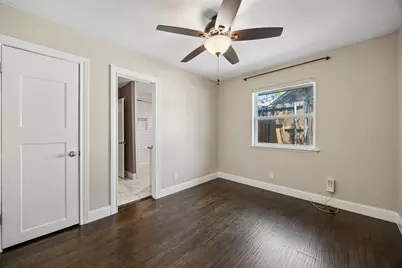
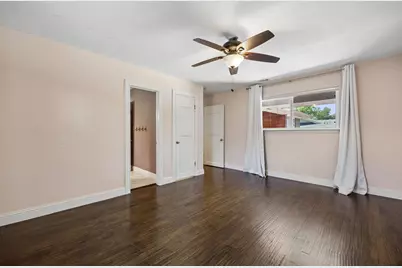
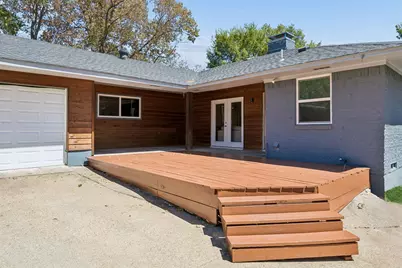
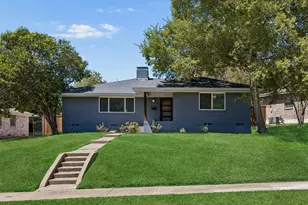
Among the rolling hills and winding creeks of Casa Linda Forest, one of East Dallas' best-kept secrets, sits a hilltop residence that quietly outshines its neighbors. Welcome to 2329 Springhill Drive. A modern, wood-clad front door opens into wall-to-wall handscraped hardwood floors that carry through every room. The layout unfolds naturally for how people actually live now: the kitchen island faces the living room, built for the holiday spread, the game-day crowd, the long conversation that starts at the counter and never quite moves to the table. Granite countertops and stainless steel appliances round out a kitchen that works as hard as it looks good. Across the room, a fireplace wrapped in zellige-look tile anchors the space, the kind of detail a photo never quite captures until you're standing in front of it. The bathrooms carry the same care, with granite vanity tops and fresh white subway tile throughout. And when the day winds down, the recently refinished deck is where it happens, dinner alfresco, a cold drink at sunset, friends who don't want to leave. Homes on this hilltop don't sit long. Schedule a private showing today.
Full Property Details
Full Property Details for 2329 Springhill Dr
General
- Price: $599,000
- Taxes: $11,905
- Status: Active
- Type: Single Family
- Source: NTREIS
- MLS ID: 21377927
- Updated: 9/8/2026
- Added to Site: 9 day(s) ago
Interior
- Interior Features: Eat-in Kitchen, Granite Counters, High Speed Internet, Kitchen Island, Open Floorplan, Pantry, Cable TV
- Fireplace: Yes
- Number of Fireplaces: 1
- Fireplace(s): Gas Starter, Wood Burning
- Appliances: Some Gas Appliances, Dishwasher, Disposal, Gas Range, Gas Water Heater, Microwave, Plumbed For Gas
- Flooring: Ceramic Tile, Wood
Rooms
Bathrooms
- Total Bathrooms: 2
- Full Bathrooms: 2
Bedrooms
- Total Bedrooms: 3
Other Rooms
- Laundry: Washer Hookup, Dryer Hookup, ElectricDryer Hookup, Laundry in Utility Room, Stacked
Additional Information
- Security/Safety: Security System, Smoke Detector(s)
Exterior
- Exterior Features: Private Yard
- Porch/Patio/Deck: Deck, Patio, Covered
Parking
- Garage: Yes
- Attached garage: Yes
- Garage Spaces: 2
- Covered Spaces: 2
- Parking Features: Door-Multi, Driveway, Electric Gate, Garage, Garage Door Opener, Gated, Kitchen Level
Location
- County: Dallas
- Subdivision: Casa Linda Forest
- Driving Directions: From Lakeland, turn into neighborhood onto Westglen Drive. Turn right on Springhill Drive. Home will be on the left after Mercer, before Stanwood Drive.
School Information
- Elem School District: Dallas ISD
- Midd School District: Dallas ISD
- High School District: Dallas ISD
- Elementary School: Sanger
- Middle School: Gaston
- High School: Adams
Heating & Cooling
- Central air: Yes
- Air Conditioning: Yes
- Cooling Type: Central Air, Ceiling Fan(s), Electric
- Heating Type: Central, Natural Gas
Utilities
- Sewer: Public Sewer
- Water: Public
- Cable Available: Yes
- Utility Description: Natural Gas Available, Sewer Available, Separate Meters, Water Available, Cable Available
Structural Information
- Property Detached: Yes
- Architectural Style: Contemporary/Modern, Traditional, Detached
- Structure Type: House
- Detached/Attached: Detached
- Construction: Brick, Frame
- Roof: Shingle
- Stories/Levels: 1
- Living Area: 1,752 Sq. Ft.
- Year Built: 1960
- Property Condition: Resale
Lot Features
- Lot Size (Acres): 0.196
- Lot Size (Sq. Ft.): 8,537.76
- Sidewalks: Yes
- Lot Features: Interior Lot, Landscaped
- Trees/Vegetation: Grassed
- Fencing (Description): Back Yard, Fenced, Gate, Wood
Financial Considerations
- For Sale/Rent/Lease: For Sale
- Tax Amount: $11,905
- Terms: Cash, Conventional, FHA, VA Loan
Disclosures and Reports
- Legal Description: CASA LINDA FOREST BLK E/7295 LT 4
- Exclusions: Staging Furniture, Curtains, Rods
- Property ID: 706750000000
- Block: E7295
- Lot Number: 4
Listed by Ebby Halliday, REALTORS, Peter Loudis
Get Pre-Approved Today
Schools
Schools serving 2329 Springhill Dr
School District:Dallas Independent School District
| Name | Grades | Distance |
|---|---|---|
Alex Sanger Elementary School 8410 San Leandro Drive, Dallas, TX 75218 | K-8 | 0.6 mi |
W High Gaston Middle School 9565 Mercer Drive, Dallas, TX 75228 | 6-8 | 0.8 mi |
Bryan Adams High School 2101 Millmar Drive, Dallas, TX 75228 | 9-12 | 1.4 mi |
Disclaimer:
School attendance boundaries provided by ATTOM Data Solutions and are for reference only. Contact the school directly to verify enrollment eligibility.
Price & Sales History for 2329 Springhill Dr
Date
Details
Price
Change
Source
9/08/2026
Listed
$599,000
—
MLS
Disclaimer: Historical sales information is derived from public records provided by the county offices. Information is not guaranteed and should be independently verified.

Tax History
Tax History for 2329 Springhill Dr
Year
Property Taxes
Change
Tax Assessment
Change
2025
$8,664
-1%
$534,630
—
2024
$8,729
11%
$534,630
8%
2023
$7,843
-6%
$494,580
—
2022
$8,366
3%
$494,580
31%
2021
$8,134
-3%
$377,860
—
2020
$8,366
-15%
$377,860
5%
2019
$9,796
-4%
$358,370
—
2018
$10,214
63%
$359,000
56%
2017
$6,256
36%
$230,070
36%
2016
$4,610
-10%
$169,530
-9%
2015
$5,109
—
$186,320
—
2014
$5,092
6%
$186,320
5%
2013
$4,813
—
$176,750
—
Disclaimer: Historical tax information is derived from public records provided by the county offices. Information is not guaranteed and should be independently verified.
Estimate the Cost
Estimate the Cost for 2329 Springhill Dr
2329 Springhill Drive, Dallas, TX 75228 (MLS# 21377927) is a Single Family property with 3 bedrooms and 2 full bathrooms. 2329 Springhill Drive is currently listed for $599,000 and was received on September 08, 2026. Want to learn more about 2329 Springhill Drive? Do you have questions about finding other Single Family real estate for sale in Dallas? You can browse all Dallas real estate or contact a Coldwell Banker agent to request more information.