This is a carousel with tiles that activate property listing cards. Use the previous and next buttons to navigate.
1/27
$255,000
This is a carousel with tiles that activate property listing cards. Use the previous and next buttons to navigate.
1/27
Property Description
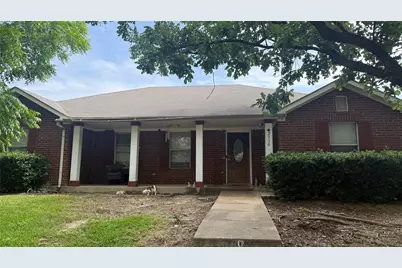
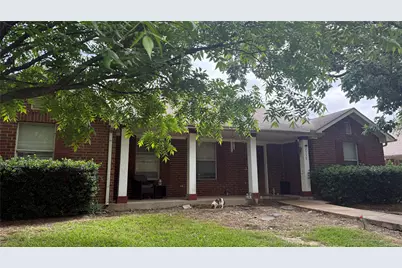
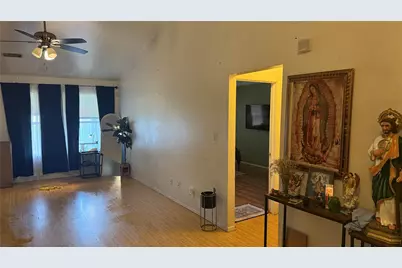
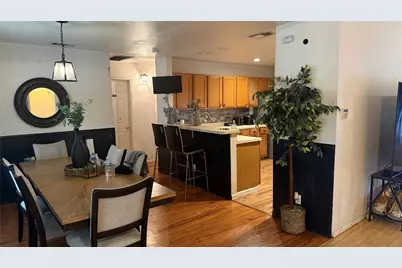
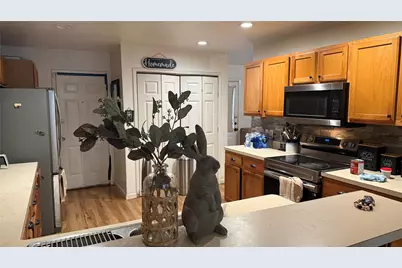
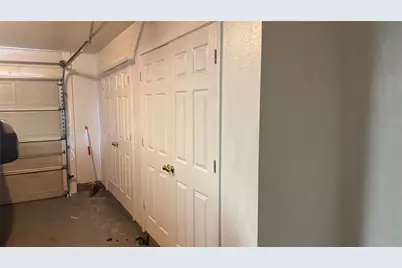
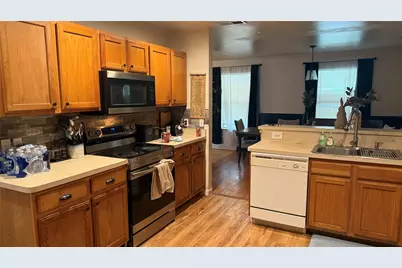
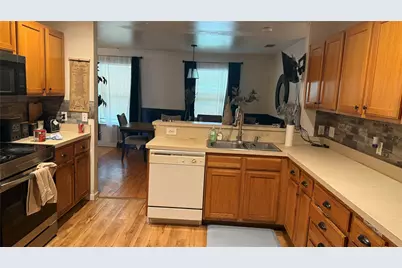
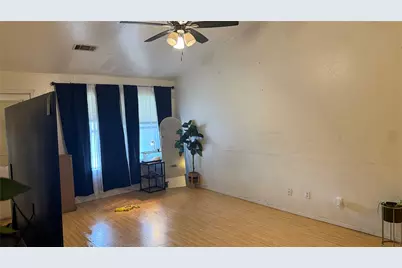
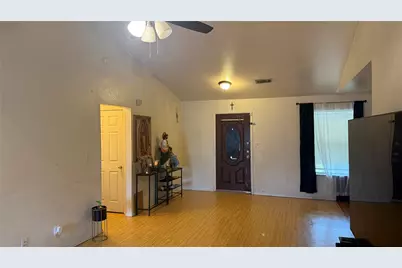
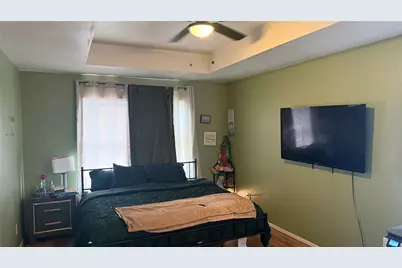
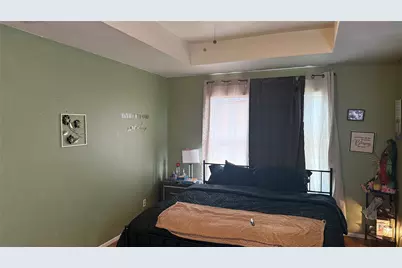
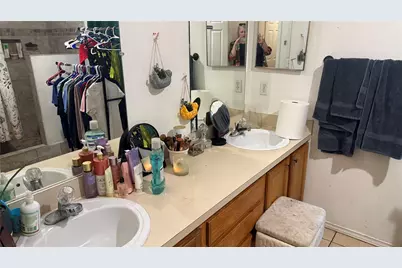
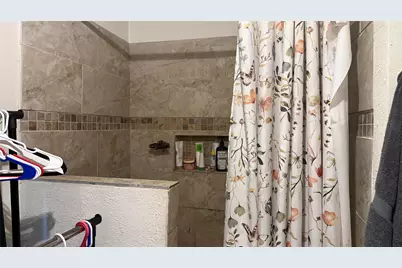
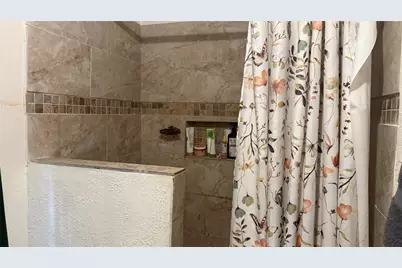
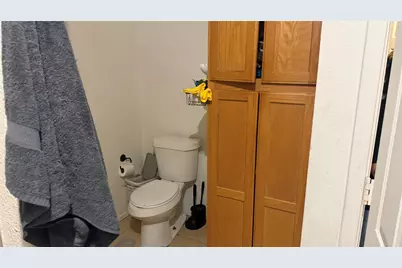
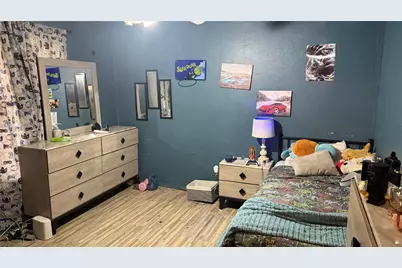
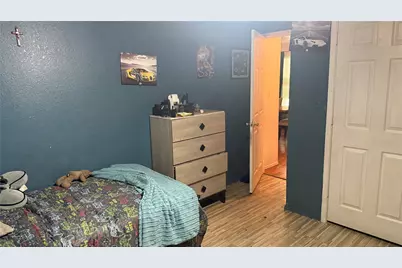
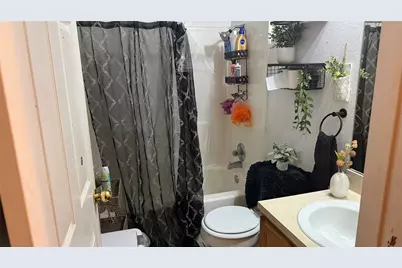
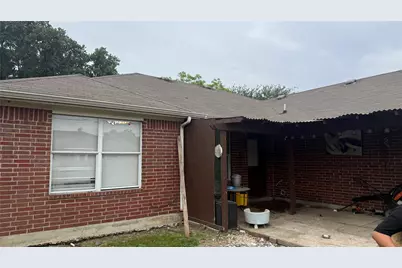
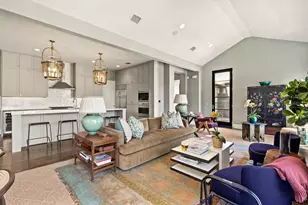
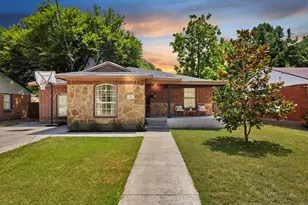
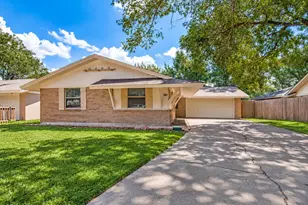
Bright and open floorplan in this spacious 3-bedroom, 2-bath home located just minutes from downtown Dallas! Situated in the established Piedmont Hills neighborhood, this home offers 1,582 square feet of comfortable living space with ceramic tile and laminate flooring throughout, fresh paint, and abundant natural light. The oversized living room features vaulted ceilings and views of the backyard, creating a warm and inviting atmosphere perfect for relaxing or entertaining. The kitchen includes plenty of cabinet space, a breakfast bar, built-in cabinetry, electric range, dishwasher, disposal, refrigerator, and an easy flow into the dining area. Buyer and buyer's agent to verify all information including measurements, schools, zoning, and property condition. Inviting all reasonable offers. Will not respond to low-ball offers, offers that include owner finance, or assignments. The private primary suite offers an ensuite bath, separate shower, built-in storage, and three closets for exceptional storage space. Secondary bedrooms include ceiling fans and built-in storage solutions. Additional features include decorative lighting, built-in wine cooler, covered patio, wood fencing, landscaped yard, alley access, and a rear-entry 2-car garage with opener.
Full Property Details
Full Property Details for 2330 John McCoy Dr
General
- Price: $255,000
- Taxes: $6,329
- Status: Active
- Type: Single Family
- Source: NTREIS
- MLS ID: 21269997
- Updated: 6/21/2026
- Added to Site: 53 day(s) ago
Interior
- Interior Features: Built-in Features, Chandelier, Decorative/Designer Lighting Fixtures, Eat-in Kitchen, High Speed Internet, In-Law Floorplan, Open Floorplan, Vaulted Ceiling(s), Walk-In Closet(s)
- Appliances: Dishwasher, Electric Range, Disposal, Wine Cooler
- Flooring: Ceramic Tile, Laminate
Rooms
Bathrooms
- Total Bathrooms: 2
- Full Bathrooms: 2
Bedrooms
- Total Bedrooms: 3
Exterior
- Exterior Features: Lighting, Rain Gutters
- Porch/Patio/Deck: Covered
Parking
- Garage: Yes
- Attached garage: Yes
- Garage Spaces: 2
- Covered Spaces: 2
- Parking Features: Concrete, Covered, Driveway, Garage, Garage Door Opener, Kitchen Level, Garage Faces Rear
Location
- County: Dallas
- Subdivision: Piedmont Hills
- Driving Directions: Get on I-45 S, Follow I-45 S and US-175 to World St. Take the exit toward Second Ave or Bruton Rd from US-175 5 min (5.2 mi), Take Bruton Rd, Left Hillburn Drive, Right on Ravehill Lane, Left on John McCoy Dr, house is on the right
School Information
- Elem School District: Dallas ISD
- Midd School District: Dallas ISD
- High School District: Dallas ISD
- Elementary School: Sanjacinto
- Middle School: Hood
- High School: Samuell
Heating & Cooling
- Central air: Yes
- Air Conditioning: Yes
- Cooling Type: Central Air, Ceiling Fan(s), Electric
- Heating Type: Central, Electric
Utilities
- Sewer: Public Sewer
- Water: Public
- Cable Available: Yes
- Utility Description: Cable Available, Electricity Available, Electricity Connected, Phone Available, Sewer Available, Water Available
Structural Information
- Property Detached: Yes
- Architectural Style: Colonial, Traditional, Detached
- Structure Type: House
- Detached/Attached: Detached
- Construction: Brick, Wood Siding
- Roof: Composition
- Windows: Window Coverings
- Stories/Levels: 1
- Living Area: 1,582 Sq. Ft.
- Year Built: 2001
Lot Features
- Lot Size (Acres): 0.147
- Lot Size (Sq. Ft.): 6,403.32
- Sidewalks: Yes
- Lot Features: Interior Lot, Irregular Lot, Landscaped, Level, Subdivision, Few Trees
- Fencing (Description): Wood
Financial Considerations
- For Sale/Rent/Lease: For Sale
- Tax Amount: $6,329
- Terms: Cash, Conventional, Special Funding
Disclosures and Reports
- Legal Description: PIEDMONT HILLS BLK 28H/6227 LT 15
- Property ID: 006227028H0150000
- Block: 28
- Lot Number: 15
Listed by Crescent Real Estate Group-DFW, Katy Hubener

Get Pre-Approved Today
Schools
Schools serving 2330 John McCoy Dr
School District:Dallas Independent School District
| Name | Grades | Distance |
|---|---|---|
San Jacinto Elementary School 7900 Hume Drive, Dallas, TX 75227 | K-5 | 0.2 mi |
Piedmont Global Academy 7625 Hume Drive, Dallas, TX 75227 | 6-8 | 0.3 mi |
W W Samuell High School 8928 Palisade Drive, Dallas, TX 75217 | 9-12 | 1.3 mi |
Disclaimer:
School attendance boundaries provided by ATTOM Data Solutions and are for reference only. Contact the school directly to verify enrollment eligibility.
Price & Sales History for 2330 John McCoy Dr
Date
Details
Price
Change
Source
6/21/2026
Price Reduced
$255,000
-7.27%
MLS
5/14/2026
Listed
$275,000
—
MLS
Disclaimer: Historical sales information is derived from public records provided by the county offices. Information is not guaranteed and should be independently verified.
Tax History
Tax History for 2330 John McCoy Dr
Year
Property Taxes
Change
Tax Assessment
Change
2025
$6,329
8%
$284,250
—
2024
$5,843
20%
$284,250
34%
2023
$4,869
-9%
$212,170
—
2022
$5,326
26%
$212,170
33%
2021
$4,217
-3%
$159,840
—
2020
$4,336
69%
$159,840
77%
2018
$2,568
-41%
$90,260
-44%
2019
$4,369
78%
$159,840
77%
2017
$2,454
—
$90,260
—
2016
$2,454
-1%
$90,260
—
2015
$2,476
—
$90,310
—
2014
$2,468
40%
$90,310
39%
2013
$1,764
—
$64,780
—
Disclaimer: Historical tax information is derived from public records provided by the county offices. Information is not guaranteed and should be independently verified.
Estimate the Cost
Estimate the Cost for 2330 John McCoy Dr
2330 John McCoy Drive, Dallas, TX 75227 (MLS# 21269997) is a Single Family property with 3 bedrooms and 2 full bathrooms. 2330 John McCoy Drive is currently listed for $255,000 and was received on May 14, 2026. Want to learn more about 2330 John McCoy Drive? Do you have questions about finding other Single Family real estate for sale in Dallas? You can browse all Dallas real estate or contact a Coldwell Banker agent to request more information.