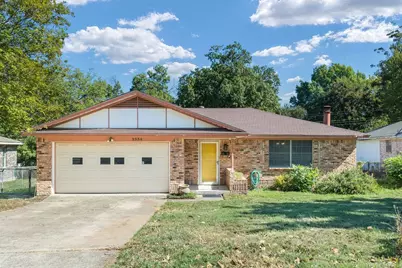
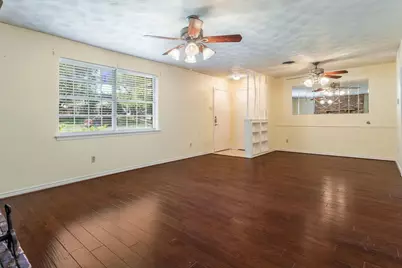
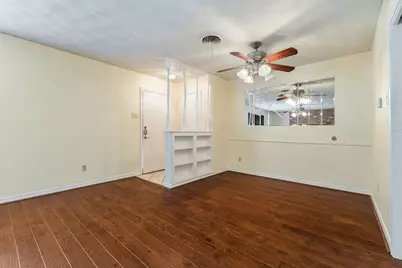
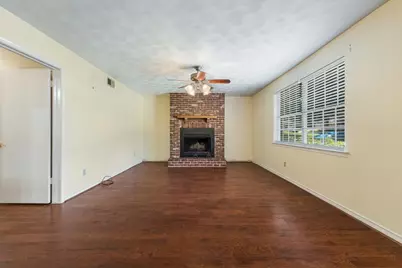
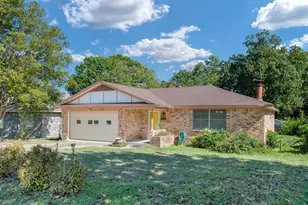

This is a carousel with tiles that activate property listing cards. Use the previous and next buttons to navigate.
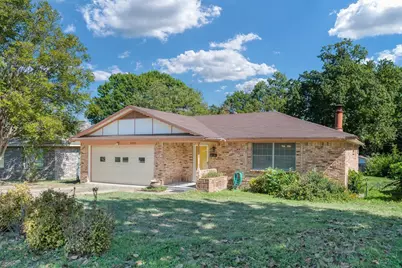
$399,900 Just Listed
This is a carousel with tiles that activate property listing cards. Use the previous and next buttons to navigate.
Full Property Details for 2334 Rockyglen Dr
General
- Price: $399,900
- Status: Active
- Type: Single Family
- Source: NTREIS
- MLS ID: 21417962
- Updated: Today (10/23/2026)
- Added to Site: Today
Interior
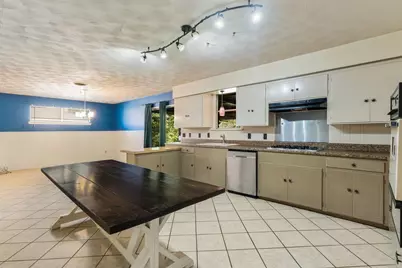
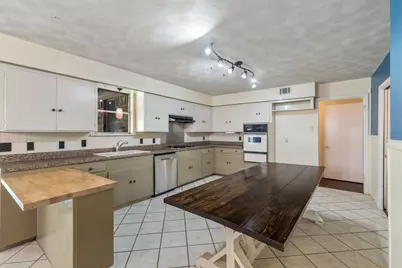
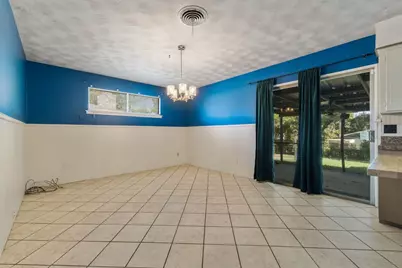
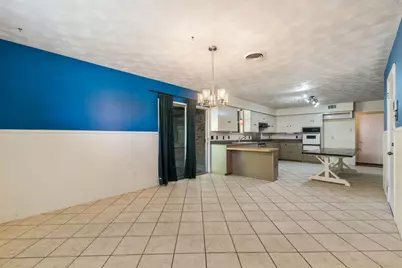
- Interior Features: Built-in Features, Decorative/Designer Lighting Fixtures, Double Vanity, Eat-in Kitchen, Granite Counters, High Speed Internet, Paneling/Wainscoting, Cable TV
- Fireplace: Yes
- Number of Fireplaces: 1
- Fireplace(s): Living Room, Masonry, Wood Burning
- Appliances: Some Gas Appliances, Gas Cooktop, Gas Water Heater, Plumbed For Gas, Vented Exhaust Fan
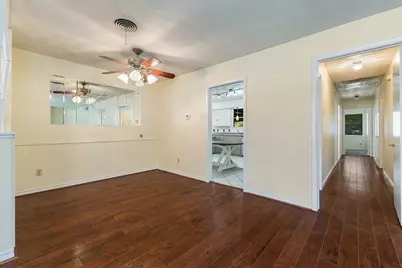
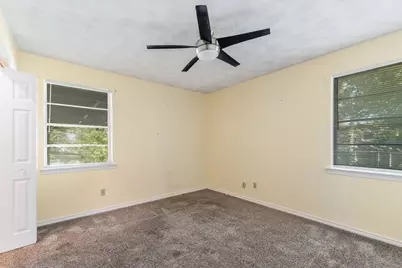
- Flooring: Carpet, Ceramic Tile, Hardwood
Rooms
Bathrooms
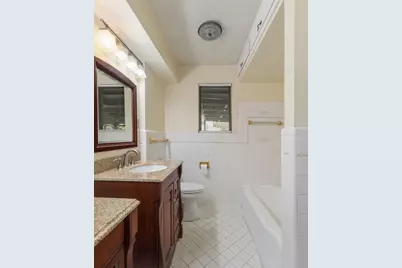
- Total Bathrooms: 2
- Full Bathrooms: 2
Bedrooms
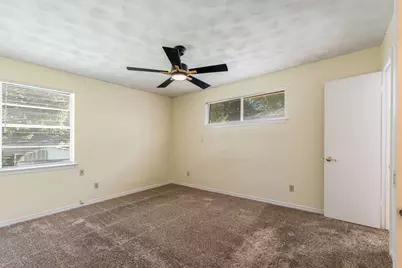
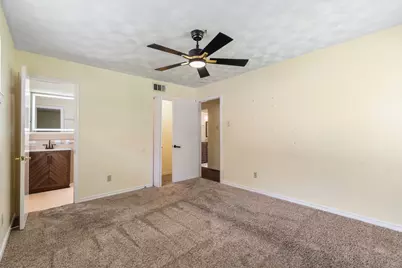
- Total Bedrooms: 3
Other Rooms
- Laundry: Washer Hookup, Electric Dryer Hookup, In Garage
Additional Information
- Security/Safety: Security System, Smoke Detector(s)
Exterior
- Exterior Features: Deck, Lighting
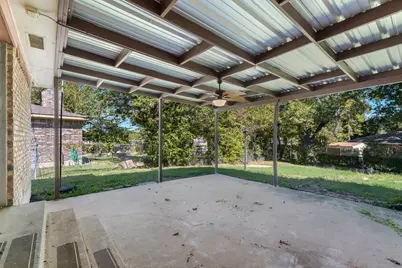
- Porch/Patio/Deck: Rear Porch, Front Porch, Patio, Covered, Deck
Parking
- Garage: Yes
- Attached garage: Yes
- Garage Spaces: 2
- Covered Spaces: 2
- Parking Features: Concrete, Door-Multi, Direct Access, Driveway, Garage Faces Front, Garage, Garage Door Opener, Inside Entrance, Kitchen Level, Lighted
Location
- County: Dallas
- Subdivision: Claremont Park 01
- Driving Directions: Driving South on Lakeland Dr from Garland Rd, Turn Right on Ferguson, Left on Rockyglen, Home is on the Left
School Information
- Elem School District: Dallas ISD
- Midd School District: Dallas ISD
- High School District: Dallas ISD
- Elementary School: Conner
- Middle School: H.W. Lang
- High School: Skyline
Heating & Cooling
- Central air: Yes
- Air Conditioning: Yes
- Cooling Type: Central Air, Ceiling Fan(s), Electric
- Heating Type: Central, Fireplace(s), Natural Gas
Utilities
- Sewer: Public Sewer
- Water: Public
- Cable Available: Yes
- Utility Description: Electricity Available, Natural Gas Available, Overhead Utilities, Sewer Available, Separate Meters, Water Available, Cable Available
Structural Information
- Property Detached: Yes
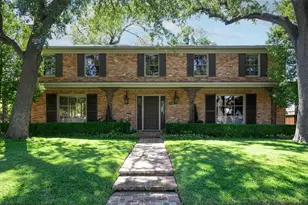
- Architectural Style: Ranch, Traditional, Detached
- Structure Type: House
- Detached/Attached: Detached
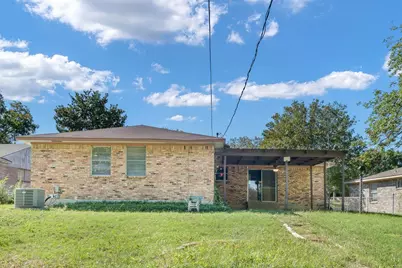
- Construction: Brick
- Roof: Composition
- Stories/Levels: 1
- Living Area: 1,664 Sq. Ft.
- Year Built: 1960
- Property Condition: Resale
Additional Structures
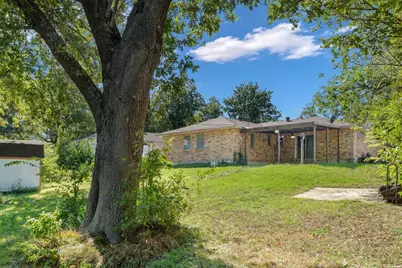
- Other Structures: Shed(s), Storage
Lot Features
- Lot Size (Acres): 0.259
- Lot Size (Sq. Ft.): 11,282.04
- Lot Size Source: Assessor
- Lot Dimensions: 84 x 156
- Frontage: All Weather Road
- Sidewalks: Yes
- Lot Features: Back Yard, Interior Lot, Irregular Lot, Lawn, Landscaped, Subdivision, Few Trees
- Fencing (Description): Back Yard, Chain Link
Financial Considerations
- For Sale/Rent/Lease: For Sale
- Terms: Cash, Conventional, FHA, VA Loan
Disclosures and Reports
- Legal Description: Claremont Park No 1 Blk D/7062 Lt 33 Rockyglen Dr
- Property ID: 667408000000
- Block: D/7062
- Lot Number: 33
Schools serving 2334 Rockyglen Dr
| Name | Grades | Distance |
|---|---|---|
S S Conner Elementary School 3037 Green Meadow Drive, Dallas, TX 75228 | K-5 | 0.4 mi |
Harold Wendell Lang Sr Middle School 1678 Chenault Street, Dallas, TX 75228 | 6-8 | 1.1 mi |
Skyline High School 7777 Forney Road, Dallas, TX 75227 | 9-12 | 1.9 mi |
Price & Sales History for 2334 Rockyglen Dr
Tax History for 2334 Rockyglen Dr
Estimate the Cost for 2334 Rockyglen Dr
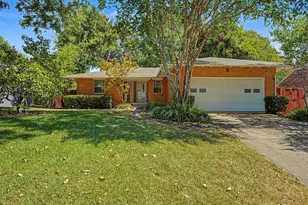
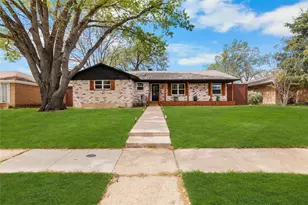
2334 Rockyglen Drive, Dallas, TX 75228 (MLS# 21417962) is a Single Family property with 3 bedrooms and 2 full bathrooms. 2334 Rockyglen Drive is currently listed for $399,900 and was received on October 23, 2026. This property is listed by Claire Hill from our Lakewood / NE Dallas Office.Want to learn more about 2334 Rockyglen Drive? Do you have questions about finding other Single Family real estate for sale in Southeast Dallas? You can browse all Southeast Dallas real estate or contact a Coldwell Banker agent to request more information.