No photo available
$2,350 Just Listed
Property Description
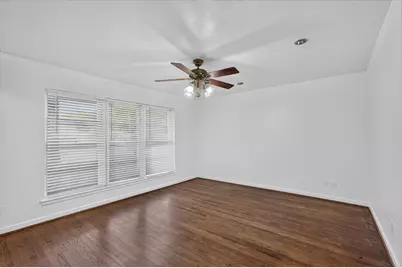
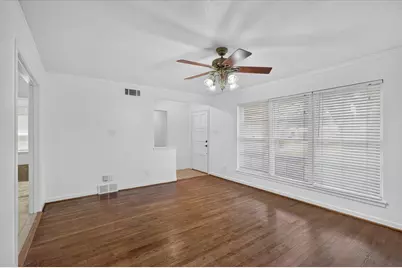
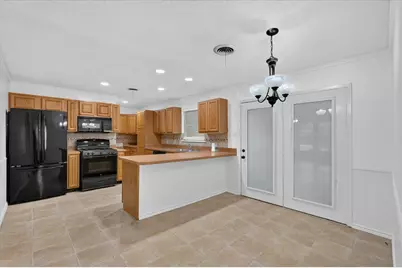
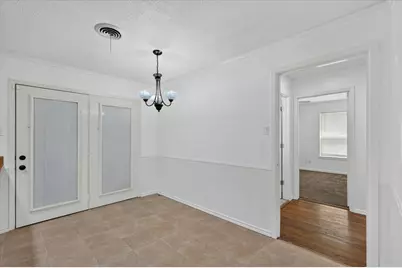
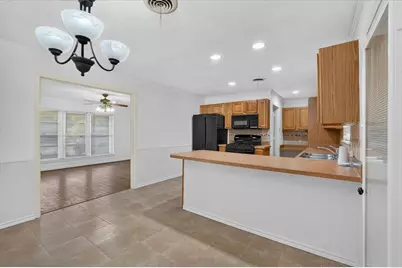
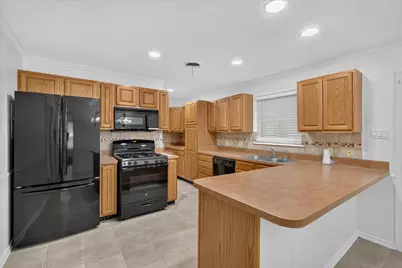
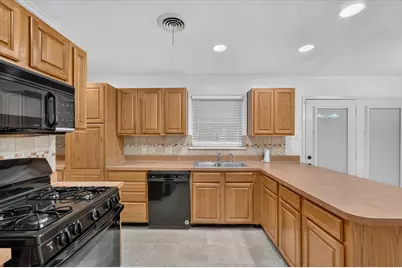
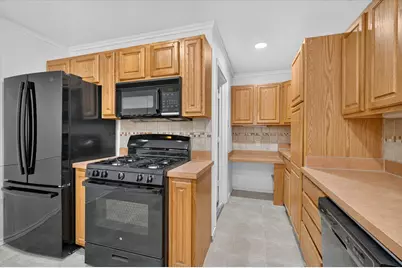
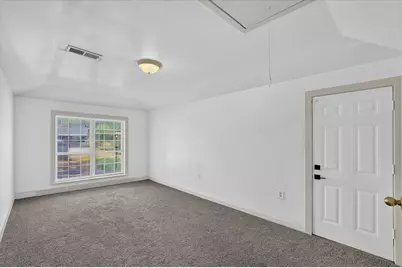
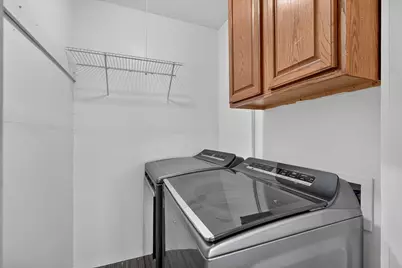
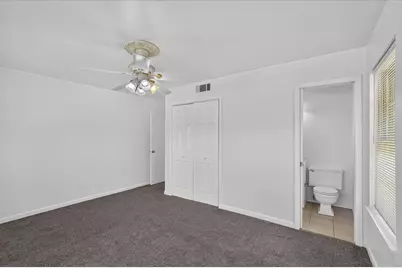
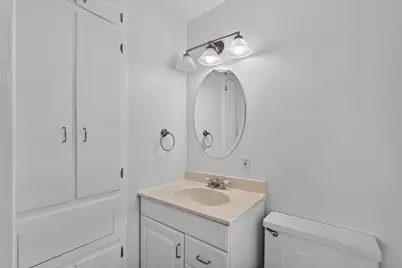
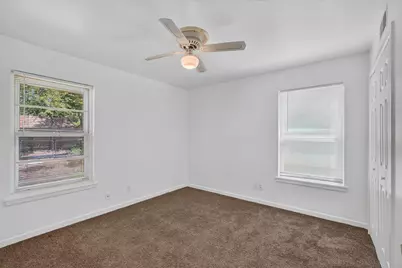
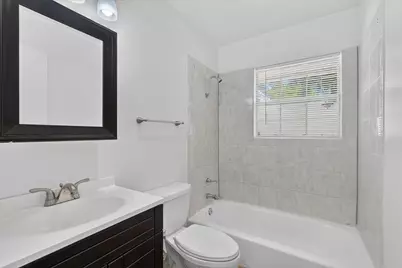
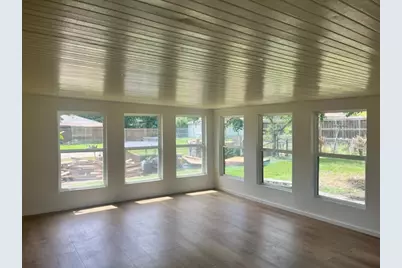
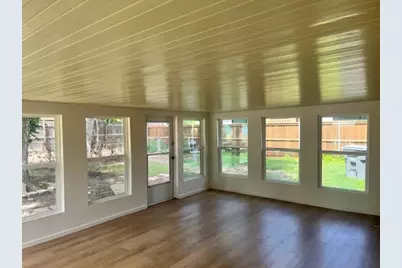
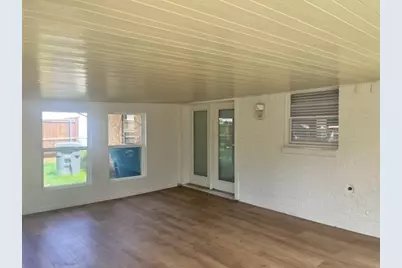
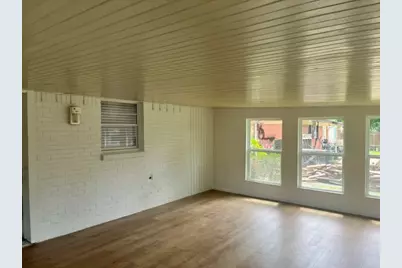
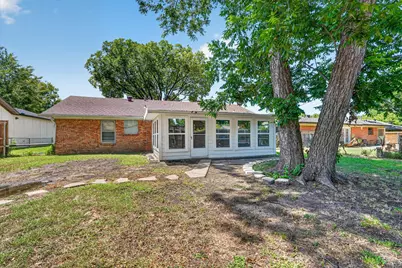
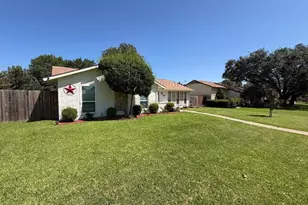
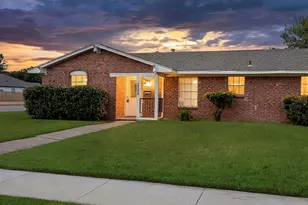
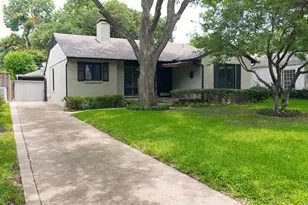
Beautifully updated home in an established East Dallas neighborhood! This bright and inviting home features fresh paint throughout, new tile flooring in the kitchen, and a spacious, newly refinished air-conditioned sunroom that adds valuable living space and overlooks the large, private fenced backyard. The kitchen offers abundant cabinetry and storage, a gas range, built-in microwave, dishwasher, and includes the refrigerator. The versatile bonus room provides endless possibilities and can be used as a second living area, home office, playroom, game room, or workout space. The spacious living room is filled with natural light, creating a warm and welcoming atmosphere. The primary bedroom includes a private half bath, while two additional bedrooms offer generous closet space and ceiling fans. A full-size washer and dryer are also included for added convenience. Conveniently located near shopping, dining, parks, schools, and major highways, this home offers both comfort and accessibility in a desirable location.
Full Property Details
Full Property Details for 2539 Highwood Dr
General
- Rent: $2,350
- Status: Active
- Type: Single Family
- Source: NTREIS
- MLS ID: 21333475
- Updated: 7/16/2026
- Added to Site: 1 day(s) ago
Rental Information
- Date Available: 8/1/2026
Interior
- Appliances: Dryer, Dishwasher, Disposal, Gas Range, Microwave, Refrigerator, Washer
- Furnishings: Unfurnished
Rooms
Bathrooms
- Total Bathrooms: 2
- Full Bathrooms: 1
- Half Bathrooms: 1
Bedrooms
- Total Bedrooms: 3
Parking
- Parking Features: Driveway, No Garage
Location
- County: Dallas
- Subdivision: Casa View Oaks 08
- Driving Directions: From I-635 (LBJ Freeway), exit Ferguson Road and travel west on Ferguson Road. Turn left onto Highwood Drive and continue south. The property will be on the right at 2539 Highwood Dr.
School Information
- Elem School District: Dallas ISD
- Midd School District: Dallas ISD
- High School District: Dallas ISD
- Elementary School: Kiest
- Middle School: Gaston
- High School: Adams
Community
- Pets Allowed: Yes
Utilities
- Sewer: Public Sewer
- Water: Public
- Utility Description: Sewer Available, Water Available
Structural Information
- Property Detached: Yes
- Architectural Style: Detached
- Structure Type: House
- Detached/Attached: Detached
- Stories/Levels: 1
- Living Area: 1,866 Sq. Ft.
- Year Built: 1957
Lot Features
- Lot Size (Acres): 0.174
- Lot Size (Sq. Ft.): 7,579.44
Financial Considerations
- For Sale/Rent/Lease: For Lease
- Security Deposit: $2,350
- Pet Deposit: $300
- Tenant Pays: All Utilities, Exterior Maintenance, Grounds Care, Insurance, Pest Control
Disclosures and Reports
- Legal Description: CASA VIEW OAKS NO 8 BLK V/7310 LT 35
- Property ID: 712531000000
- Block: V7310
- Lot Number: 35
Listed by Leap Property Management, Terah Brooks

Schools
Schools serving 2539 Highwood Dr
School District:Dallas Independent School District
| Name | Grades | Distance |
|---|---|---|
Edwin J Kiest Elementary School 2611 Healey Drive, Dallas, TX 75228 | K-5 | 0.3 mi |
W High Gaston Middle School 9565 Mercer Drive, Dallas, TX 75228 | 6-8 | 1.4 mi |
Bryan Adams High School 2101 Millmar Drive, Dallas, TX 75228 | 9-12 | 0.6 mi |
Disclaimer:
School attendance boundaries provided by ATTOM Data Solutions and are for reference only. Contact the school directly to verify enrollment eligibility.
Price History for 2539 Highwood Dr
Date
Details
Price
Change
Source
7/16/2026
Listed
$2,350
—
MLS
Disclaimer: Historical sales information is derived from public records provided by the county offices. Information is not guaranteed and should be independently verified.
2539 Highwood Drive, Dallas, TX 75228 (MLS# 21333475) is a Single Family property with 3 bedrooms, 1 full bathroom and 1 partial bathroom. 2539 Highwood Drive is currently listed for rent at $2,350 and was received on July 16, 2026. Want to learn more about 2539 Highwood Drive? Do you have questions about finding other real estate for sale or rent in Dallas? You can browse all Dallas rentals or contact a Coldwell Banker agent to request more information.