This is a carousel with tiles that activate property listing cards. Use the previous and next buttons to navigate.
1/32
$379,000 Just Listed
This is a carousel with tiles that activate property listing cards. Use the previous and next buttons to navigate.
1/32
Property Description
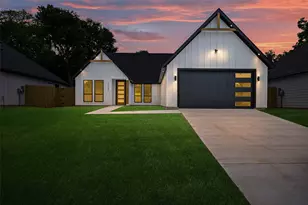
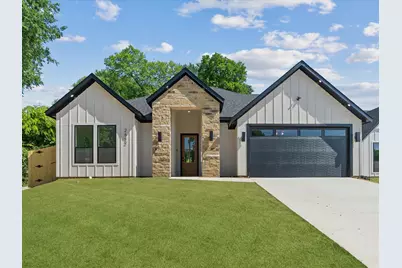
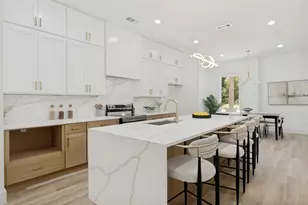
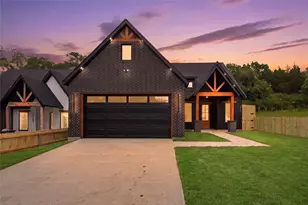
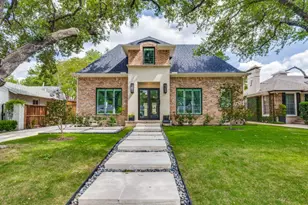
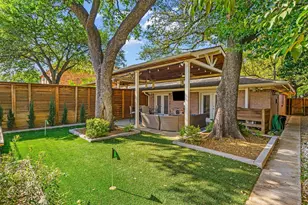
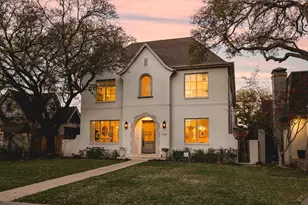
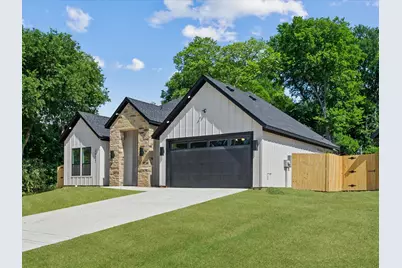
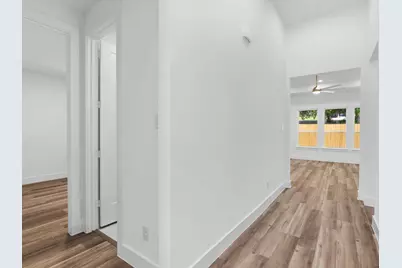
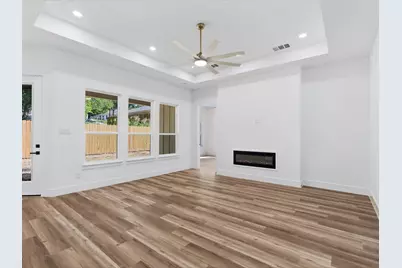
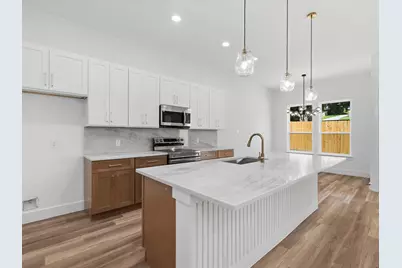
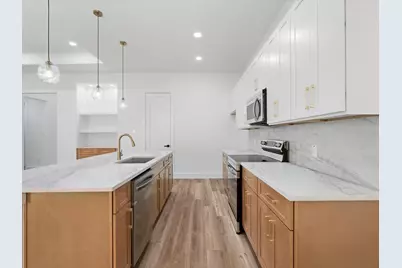
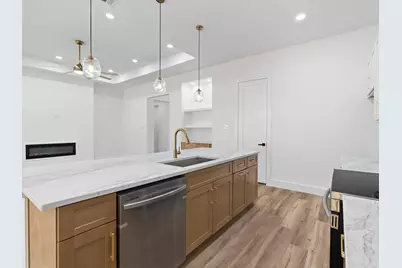
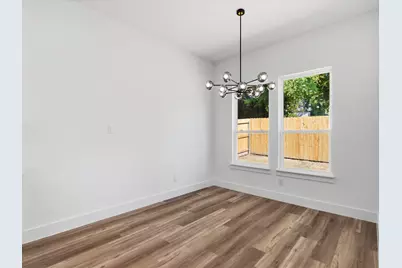
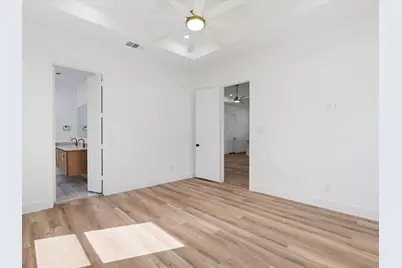
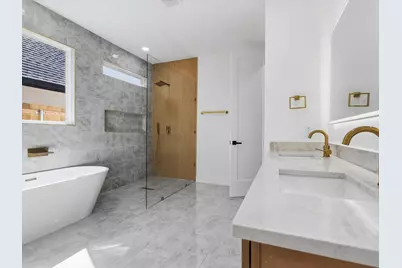
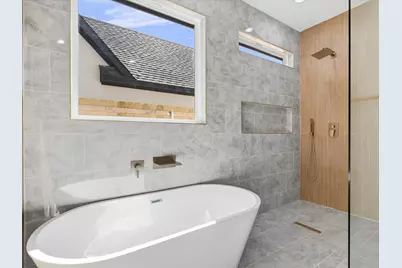
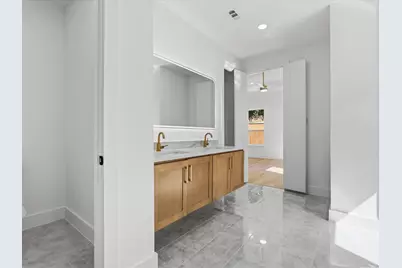
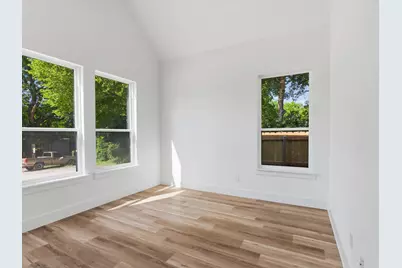
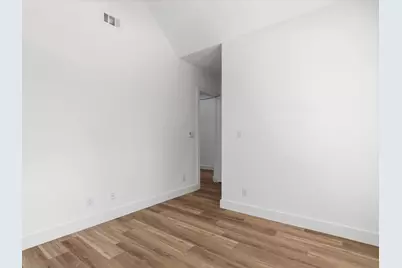
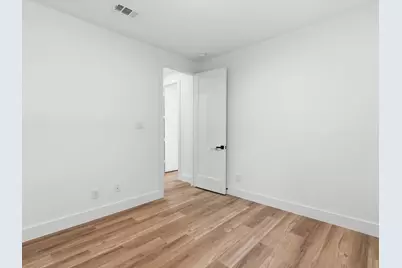
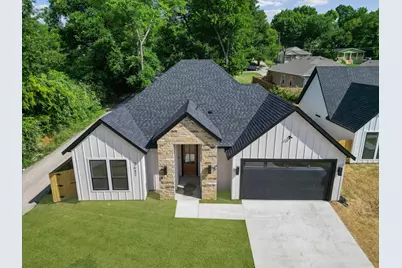
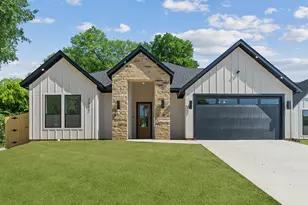
Welcome to 2642 Durham St, a stunning contemporary modern farmhouse in the growing Alameda Heights area of Dallas. Perfect for buyers looking for custom style and modern finishes without sacrificing convenience to the city. This new construction home offers approximately 2,300 Under the Roof SF with 3 bedrooms, 2 bathrooms, soaring ceilings with wood beams, and open concept living designed for entertaining. The chef inspired kitchen features custom wood cabinetry, Taj Mahal countertops and backsplash, oversized island, stainless appliances, and designer lighting. Relax in the spa inspired primary suite with freestanding soaking tub, frameless glass shower, rainfall fixture, and luxury tile work throughout. Exterior features include James Hardie siding, stone masonry accents, vaulted rooflines, cedar privacy fence, and impressive curb appeal. Built with energy efficiency and quality craftsmanship in mind including Low E windows, radiant barrier decking, fully encapsulated insulation, and 16 SEER HVAC. Conveniently located less than 20 minutes from Downtown Dallas, Bishop Arts, Trinity Groves, Fair Park, and major highways making this an incredible opportunity to own a custom home in one of Southern Dallas' revitalized communities.
Full Property Details
Full Property Details for 2642 Durham St
General
- Price: $379,000
- Taxes: $1,447
- Status: Active
- Type: Single Family
- Source: NTREIS
- MLS ID: 21277325
- Updated: 5/27/2026
- Added to Site: 6 day(s) ago
Interior
- Interior Features: Built-in Features, Cathedral Ceiling(s), Decorative/Designer Lighting Fixtures, Double Vanity, Eat-in Kitchen, Granite Counters, High Speed Internet, In-Law Floorplan, Kitchen Island, Open Floorplan, Pantry, Smart Home, Cable TV, Vaulted Ceiling(s), Natural Woodwork, Walk-In Closet(s)
- Fireplace: Yes
- Number of Fireplaces: 1
- Fireplace(s): Decorative, Electric, Living Room
- Appliances: Electric Range, Disposal, Microwave
- Flooring: Luxury Vinyl Plank, Tile
Rooms
Bathrooms
- Total Bathrooms: 2
- Full Bathrooms: 2
Bedrooms
- Total Bedrooms: 3
Other Rooms
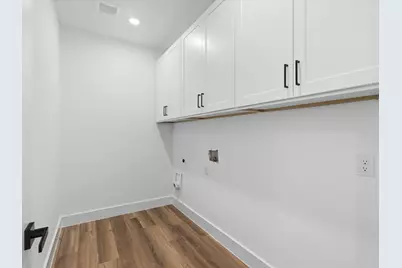
- Laundry: Electric Dryer Hookup, Laundry in Utility Room
Exterior
- Porch/Patio/Deck: Covered
Parking
- Garage: Yes
- Attached garage: Yes
- Garage Spaces: 2
- Covered Spaces: 2
- Parking Features: Additional Parking, Door-Single, Driveway, Garage Faces Front, Garage, Garage Door Opener
Location
- County: Dallas
- Subdivision: Chesterfield Heights
- Driving Directions: There's construction in the area please use GPS.
School Information
- Elem School District: Dallas ISD
- Midd School District: Dallas ISD
- High School District: Dallas ISD
- Elementary School: Young
- Middle School: Zumwalt
- High School: Southoakcl
Heating & Cooling
- Central air: Yes
- Air Conditioning: Yes
- Cooling Type: Central Air, Ceiling Fan(s)
- Heating Type: Central
Utilities
- Sewer: Public Sewer
- Water: Public
- Cable Available: Yes
- Utility Description: Electricity Connected, Natural Gas Available, Sewer Available, Separate Meters, Water Available, Cable Available
Structural Information
- Property Detached: Yes
- Architectural Style: Contemporary/Modern, Farmhouse, Modern, Detached
- Structure Type: House
- Detached/Attached: Detached
- Construction: Board & Batten Siding, Stone Veneer
- Roof: Asphalt
- Stories/Levels: 1
- Living Area: 1,616 Sq. Ft.
- Year Built: 2026
Lot Features
- Lot Size (Acres): 0.139
- Lot Size (Sq. Ft.): 6,054.84
- Lot Size Source: Assessor
- Lot Dimensions: 60 x 100
- Lot Features: Corner Lot
- Trees/Vegetation: Grassed
- Fencing (Description): Back Yard, Gate, Wood
Financial Considerations
- For Sale/Rent/Lease: For Sale
- Tax Amount: $1,447
- Terms: Cash, Conventional, FHA, Other, VA Loan
Disclosures and Reports
- Documents Avail.: Aerial
- Legal Description: CHESTERFIELD HEIGHTS BLK B/6881 LOT 1
- Property ID: 640090000000
- Block: B6881
- Lot Number: 1
Listed by Refind Realty DFW, Mia Paris
Get Pre-Approved Today
Schools
Schools serving 2642 Durham St
School District:Dallas Independent School District
| Name | Grades | Distance |
|---|---|---|
Whitney M Young Jr Elementary School 4601 Veterans Drive, Dallas, TX 75216 | PK-5 | 1.4 mi |
DR Frederick Douglass Todd Sr Middle 2445 East Ledbetter Drive, Dallas, TX 75216 | 6-8 | 0.9 mi |
South Oak Cliff High School 3601 South Marsalis Avenue, Dallas, TX 75216 | 9-12 | 2.7 mi |
Disclaimer:
School attendance boundaries provided by ATTOM Data Solutions and are for reference only. Contact the school directly to verify enrollment eligibility.
Price & Sales History for 2642 Durham St
Date
Details
Price
Change
Source
5/21/2026
Listed
$379,000
—
MLS
Disclaimer: Historical sales information is derived from public records provided by the county offices. Information is not guaranteed and should be independently verified.

Tax History
Tax History for 2642 Durham St
Year
Property Taxes
Change
Tax Assessment
Change
2024
$1,118
-3%
$65,000
30%
2024
$1,147
11%
$50,000
11%
2023
$1,033
-9%
$45,000
—
2022
$1,130
95%
$45,000
105%
2021
$580
-3%
$22,000
—
2020
$597
9%
$22,000
10%
2019
$547
28%
$20,000
33%
2018
$427
43%
$15,000
36%
2017
$299
—
$11,000
—
2016
$299
9%
$11,000
10%
2015
$274
25%
$10,000
25%
2014
$219
—
$8,000
—
2013
$218
—
$8,000
—
Disclaimer: Historical tax information is derived from public records provided by the county offices. Information is not guaranteed and should be independently verified.
Estimate the Cost
Estimate the Cost for 2642 Durham St
2642 Durham Street, Dallas, TX 75241 (MLS# 21277325) is a Single Family property with 3 bedrooms and 2 full bathrooms. 2642 Durham Street is currently listed for $379,000 and was received on May 21, 2026. Want to learn more about 2642 Durham Street? Do you have questions about finding other Single Family real estate for sale in Dallas? You can browse all Dallas real estate or contact a Coldwell Banker agent to request more information.