This is a carousel with tiles that activate property listing cards. Use the previous and next buttons to navigate.
1/25
$369,000 Just Listed
This is a carousel with tiles that activate property listing cards. Use the previous and next buttons to navigate.
1/25
Property Description
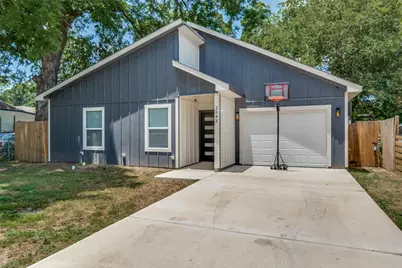
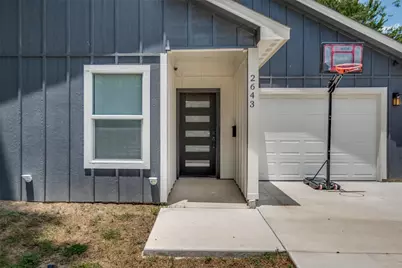
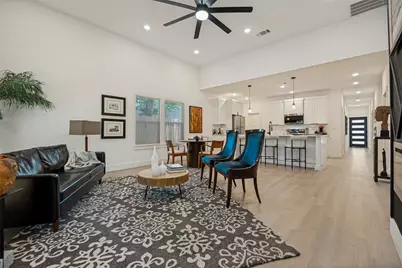
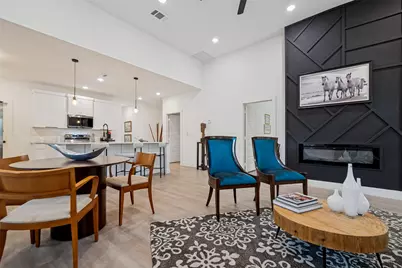
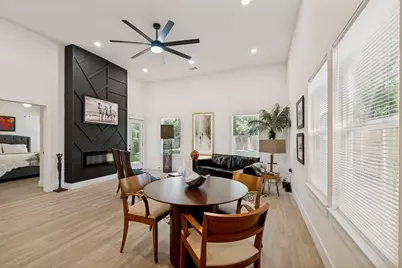
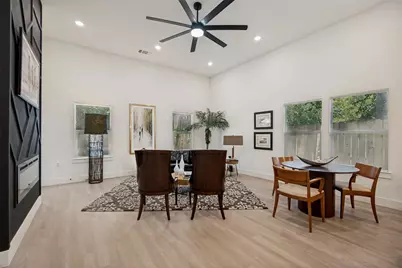
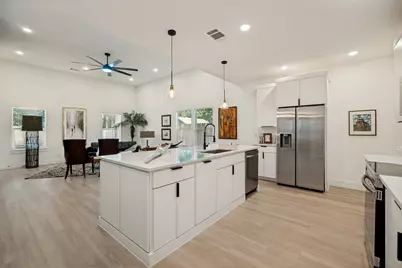
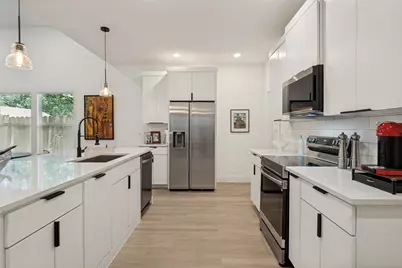
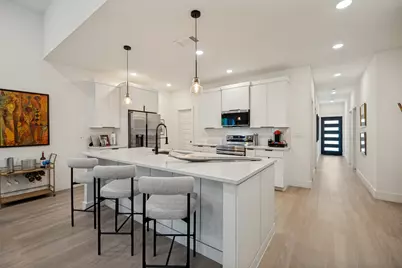
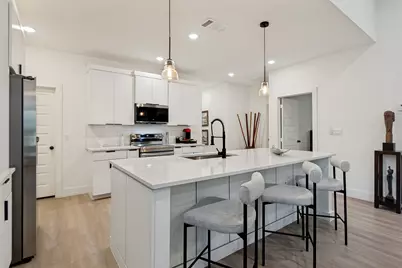
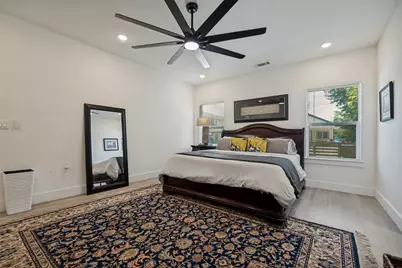
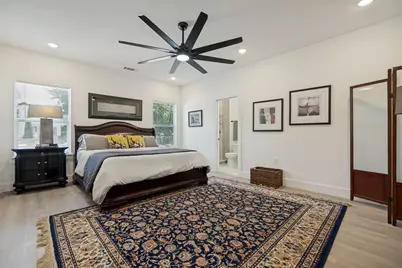
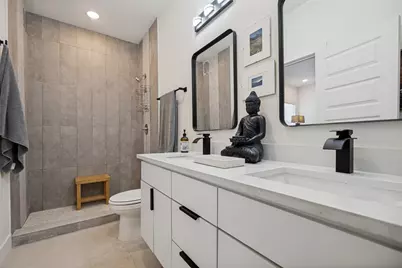
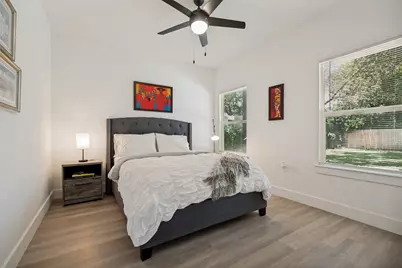
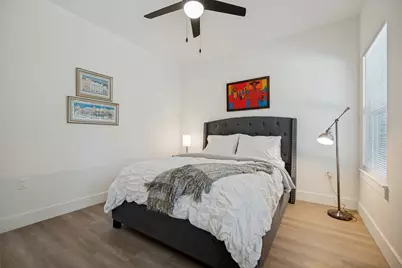
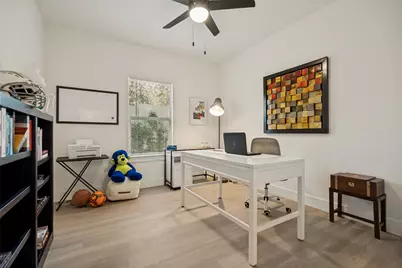
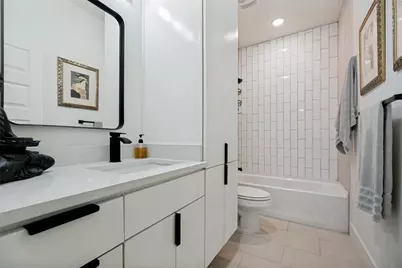
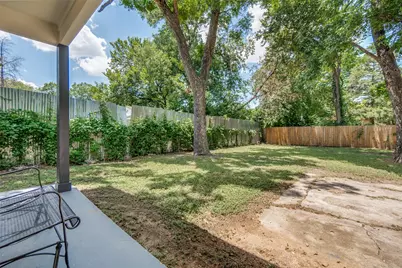
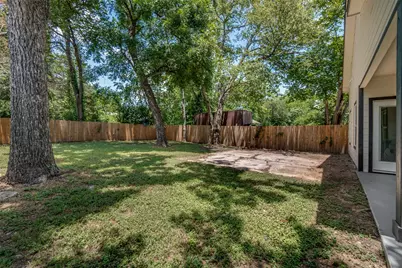
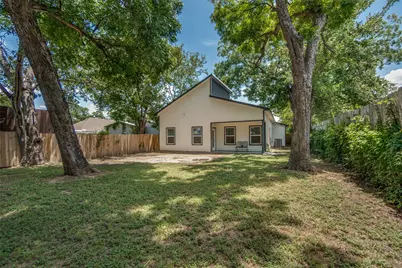
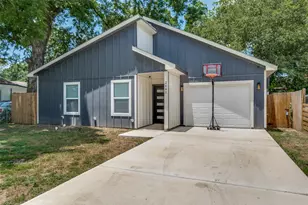
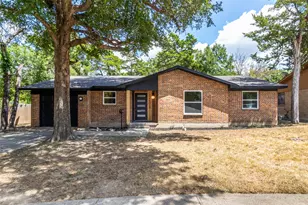
**** New Construction 4 Bedroom, 2 full bath home Just Minutes away from Downtown. This beautiful 4-bedroom, 2-full bath great home offers 1,713 square feet of thoughtfully designed living space. Step inside and discover an open-concept layout bathed in natural light, featuring elevated ceilings and designer finishes that elevate every corner. The spacious living and dining areas flow seamlessly, creating an inviting atmosphere perfect for entertaining or family get together. The heart of this home is a beautifully crafted kitchen showcasing with kitchen island providing extra seating, and the space needed to cook without limits, stainless steel appliances, and custom cabinetry. Whether you're hosting a great dinner party or preparing regular meals, this space delivers both style and serious functionality. Enjoy the immense space of the primary suite, complete with a spa-like bathroom and a generous walk-in closet. Two full bathrooms, including one ensuite, ensure comfort and privacy for everyone under your roof. The spacious backyard is ideal for outdoor cooking, pets, kids, or quiet relaxation. Nearby, Texas Discovery Gardens at Fair Park offers additional green space and family-friendly activities. Located just few minutes away from the heart of Downtown Dallas in a rapidly developing area, this move-in-ready home combines modern comfort, smart design, and the unbeatable easy city access.
Full Property Details
Full Property Details for 2643 Exline St
General
- Price: $369,000
- Taxes: $3,642
- Status: Active
- Type: Single Family
- Source: NTREIS
- MLS ID: 21327282
- Updated: 7/10/2026
- Added to Site: 1 day(s) ago
Interior
- Interior Features: High Speed Internet, Kitchen Island, Open Floorplan, Pantry, Cable TV, Vaulted Ceiling(s), Walk-In Closet(s)
- Fireplace: Yes
- Number of Fireplaces: 1
- Fireplace(s): Blower Fan, Electric, Living Room
- Appliances: Dishwasher, Electric Range, Electric Water Heater, Disposal, Microwave
- Flooring: Laminate
Rooms
Bathrooms
- Total Bathrooms: 2
- Full Bathrooms: 2
Bedrooms
- Total Bedrooms: 4
Other Rooms
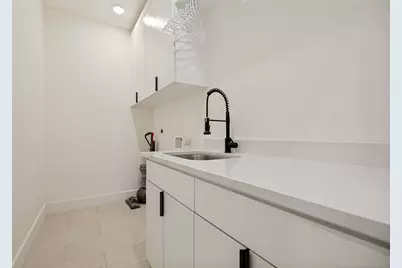
- Laundry: Washer Hookup, Dryer Hookup, ElectricDryer Hookup
Additional Information
- Security/Safety: Smoke Detector(s)
Parking
- Garage: Yes
- Attached garage: Yes
- Garage Spaces: 1
- Covered Spaces: 1
- Parking Features: Driveway
Location
- County: Dallas
- Subdivision: Exline Ellis Add
- Driving Directions: Take I 45 S to Julius Schepps Fwy. Take exit 283A from I 45 S Continue on Julius Schepps Fwy. Take Pine St to Exline St Merge onto Julius Schepps Fwy Slight left onto Botham Jean Blvd Turn left onto Pine St Turn right onto Atlanta St
School Information
- Elem School District: Dallas ISD
- Midd School District: Dallas ISD
- High School District: Dallas ISD
- Elementary School: Charles Rice Learning Center
- Middle School: Dade
- High School: Lincoln
Heating & Cooling
- Central air: Yes
- Air Conditioning: Yes
- Cooling Type: Central Air, Ceiling Fan(s), Electric
- Heating Type: Electric
Utilities
- Sewer: Public Sewer
- Water: Public
- Cable Available: Yes
- Utility Description: Electricity Connected, Phone Available, Sewer Available, Separate Meters, Underground Utilities, Water Available, Cable Available
Structural Information
- Property Detached: Yes
- Architectural Style: Contemporary/Modern, Detached
- Structure Type: House
- Detached/Attached: Detached
- Construction: Wood Siding
- Roof: Shingle
- Stories/Levels: 1
- Living Area: 1,713 Sq. Ft.
- Year Built: 2024
Lot Features
- Lot Size (Acres): 0.172
- Lot Size (Sq. Ft.): 7,492.32
- Frontage: All Weather Road
- Sidewalks: Yes
Financial Considerations
- For Sale/Rent/Lease: For Sale
- Tax Amount: $3,642
- Terms: Cash, Conventional, FHA, VA Loan
Disclosures and Reports
- Legal Description: EXLINE ELLIS BLK 1745 PT LTS 41 & 42 SW 1/2 L
- Exclusions: Side by Side Samsung fridge
- Property ID: 173368000000
- Block: 1745
- Lot Number: 41
Listed by Costello & Associates, Juan Carlos Moreno

Get Pre-Approved Today
Schools
Schools serving 2643 Exline St
School District:Dallas Independent School District
| Name | Grades | Distance |
|---|---|---|
Charles Rice Learning Center 2425 Pine Street, Dallas, TX 75215 | K-5 | 0.2 mi |
Billy Earl Dade Middle School 2801 Park Row Avenue, Dallas, TX 75215 | 6-8 | 1.2 mi |
Lincoln Humanities/Communications 2826 Elsie Faye Heggins Street, Dallas, TX 75215 | 9-12 | 0.5 mi |
Disclaimer:
School attendance boundaries provided by ATTOM Data Solutions and are for reference only. Contact the school directly to verify enrollment eligibility.
Price & Sales History for 2643 Exline St
Date
Details
Price
Change
Source
7/10/2026
Listed
$369,000
—
MLS
Disclaimer: Historical sales information is derived from public records provided by the county offices. Information is not guaranteed and should be independently verified.
Tax History
Tax History for 2643 Exline St
Year
Property Taxes
Change
Tax Assessment
Change
2025
$2,964
158%
$163,580
227%
2024
$1,147
-53%
$50,000
-53%
2023
$2,442
-9%
$106,430
—
2022
$2,672
72%
$106,430
69%
2021
$1,556
4%
$62,920
15%
2020
$1,490
110%
$54,920
—
2018
$711
—
$54,920
120%
2018
$711
5%
$24,990
—
2017
$680
—
$24,990
—
2016
$680
-1%
$24,990
—
2015
$685
—
$24,990
—
2014
$683
—
$24,990
—
2013
$680
—
$24,990
—
Disclaimer: Historical tax information is derived from public records provided by the county offices. Information is not guaranteed and should be independently verified.
Estimate the Cost
Estimate the Cost for 2643 Exline St
2643 Exline Street, Dallas, TX 75215 (MLS# 21327282) is a Single Family property with 4 bedrooms and 2 full bathrooms. 2643 Exline Street is currently listed for $369,000 and was received on July 10, 2026. Want to learn more about 2643 Exline Street? Do you have questions about finding other Single Family real estate for sale in Dallas? You can browse all Dallas real estate or contact a Coldwell Banker agent to request more information.