This is a carousel with tiles that activate property listing cards. Use the previous and next buttons to navigate.
1/30
$735,000
This is a carousel with tiles that activate property listing cards. Use the previous and next buttons to navigate.
1/30
Property Description
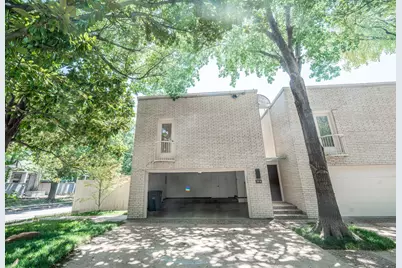
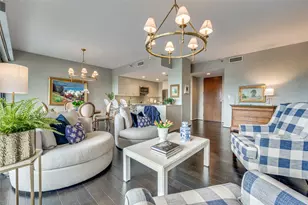
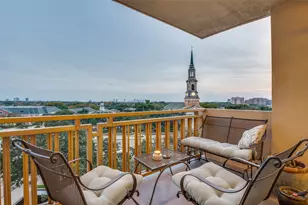
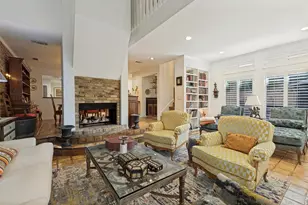
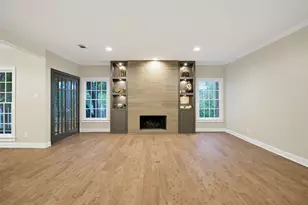
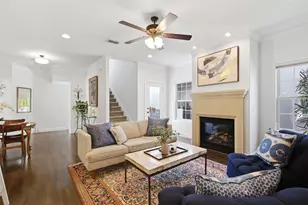
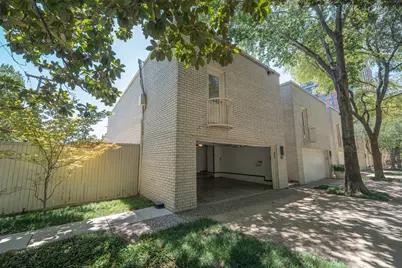
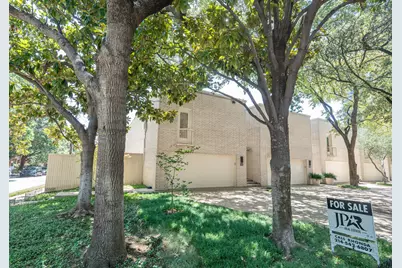
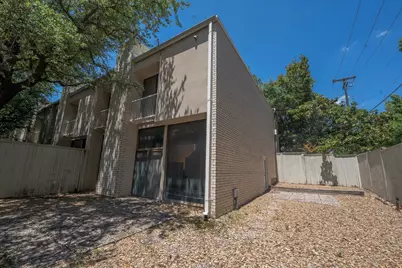
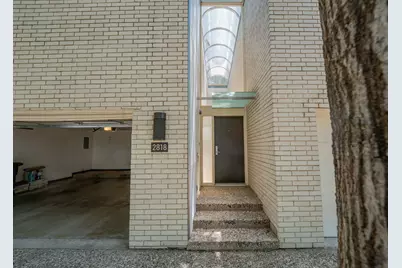
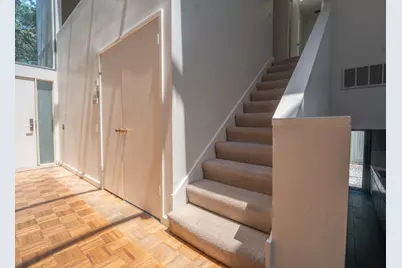
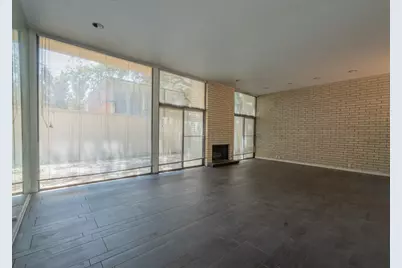
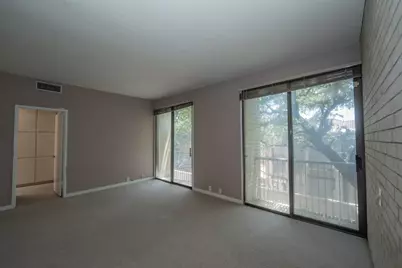
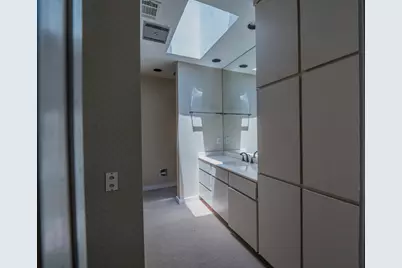
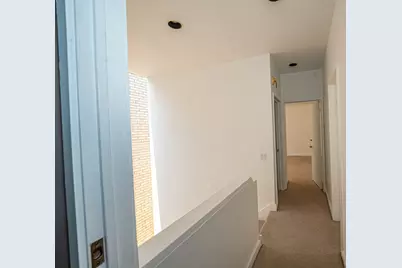
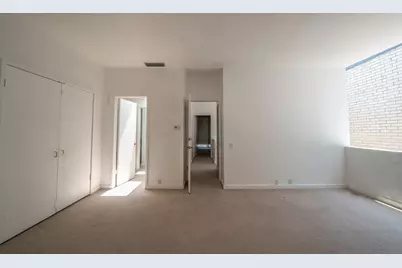
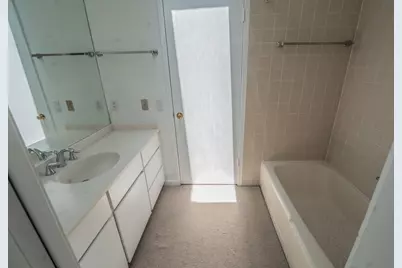
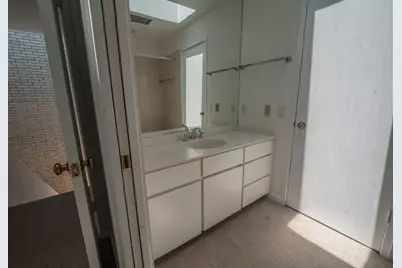
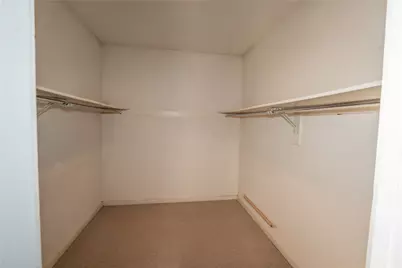
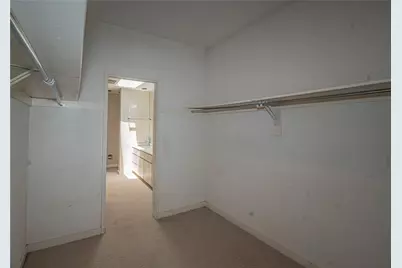
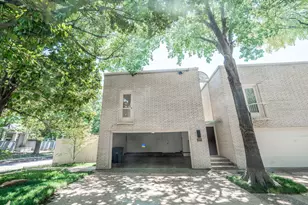
A Refined 2,000-Square-Foot Condo in Dallas Residence Offering Modern Elegance and Urban Convenience Refined 2,000-Square-Foot This distinguished 2-bedroom, 2-bath condominium presents an exceptional opportunity to experience elevated living in the heart of Dallas. Spanning 2,000 square feet, the residence offers a rare combination of generous scale, refined design, and effortless comfort - ideal for homeowners seeking both sophistication and practicality. Natural light is so wonderful in this home. Thoughtfully arranged interiors create a natural flow between living, dining, and private spaces, allowing for seamless entertaining and everyday ease. Two well-appointed bedrooms provide comfort and privacy, while the pair of modern baths offer a spa-inspired retreat within the home. Positioned within one of Dallas's most desirable urban communities, the property places premier dining, cultural destinations, and business districts just moments away. With its spacious layout, contemporary appeal, and unmatched location, this residence stands as a compelling choice for buyers seeking a polished, lock-and-leave lifestyle in one of the city's most vibrant settings. Bring all your personal touches to this condo make it your own peice of paradise.
Full Property Details
Full Property Details for 2818 Welborn Dr #9
General
- Price: $735,000
- HOA FEE: $600/month
- Status: Active
- Type: Condo
- Source: NTREIS
- MLS ID: 21343936
- Updated: 8/20/2026
- Added to Site: 22 day(s) ago
Interior
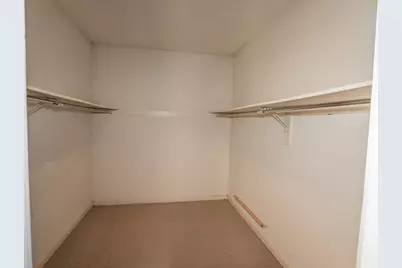
- Interior Features: Cathedral Ceiling(s), High Speed Internet, Loft, Multiple Master Suites, Cable TV, Vaulted Ceiling(s), Walk-In Closet(s)
- Fireplace: Yes
- Number of Fireplaces: 1
- Fireplace(s): Gas Starter, Living Room
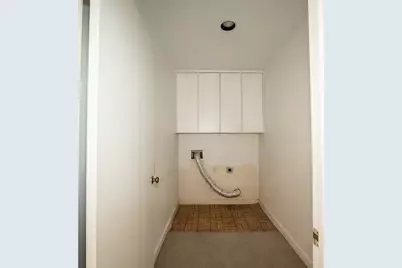
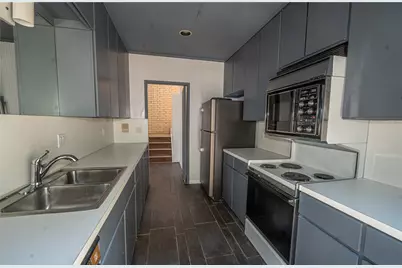
- Appliances: Dishwasher, Electric Range, Electric Water Heater, Disposal, Microwave
Rooms
Bathrooms
- Total Bathrooms: 2
- Full Bathrooms: 2
Bedrooms
- Total Bedrooms: 2
Additional Information
- Shared Amenities: Maintenance Front Yard
- Security/Safety: Security System, Carbon Monoxide Detector(s), Smoke Detector(s)
Exterior
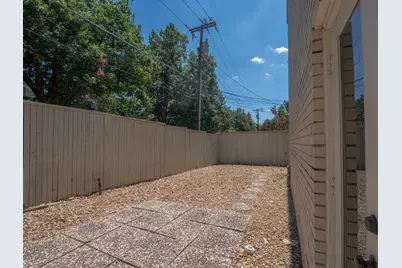
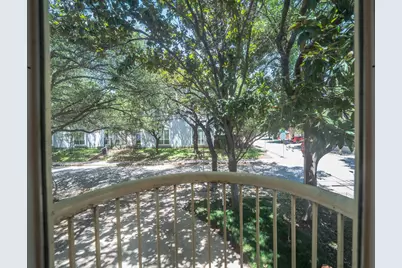
- Exterior Features: Courtyard
- Porch/Patio/Deck: Front Porch, Patio, Side Porch
Parking
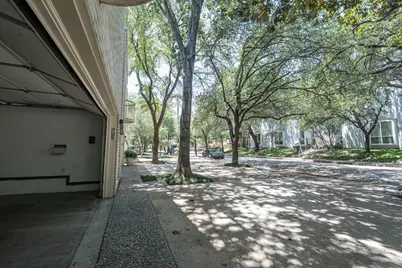
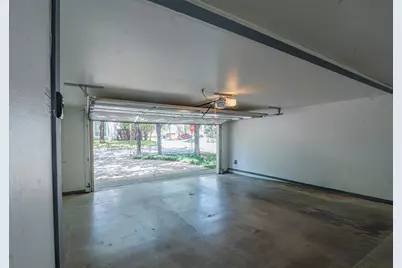
- Garage: Yes
- Attached garage: Yes
- Garage Spaces: 2
- Covered Spaces: 2
- Parking Features: Door-Multi, Driveway, Garage Faces Front, Garage, Garage Door Opener
Location
- County: Dallas
- Subdivision: Welborn
- Driving Directions: GPS
School Information
- Elem School District: Dallas ISD
- Midd School District: Dallas ISD
- High School District: Dallas ISD
- Elementary School: Esperanza Medrano
- Middle School: Longfellow
- High School: North Dallas
Community
- Association: Yes
- Assoc. Name: Mustang Realty Group
- Assoc. Fees Include: Association Management, Gas, Maintenance Grounds, Maintenance Structure
Heating & Cooling
- Central air: Yes
- Air Conditioning: Yes
- Cooling Type: Central Air, Ceiling Fan(s), Electric
- Heating Type: Central, Electric, Fireplace(s)
Utilities
- Sewer: Public Sewer
- Water: Public
- Cable Available: Yes
- Utility Description: Electricity Connected, Sewer Available, Water Available, Cable Available
Structural Information
- Architectural Style: Contemporary/Modern
- Detached/Attached: Attached
- Construction: Brick
- Roof: Composition
- Windows: Skylight(s), Window Coverings
- Stories/Levels: 2
- Living Area: 2,000 Sq. Ft.
- Year Built: 1979
- Property Condition: Resale
Lot Features
- Lot Size (Acres): 0.5954
- Lot Size (Sq. Ft.): 25,936
- Lot Size Source: Assessor
- Sidewalks: Yes
- Lot Features: Corner Lot, Level, No Backyard Grass, Few Trees
- Trees/Vegetation: Cleared
- Fencing (Description): Back Yard, Wood
Financial Considerations
- For Sale/Rent/Lease: For Sale
- Association Fee: $600
- Assoc Fee Freq.: Monthly
- Terms: Cash, Conventional, 1031 Exchange, FHA, VA Loan
Disclosures and Reports
- Disclosures/Rstr.: Deed Restriction, First Right of Refusal
- Property ID: 1385587400000
Listed by JPAR Dallas, Rhonda White
Get Pre-Approved Today
Schools
Schools serving 2818 Welborn Dr #9
School District:Dallas Independent School District
| Name | Grades | Distance |
|---|---|---|
Ben Milam Elementary School 4200 McKinney Avenue, Dallas, TX 75205 | PK-5 | 1.3 mi |
Alex W Spence Talented/Gifted Academy 4001 Capitol Avenue, Dallas, TX 75204 | 6-8 | 1.3 mi |
North Dallas High School 3120 North Haskell Avenue, Dallas, TX 75204 | 9-12 | 0.9 mi |
Disclaimer:
School attendance boundaries provided by ATTOM Data Solutions and are for reference only. Contact the school directly to verify enrollment eligibility.
Price & Sales History for 2818 Welborn Dr #9
Date
Details
Price
Change
Source
7/30/2026
Listed
$735,000
—
MLS
Disclaimer: Historical sales information is derived from public records provided by the county offices. Information is not guaranteed and should be independently verified.

Tax History
Tax History for 2818 Welborn Dr #9
Year
Property Taxes
Change
Tax Assessment
Change
2025
$3,665
—
$833,720
39%
2025
$3,665
-53%
$600,000
3%
2024
$7,817
-1%
$580,000
—
2023
$7,920
13%
$580,000
—
2022
$7,026
-2%
$580,000
—
2021
$7,157
6%
$580,000
—
2020
$6,780
-56%
$580,000
7%
2018
$15,364
28%
$540,000
23%
2017
$11,965
25%
$440,000
25%
2016
$9,552
-35%
$351,260
-35%
2019
$14,761
53%
$540,000
54%
2015
$9,631
—
$351,260
—
2014
$9,600
—
$351,260
—
2013
$9,564
—
$351,260
—
Disclaimer: Historical tax information is derived from public records provided by the county offices. Information is not guaranteed and should be independently verified.
Estimate the Cost
Estimate the Cost for 2818 Welborn Dr #9
2818 Welborn Drive #9, Dallas, TX 75219 (MLS# 21343936) is a Condo property with 2 bedrooms and 2 full bathrooms. 2818 Welborn Drive #9 is currently listed for $735,000 and was received on July 30, 2026. Want to learn more about 2818 Welborn Drive #9? Do you have questions about finding other Condo real estate for sale in Dallas? You can browse all Dallas real estate or contact a Coldwell Banker agent to request more information.