This is a carousel with tiles that activate property listing cards. Use the previous and next buttons to navigate.
1/29
$435,000 Just Listed
This is a carousel with tiles that activate property listing cards. Use the previous and next buttons to navigate.
1/29
Property Description
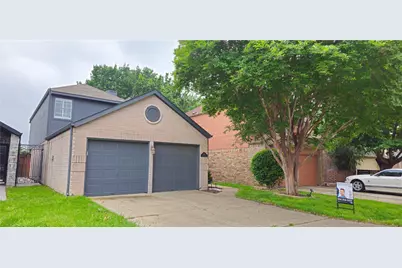
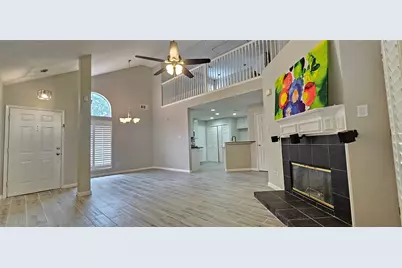
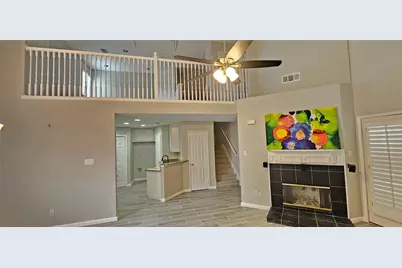
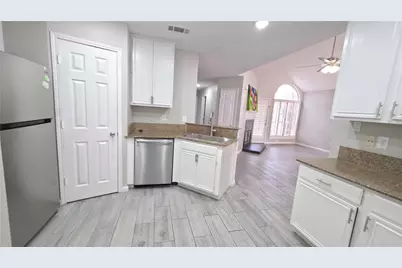
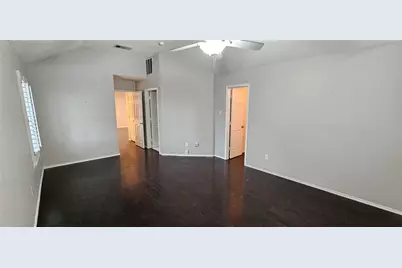
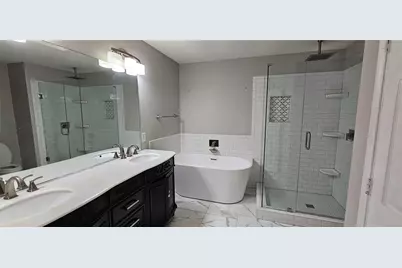
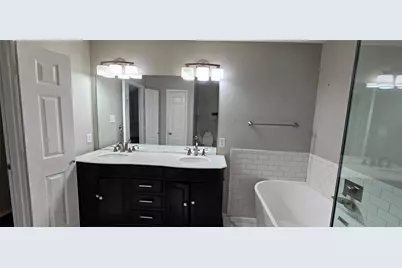
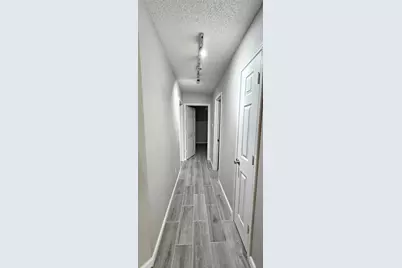
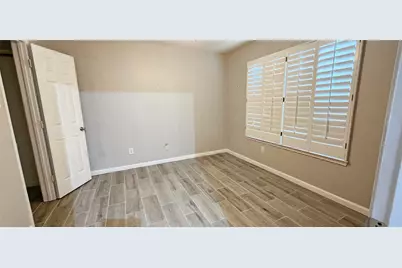
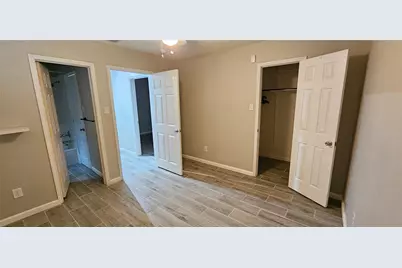
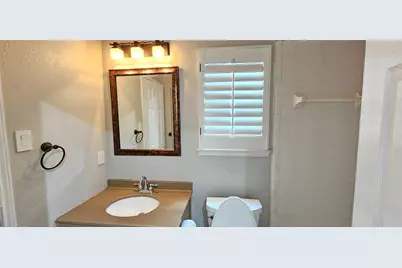
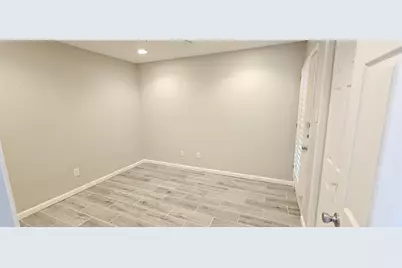
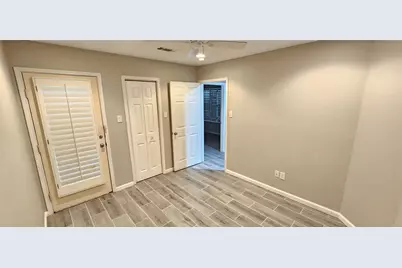
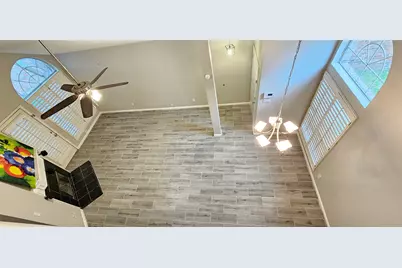
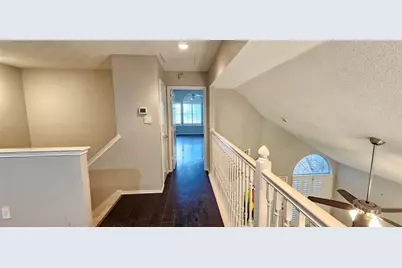
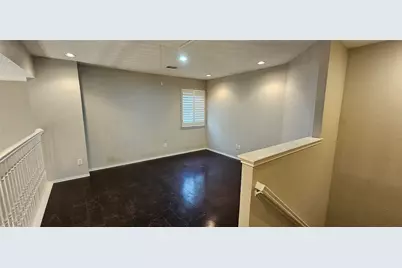
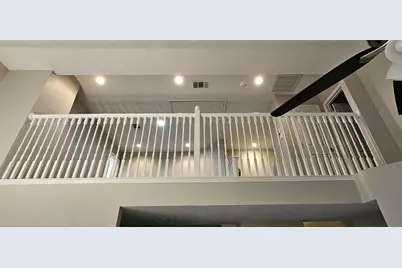
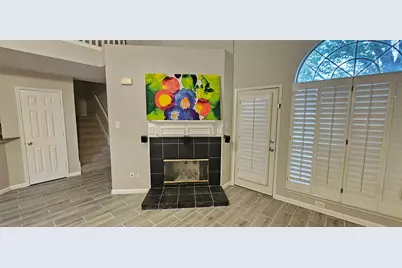
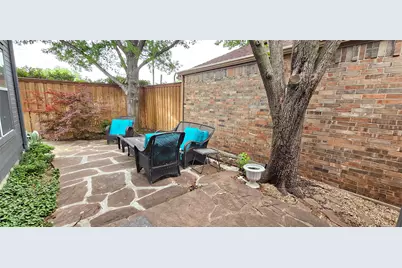
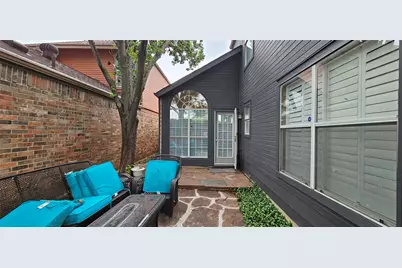
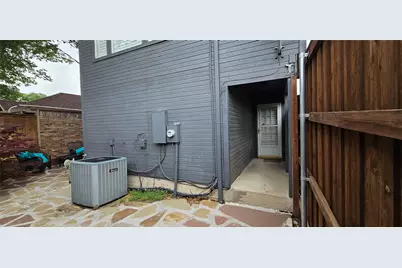
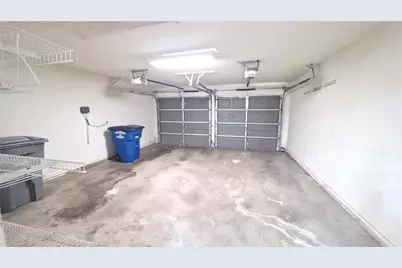
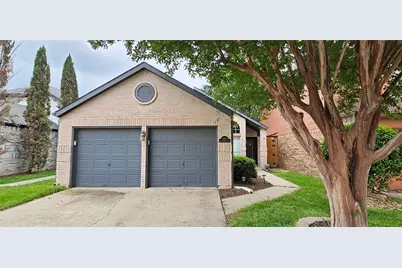
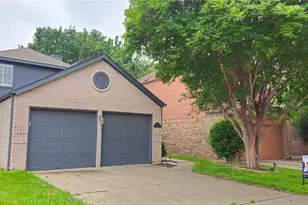
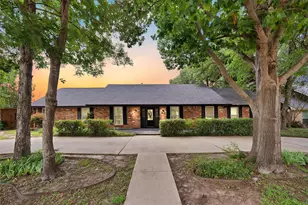
$3000 towards closing costs. This recently renovated home exudes a modern vibe, showcasing tile floors and a loft on the second floor. The expansive living and dining area boasts soaring ceilings and a cozy fireplace. In the kitchen, you'll find sleek white cabinetry, granite countertops, and stainless steel appliances. On the first floor, there are two guest bedrooms and an updated full-size bathroom. Upstairs, the game room offers a captivating view of the living space below. The second floor also houses the primary suite, featuring a spacious bedroom with wood flooring and a large closet with built-in storage. The primary bathroom is a luxurious retreat, featuring a designer soaking tub and a glass-enclosed shower. A vanity with an onyx countertop and dual sinks adds an elegant touch. Outside, the patio offers a delightful private outdoor space with stone pavings and privacy fencing. Attached two-car garage. Application fee and background check required. Accepting section 8 vouchers
Full Property Details
Full Property Details for 2956 S Bend Dr
General
- Price: $435,000
- HOA FEE: $33/month
- HOA FEE FREQ.: Annually
- Status: Active
- Type: Single Family
- Source: NTREIS
- MLS ID: 21283529
- Updated: Today (5/31/2026)
- Added to Site: Today
Interior
- Interior Features: Decorative/Designer Lighting Fixtures, Open Floorplan, Pantry
- Fireplace: Yes
- Number of Fireplaces: 1
- Fireplace(s): Living Room
- Appliances: Dishwasher, Electric Cooktop, Electric Range, Disposal, Microwave
- Flooring: Carpet, Hardwood
Rooms
Bathrooms
- Total Bathrooms: 2
- Full Bathrooms: 2
Bedrooms
- Total Bedrooms: 3
Additional Information
- Security/Safety: Carbon Monoxide Detector(s), Smoke Detector(s)
Parking
- Garage: Yes
- Attached garage: Yes
- Garage Spaces: 2
- Covered Spaces: 2
- Parking Features: Door-Multi
Location
- County: Dallas
- Subdivision: Northtown Square
- Driving Directions: Address will pull up on maps
School Information
- Elem School District: Dallas ISD
- Midd School District: Dallas ISD
- High School District: Dallas ISD
- Elementary School: Marcus
- Middle School: Marsh
- High School: White
Community
- Association: Yes
- Assoc. Name: Dale McGowan for North Town Square HOA
- Assoc. Fees Include: All Facilities
Heating & Cooling
- Central air: Yes
- Air Conditioning: Yes
- Cooling Type: Central Air, Electric
- Heating Type: Electric
Utilities
- Sewer: Public Sewer
- Water: Public
- Utility Description: Sewer Available, Water Available
Structural Information
- Property Detached: Yes
- Architectural Style: Traditional, Detached
- Structure Type: House
- Detached/Attached: Detached
- Construction: Brick
- Roof: Composition
- Stories/Levels: 2
- Living Area: 1,820 Sq. Ft.
- Year Built: 1994
Lot Features
- Lot Size (Acres): 0.081
- Lot Size (Sq. Ft.): 3,528.36
- Lot Size Source: Assessor
- Sidewalks: Yes
- Trees/Vegetation: Cleared
- Fencing (Description): Fenced
Financial Considerations
- For Sale/Rent/Lease: For Sale
- Association Fee: $400
- Assoc Fee Freq.: Annually
- Terms: Cash, Conventional, FHA, VA Loan
Disclosures and Reports
- Legal Description: NORTHTOWN SQUARE BLK 6B/6595 LT 5
- Property ID: 0065950B060050000
- Block: 6
- Lot Number: 5
Listed by JPAR Dallas, DEEPAK BENNY

Get Pre-Approved Today
Schools
Schools serving 2956 S Bend Dr
School District:Dallas Independent School District
| Name | Grades | Distance |
|---|---|---|
Herbert Marcus Elementary School 2911 Northaven Road, Dallas, TX 75229 | K-6 | 0.1 mi |
Thomas C Marsh Middle School 3838 Crown Shore Drive, Dallas, TX 75244 | 7-8 | 1.7 mi |
W T White High School 4505 Ridgeside Drive, Dallas, TX 75244 | 9-12 | 2.9 mi |
Disclaimer:
School attendance boundaries provided by ATTOM Data Solutions and are for reference only. Contact the school directly to verify enrollment eligibility.
Price & Sales History for 2956 S Bend Dr
Date
Details
Price
Change
Source
5/31/2026
Listed
$435,000
—
MLS
Disclaimer: Historical sales information is derived from public records provided by the county offices. Information is not guaranteed and should be independently verified.
Tax History
Tax History for 2956 S Bend Dr
Year
Property Taxes
Change
Tax Assessment
Change
2025
$8,709
49%
$391,110
—
2024
$5,847
12%
$391,110
21%
2023
$5,223
-9%
$323,460
11%
2022
$5,751
-1%
$292,700
6%
2021
$5,833
6%
$274,900
9%
2020
$5,487
-21%
$252,670
—
2019
$6,907
-4%
$252,670
—
2018
$7,189
14%
$252,670
9%
2017
$6,327
13%
$232,680
13%
2016
$5,583
14%
$205,320
15%
2015
$4,910
15%
$179,070
15%
2014
$4,272
—
$156,330
—
2013
$4,257
—
$156,330
—
Disclaimer: Historical tax information is derived from public records provided by the county offices. Information is not guaranteed and should be independently verified.
Estimate the Cost
Estimate the Cost for 2956 S Bend Dr
2956 S Bend Drive, Dallas, TX 75229 (MLS# 21283529) is a Single Family property with 3 bedrooms and 2 full bathrooms. 2956 S Bend Drive is currently listed for $435,000 and was received on May 31, 2026. Want to learn more about 2956 S Bend Drive? Do you have questions about finding other Single Family real estate for sale in Southeast Dallas? You can browse all Southeast Dallas real estate or contact a Coldwell Banker agent to request more information.